Skip main navigation
Sold
  • Price Unknown

    1817 Blanchet Dr, Lafayette, LA 70501

    6beds
    4,420sqft
    Single Family Residence
    Built in 1965
    1.4 Acres Lot
    $375,400 Zestimate®
    $--/sqft
    $3,322 Estimated rent

    Home value

    $375,400

    $349,000 - $402,000

    $3,322/mo

    Zestimate® history
    Loading
    Loading...

    Owner options

    List your home for rent

    $3,322/mo

    Rent Zestimate®

    Find your next renter with Zillow Rental Manager. Plus, with online applications, you can quickly screen prospective tenants – for free.

    Learn more

    $3,322/mo

    Rent Zestimate®

    Refinance and save

    Refinancing to a lower rate could help reduce your monthly payments and save thousands over the life of the loan.

    See today's rates

    Explore your selling options

    Work with a Zillow partner agent

    Leverage their expertise and Zillow's premium Showcase listings to get your home seen by more buyers.

    Get started

    List with your own agent

    Get your home in front of millions of buyers by listing it on Zillow.

    Learn how to do it

    Sell it yourself

    Take full control of how buyers see your home on Zillow by listing For Sale by Owner (FSBO).

    List your home

    What's special

    Three bedroom suitesMature oak treesHuge backyardLarge bonus roomMassive lotIncredible front porchGreat sized patio area
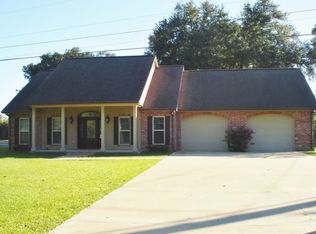
    BRAND NEW ROOF!!! Welcome to 1817 Blanchet Drive--a sprawling 5 bedroom, 4.5 bathroom home with nearly 4,500 sqft of living space located in the established garden heights subdivision of Lafayette! This property sits at the end of a dead end road on a MASSIVE lot with mature Oak trees in all directions and is WALKING DISTANCE to Teurlings Catholic High plus quick access to shopping, dining, and Downtown Lafayette! You're greeted from the front by an incredible front porch that spans the length of the home- a perfect place to set up your rocking chairs and have your morning coffee! Inside, you'll find a spacious Kitchen open to the main living area with a brick wood burning fireplace to center the space. Just off the kitchen sits an extra large formal dining that can be sectioned off into two rooms creating tons of flexibility in how you are able to use the space.Downstairs features THREE bedroom SUITES, each with its own full bath and walk-in closets--a rare find for homes today! Upstairs you'll discover two more bedrooms, a full bath PLUS a large bonus room that could easily serve as a media room, playroom, or private office.Off the back of the home is great sized patio area leading into a HUGE backyard with plenty of room to create your backyard paradise! You could add a pool or a basketball court and still have grass for the kids or pets to run and play! A detached garage is located on the side of the home that has been plumbed and semi-converted into a studio apartment- making it a great starting point for turning it into an awesome workshop or MIL suite.With incredible bones and endless potential, this property is the perfect canvas for someone with vision who's ready to bring it to life and transform it into their dream home! Don't miss the chance to create the home you've always imagined - at an unbeatable price that you won't find anywhere else!

    Zillow last checked:

    Listing updated:

    Listed by:

    Robbie Breaux,

    Real Broker, LLC,

    Emily Wallace

    Source: RAA,MLS#: 2500002682MLS Logo

    Facts & features

    Interior

    Bedrooms & bathrooms
    • Bedrooms: 6
    • Bathrooms: 5
    • Full bathrooms: 4
    • 1/2 bathrooms: 1
    Heating
    • Central
    Cooling
    • Multi Units, Central Air
    Appliances
    • Included: Dishwasher, Disposal, Electric Cooktop, Refrigerator, Electric Stove Con
    • Laundry: Electric Dryer Hookup, Washer Hookup
    Features
    • Bookcases, Built-in Features, Double Vanity, Dual Closets, Guest Suite, Kitchen Island, Varied Ceiling Heights, Walk-In Closet(s), Tile Counters
    • Flooring: Brick, Carpet, Tile, Wood
    • Number of fireplaces: 1
    • Fireplace features: 1 Fireplace, Wood Burning
    Interior area
    • Total interior livable area: 4,420 sqft

    Property

    Parking
    • Total spaces: 2
    • Parking features: Detached, Garage
    • Garage spaces: 2
    Features
    • Stories: 2
    • Patio & porch: Covered, Open, Porch
    • Exterior features: Lighting
    • Fencing: Partial,Privacy,Wood
    Lot
    • Size: 1.40 Acres
    • Dimensions: 205.46 x 190.01 x 203.25 x 170.03
    • Features: 1 to 2.99 Acres, Additional Land Available, Dead-End, Landscaped, No Outlet Street
    Details
    • Parcel number: 6058214
    • Special conditions: Arms Length

    Construction

    Type & style
    • Home type: SingleFamily
    • Architectural style: Traditional
    • Property subtype: Single Family Residence
    Materials
    • Brick Veneer, Wood Siding, Frame
    • Foundation: Slab
    • Roof: Composition
    Condition
    • Resale
    • Year built: 1965

    Utilities & green energy

    • Electric: Elec: City
    • Sewer: Public Sewer

    Community & neighborhood

    Location
    • Region: Lafayette
    • Subdivision: Garden Heights

    Price history

    DateEventPrice
    10/9/2025Sold--
    Source: RAA #2500002682 Report a problem
    9/10/2025Pending sale$395,000$89/sqft
    Source: RAA #2500002682 Report a problem
    8/22/2025Listed for sale$395,000-9%$89/sqft
    Source: RAA #2500002682 Report a problem
    4/2/2025Listing removed$434,000$98/sqft
    Source: RAA #24003164 Report a problem
    7/12/2024Price change$434,000-5.4%$98/sqft
    Source: RAA #24003164 Report a problem
    5/23/2024Price change$459,000-2.1%$104/sqft
    Source: RAA #24003164 Report a problem
    4/15/2024Listed for sale$469,000+34%$106/sqft
    Source: RAA #24003164 Report a problem
    9/29/2012Listing removed$350,000$79/sqft
    Source: Van Eaton and Romero, Inc. #L11225669 Report a problem
    4/22/2011Listed for sale$350,000$79/sqft
    Source: Van Eaton and Romero, Inc. #L11225669 Report a problem
    3/27/2009Sold--
    Source: Public Record Report a problem

    Public tax history

    YearProperty taxesTax assessment
    2024$3,754 +3.5%$35,681 +2.9%
    2023$3,626 0%$34,665
    2022$3,627 -0.3%$34,665
    2021$3,639 +0.3%$34,665
    2020$3,627 +4.3%$34,665
    2019$3,479 -1.7%$34,665
    2018$3,538 +0.1%$34,665
    2017$3,533 $34,665 +20.8%
    2015$3,533 +54.1%$28,700
    2013$2,293 -5.5%$28,700
    2011$2,425 +35.6%$28,700
    2010$1,788 -24.6%$28,700 -2.4%
    2008$2,373 +26.1%$29,400 +20%
    2006$1,881 +0.8%$24,500
    2005$1,867 +86.2%$24,500 +43.4%
    2002$1,003 +6.5%$17,080
    2001$941 +51.8%$17,080 +30.5%
    2000$620 $13,090

    Find assessor info on the county website

    Neighborhood: 70501

    Nearby schools

    GreatSchools rating
    Schools provided by the listing agent
    • Elementary: Evangeline
    • Middle: Acadian
    • High: Northside

    Source: RAA. This data may not be complete. We recommend contacting the local school district to confirm school assignments for this home.

    Sell for more on Zillow
    Get a Zillow Showcase℠ listing at no additional cost and you could sell for .
    $375,400
    2% more
    +$7,508
    With Zillow Showcase(estimated)
    $382,908