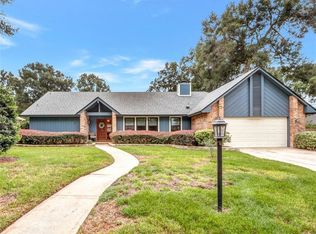
Welcome to your dream home in the coveted Bent Oak Subdivision of Apopka, FL! Nestled on a sprawling .34-acre lot adorned with mature landscaping and lush trees, this exquisite 4-bedroom, 2-bathroom residence is the epitome of Florida living at its finest. As you approach, you'll be greeted by the charming curb appeal and the allure of the tranquil surroundings. Step inside to discover a spacious floor plan spanning 2,302 square feet, offering ample space for both relaxation and entertaining guests. The heart of the home lies in the inviting family room and kitchen combo, where countless memories will be made. Prepare delicious meals in the well-appointed kitchen, complete with an eating space and plenty of storage. Whether you have the doors open to enjoy the patio during the spring and summer months, or have the wood burning fireplace crackling during the winter months, having the family room and kitchen combined allows you to feel togetherness while visiting with family and friends. And yet the separate formal living room and formal dining room, will provide you with that elegant backdrop for more formal gatherings. Retreat to the privacy of the split floor plan, offering a peaceful oasis for every member of the household. The primary bedroom is a sanctuary of comfort, boasting generous proportions and two walk-in closets for ample storage. Indulge in luxury in the primary bathroom, featuring an exterior patio that evokes a serene spa-like ambiance, perfect for unwinding after a long day. Sink into the sunken tub and let the stresses of the day melt away. Step outside to your own private paradise, where a sparkling swimming pool awaits within a screened enclosure, offering endless opportunities for outdoor enjoyment and relaxation. With a 2-car garage providing convenient parking and storage solutions, this home truly has it all. This home has a 2024 New motor and control board for HVAC, 2024 New Pool pump, 2023 New Pool enclosure screen, August), 2023 $7500 Special assessment paid for conversion to sewer system, 2023 New Roof (February), 2021 New electric panel, 2020 Secondary Bathroom updated, 2019 Re-pipe of plumbing and 2017 Driveway replaced!!! It just needs your love! Don't miss your chance to experience the lifestyle you've always dreamed of in the coveted Bent Oak Subdivision. Schedule your showing today and make this stunning property your own!
Sold for $468,000
$468,000
1817 Bluff Oak St, Apopka, FL 32712
4beds
2,302sqft
Single Family Residence
Built in 1983
0.34 Acres Lot
$523,600 Zestimate®
$203/sqft
$2,592 Estimated rent
Home value
$523,600
$497,000 - $555,000
$2,592/mo
Zestimate® history
Owner options
List your home for rent
$2,592/mo
Rent Zestimate®
Find your next renter with Zillow Rental Manager. Plus, with online applications, you can quickly screen prospective tenants – for free.
$2,592/mo
Rent Zestimate®
Refinance and save
$3,372/mo
Est. payment
Refinancing to a lower rate could help reduce your monthly payments and save thousands over the life of the loan.
$3,372/mo
Est. payment
Explore your selling options
Work with a Zillow partner agent
Leverage their expertise and Zillow's premium Showcase listings to get your home seen by more buyers.
Get startedList with your own agent
Get your home in front of millions of buyers by listing it on Zillow.
Learn how to do itSell it yourself
Take full control of how buyers see your home on Zillow by listing For Sale by Owner (FSBO).
List your homeWhat's special
New roofNew pool enclosure screenControl boardLush treesAmple spaceElegant backdropScreened enclosure
Zillow last checked:
Listing updated:
Listed by:
Natalie Arrowsmith 407-408-7628,
ARROWSMITH REALTY, INC 407-992-8955
Bought with:
Madeleine Haughwout, 3602664
COLDWELL BANKER REALTY
Source: Stellar MLS,MLS#: G5080640 Originating MLS: Lake and Sumter
Originating MLS: Lake and Sumter
Facts & features
Interior
Bedrooms & bathrooms
- Bedrooms: 4
- Bathrooms: 2
- Full bathrooms: 2
Rooms
- Room types: Family Room, Dining Room, Living Room, Utility Room
Primary bedroom
- Features: Walk-In Closet(s)
- Level: First
- Dimensions: 18x12
Bedroom 2
- Features: Built-in Closet
- Level: First
- Dimensions: 10x13
Bedroom 3
- Features: Built-in Closet
- Level: First
- Dimensions: 10x10
Bedroom 4
- Features: Built-in Closet
- Level: First
- Dimensions: 10x13
Dinette
- Level: First
- Dimensions: 8x7
Dining room
- Level: First
- Dimensions: 13x11
Family room
- Level: First
- Dimensions: 20x17
Kitchen
- Level: First
- Dimensions: 14x9
Living room
- Level: First
- Dimensions: 16x14
Heating
- Heat Pump
Cooling
- Central Air
Appliances
- Included: Dishwasher, Disposal, Dryer, Electric Water Heater, Microwave, Range, Refrigerator, Washer
- Laundry: Inside, Laundry Room
Features
- Kitchen/Family Room Combo, Ceiling Fan(s), Eating Space In Kitchen, Primary Bedroom Main Floor, Vaulted Ceiling(s), Walk-In Closet(s)
- Flooring: Carpet, Tile
- Doors: French Doors
- Windows: Skylight(s)
- Has fireplace: Yes
- Fireplace features: Family Room, Wood Burning
Interior area
- Total structure area: 3,512
- Total interior livable area: 2,302 sqft
Property
Parking
- Total spaces: 2
- Parking features: Garage Door Opener
- Attached garage spaces: 2
- Details: Garage Dimensions: 24x22
Features
- Levels: One
- Stories: 1
- Patio & porch: Covered, Enclosed, Patio, Screened
- Exterior features: Irrigation System
- Has private pool: Yes
- Pool features: Deck, Gunite, In Ground, Lighting, Screen Enclosure
- Spa features: In Ground
- Fencing: Wood
- Has view: Yes
- View description: Pool
Lot
- Size: 0.34 Acres
- Features: In County, Landscaped
- Residential vegetation: Mature Landscaping, Oak Trees, Trees/Landscaped, Wooded
Details
- Parcel number: 012128064000090
- Zoning: R-1AA
- Special conditions: None
Construction
Type & style
- Home type: SingleFamily
- Property subtype: Single Family Residence
Materials
- Block, Stucco, Wood Siding
- Foundation: Slab
- Roof: Shingle
Condition
- Completed
- New construction: No
- Year built: 1983
Utilities & green energy
- Sewer: Septic Tank
- Water: Public
- Utilities for property: Cable Available, Electricity Connected, Phone Available, Water Connected
Community & HOA
Community
- Pet fee: $0 monthly
- Subdivision: BENT OAK
HOA
- Has HOA: Yes
- HOA fee: $41 monthly
- HOA name: Leland Management/Julia Dunaway
- HOA phone: 407-781-1190
Location
- Region: Apopka
Financial & listing details
- Price per square foot: $203/sqft
- Tax assessed value: $445,087
- Annual tax amount: $2,923
- Date on market: 4/8/2024
- Cumulative days on market: 20 days
- Listing terms: Cash,Conventional,FHA,VA Loan
- Ownership: Fee Simple
- Total actual rent: 0
- Electric utility on property: Yes
- Road surface type: Paved
Price history
| Date | Event | Price |
|---|---|---|
| 5/14/2024 | Sold | $468,000-0.8%$203/sqft |
Source:  Stellar MLS #G5080640 Report a problem Stellar MLS #G5080640 Report a problem | ||
| 4/28/2024 | Pending sale | $472,000$205/sqft |
Source: Stellar MLS #G5080640 Report a problem | ||
| 4/24/2024 | Price change | $472,000-2.5%$205/sqft |
Source: Stellar MLS #G5080640 Report a problem | ||
| 4/8/2024 | Listed for sale | $484,000+303.3%$210/sqft |
Source: Stellar MLS #G5080640 Report a problem | ||
| 2/28/1991 | Sold | $120,000+10.1%$52/sqft |
Source: Agent Provided Report a problem | ||
| 6/20/1990 | Sold | $109,000$47/sqft |
Source: Agent Provided Report a problem | ||
Public tax history
| Year | Property taxes | Tax assessment |
|---|---|---|
| 2024 | $7,609 +160.3% | $445,087 +121.7% |
| 2023 | $2,924 +4.1% | $200,733 +3% |
| 2022 | $2,810 +1.8% | $194,886 +3% |
| 2021 | $2,760 +1.1% | $189,210 +1.4% |
| 2020 | $2,728 +1.5% | $186,598 +2.3% |
| 2019 | $2,688 +0.9% | $182,403 +1.9% |
| 2018 | $2,664 | $179,002 -28.4% |
| 2017 | $2,664 +1.8% | $250,165 +13.5% |
| 2016 | $2,616 +1.2% | $220,495 -1.3% |
| 2015 | $2,585 -3.4% | $223,496 +21.1% |
| 2014 | $2,677 +2.3% | $184,589 +5.3% |
| 2013 | $2,616 +1.1% | $175,355 +7% |
| 2012 | $2,587 -3.9% | $163,881 -3.4% |
| 2011 | $2,693 +0.3% | $169,681 -3.2% |
| 2010 | $2,685 | $175,313 -14.7% |
| 2009 | -- | $205,412 -23.8% |
| 2008 | $2,476 -3.5% | $269,477 -12.2% |
| 2007 | $2,565 -5.4% | $306,976 +7.8% |
| 2006 | $2,712 +1.2% | $284,721 +31.5% |
| 2005 | $2,679 +4.7% | $216,577 +23.9% |
| 2004 | $2,558 +0.6% | $174,864 +1.2% |
| 2003 | $2,543 +2.8% | $172,743 +3.5% |
| 2002 | $2,474 -1.3% | $166,982 +9.9% |
| 2001 | $2,505 +2.4% | $151,893 +8.6% |
| 2000 | $2,446 | $139,908 |
Find assessor info on the county website
Neighborhood: 32712
Nearby homes
- $505,4004 bd2 ba2.2k sqft1809 Bluff Oak St, Apopka, FL 32712Off Market

- $505,7004 bd2 ba2.5k sqft1825 Bluff Oak St, Apopka, FL 32712Off Market
- $551,0004 bd3 ba2.6k sqft1816 Lost Pine Ln, Apopka, FL 32712Off Market
- $542,0004 bd2 ba2.5k sqft1824 Lost Pine Ln, Apopka, FL 32712Sold
- $492,9003 bd2 ba2k sqft1808 Lost Pine Ln, Apopka, FL 32712Off Market
- $491,4003 bd2 ba2.3k sqft1903 Bluff Oak St, Apopka, FL 32712Off Market
- $497,9004 bd2 ba2.3k sqft1801 Bluff Oak St, Apopka, FL 32712Off Market
- $477,5004 bd2 ba2.1k sqft1818 Bluff Oak St, Apopka, FL 32712Off Market
Nearby schools
GreatSchools rating
- 5/10Clay Springs Elementary SchoolGrades: PK-5Distance: 0.5 mi
- 5/10Piedmont Lakes Middle SchoolGrades: 6-8Distance: 3.4 mi
- 3/10Wekiva High SchoolGrades: 9-12Distance: 3.4 mi
Get a cash offer in 3 minutes
Find out how much your home could sell for in as little as 3 minutes with a no-obligation cash offer.
Estimated market value
$523,600
Get a cash offer in 3 minutes
Find out how much your home could sell for in as little as 3 minutes with a no-obligation cash offer.
Estimated market value
$523,600
- Florida
- Orange County
- Apopka
- 32712
- 1817 Bluff Oak St
Nearby cities
Nearby neighborhoods
Nearby zip codes
Other Apopka Topics
