Welcome to this stunning home in Maitland, located at 1817 Braeloch Ct. A welcoming foyer opens to elegant formal living and dining rooms featuring gorgeous fixtures, plantation shutters throughout, 5½-inch baseboards, and beautiful manufactured wood flooring. Vaulted ceilings and skylights fill the home with natural light, while a cozy wood-burning fireplace and stylish wet bar create the perfect setting for entertaining. The completely renovated kitchen by Braden Kitchens offers abundant cabinetry and storage, with even more storage available in the spacious laundry room. The luxurious primary suite has been fully updated and features a beautifully redone bathroom and a custom built-in closet system. Step outside to a private screened pool and an impressive redesigned porch with pavers, vaulted ceilings, and skylights—perfect for relaxing or hosting guests. The home also includes a convenient half bath, two additional bedrooms with walk-in closets, a second bathroom that serves as a pool bath with a shower and linen closet, and a third bedroom with French doors leading directly to the pool area. Additional highlights include a central vacuum system, an oversized two-car garage, a shingle roof installed in 2021, A/C (2018), and a newer water heater for peace of mind. Residents also enjoy HOA community access to a private boat ramp and dock on the lake, which features a private skiing and slalom course. Boat storage at the private dock may also be available for an additional $100 per year, offering even more convenience for enjoying the Florida waterfront lifestyle.
Sold for $988,000
$988,000
1817 BRAELOCH COURT, MAITLAND, FL 32751
4beds
2,872sqft
Single Family Residence
Built in 1984
0.4 Acres Lot
$987,700 Zestimate®
$344/sqft
$4,370 Estimated rent
Home value
$987,700
$909,000 - $1.08M
$4,370/mo
Zestimate® history
Owner options
List your home for rent
$4,370/mo
Rent Zestimate®
Find your next renter with Zillow Rental Manager. Plus, with online applications, you can quickly screen prospective tenants – for free.
$4,370/mo
Rent Zestimate®
Refinance and save
$6,584/mo
Est. payment
Refinancing to a lower rate could help reduce your monthly payments and save thousands over the life of the loan.
$6,584/mo
Est. payment
Explore your selling options
Work with a Zillow partner agent
Leverage their expertise and Zillow's premium Showcase listings to get your home seen by more buyers.
Get startedList with your own agent
Get your home in front of millions of buyers by listing it on Zillow.
Learn how to do itSell it yourself
Take full control of how buyers see your home on Zillow by listing For Sale by Owner (FSBO).
List your homeWhat's special
Private screened poolSpacious laundry roomOversized two-car garageStylish wet barGorgeous fixturesVaulted ceilingsCozy wood-burning fireplace
Zillow last checked:
Listing updated:
Listed by:
Abby Nelson 407-571-1445,
RE/MAX 200 REALTY 407-629-6330
Bought with:
David Wald, 3521646
FOUNDERS REALTY GROUP
Source: Stellar MLS,MLS#: O6389512 Originating MLS: Orlando Regional
Originating MLS: Orlando Regional
Facts & features
Interior
Bedrooms & bathrooms
- Bedrooms: 4
- Bathrooms: 3
- Full bathrooms: 2
- 1/2 bathrooms: 1
Rooms
- Room types: Dining Room, Living Room
Primary bedroom
- Features: Walk-In Closet(s)
- Level: First
- Area: 324 Square Feet
- Dimensions: 18x18
Bedroom 1
- Features: Storage Closet
- Level: First
- Area: 264 Square Feet
- Dimensions: 16x16.5
Bedroom 2
- Features: Walk-In Closet(s)
- Level: First
- Area: 174 Square Feet
- Dimensions: 12x14.5
Bedroom 3
- Features: Walk-In Closet(s)
- Level: First
- Area: 192 Square Feet
- Dimensions: 16x12
Primary bathroom
- Level: First
- Area: 81 Square Feet
- Dimensions: 9x9
Bathroom 1
- Level: First
- Area: 28 Square Feet
- Dimensions: 7x4
Bathroom 2
- Features: Linen Closet
- Level: First
- Area: 77 Square Feet
- Dimensions: 7x11
Dining room
- Level: First
- Area: 195 Square Feet
- Dimensions: 13x15
Family room
- Level: First
- Area: 499.5 Square Feet
- Dimensions: 27x18.5
Foyer
- Level: First
- Area: 75 Square Feet
- Dimensions: 6x12.5
Kitchen
- Level: First
- Area: 260 Square Feet
- Dimensions: 13x20
Laundry
- Level: First
- Area: 63 Square Feet
- Dimensions: 6x10.5
Living room
- Level: First
- Area: 174 Square Feet
- Dimensions: 14.5x12
Heating
- Central, Electric
Cooling
- Central Air
Appliances
- Included: Dishwasher, Dryer, Microwave, Range, Range Hood, Refrigerator, Washer
- Laundry: Electric Dryer Hookup, Laundry Room, Washer Hookup
Features
- Ceiling Fan(s), Eating Space In Kitchen, High Ceilings, Primary Bedroom Main Floor, Stone Counters, Vaulted Ceiling(s), Wet Bar
- Flooring: Tile, Hardwood
- Doors: French Doors
- Windows: Skylight(s)
- Has fireplace: Yes
- Fireplace features: Family Room, Stone, Wood Burning
Interior area
- Total structure area: 3,884
- Total interior livable area: 2,872 sqft
Property
Parking
- Total spaces: 2
- Parking features: Split Garage
- Attached garage spaces: 2
Features
- Levels: One
- Stories: 1
- Patio & porch: Covered, Patio, Screened
- Exterior features: Courtyard, Private Mailbox, Rain Gutters, Sidewalk
- Has private pool: Yes
- Pool features: In Ground, Screen Enclosure, Tile
- Fencing: Board,Masonry
- Waterfront features: Lake, Lake Privileges, Boat Ramp - Private, Skiing Allowed
- Body of water: LAKE OF THE WOODS
Lot
- Size: 0.4 Acres
- Features: Cul-De-Sac, Oversized Lot, Sidewalk
Details
- Parcel number: 19213052500000710
- Zoning: R-1AA
- Special conditions: None
Construction
Type & style
- Home type: SingleFamily
- Property subtype: Single Family Residence
Materials
- Stucco, Wood Siding
- Foundation: Slab
- Roof: Shingle
Condition
- New construction: No
- Year built: 1984
Utilities & green energy
- Sewer: Public Sewer
- Water: Public
- Utilities for property: BB/HS Internet Available, Electricity Connected, Public, Sewer Connected, Water Connected
Community & HOA
Community
- Features: Community Boat Ramp, Dock, Lake, Water Access, Deed Restrictions, Sidewalks
- Pet fee: $0 monthly
- Subdivision: WELLINGTON
HOA
- Has HOA: Yes
- HOA fee: $48 monthly
- HOA name: HMI Management / Carol Rumely
- HOA phone: 407-392-1533
Location
- Region: Maitland
Financial & listing details
- Price per square foot: $344/sqft
- Tax assessed value: $617,762
- Annual tax amount: $5,687
- Date on market: 3/11/2026
- Cumulative days on market: 6 days
- Listing terms: Cash,Conventional,FHA,USDA Loan,VA Loan
- Ownership: Fee Simple
- Total actual rent: 0
- Electric utility on property: Yes
- Road surface type: Paved, Asphalt
Price history
| Date | Event | Price |
|---|---|---|
| 5/28/2026 | Sold | $988,000+1.3%$344/sqft |
Source:  Stellar MLS #O6389512 Report a problem Stellar MLS #O6389512 Report a problem | ||
| 3/17/2026 | Pending sale | $974,900$339/sqft |
Source: Stellar MLS #O6389512 Report a problem | ||
| 3/11/2026 | Listed for sale | $974,900$339/sqft |
Source: Stellar MLS #O6389512 Report a problem | ||
Public tax history
| Year | Property taxes | Tax assessment |
|---|---|---|
| 2025 | $6,083 +16.7% | $447,225 +2.9% |
| 2024 | $5,212 +2.5% | $434,621 +3% |
| 2023 | $5,085 +2.5% | $421,962 +3% |
| 2022 | $4,959 -7.3% | $409,672 +3% |
| 2021 | $5,352 +1.2% | $397,740 +1.4% |
| 2020 | $5,290 +0.8% | $392,249 +2.3% |
| 2019 | $5,248 | $383,430 +1.9% |
| 2018 | $5,248 +0.9% | $376,281 +2.1% |
| 2017 | $5,200 +0.4% | $368,542 +1.4% |
| 2016 | $5,177 -1.7% | $363,489 +1.4% |
| 2015 | $5,268 | $358,453 +0.8% |
| 2014 | $5,268 +44.1% | $355,608 +33.7% |
| 2013 | $3,657 +6.6% | $265,919 +1.7% |
| 2012 | $3,432 -5.8% | $261,474 -3.9% |
| 2011 | $3,644 -0.4% | $272,088 +0.6% |
| 2010 | $3,659 +3.7% | $270,599 +2.7% |
| 2009 | $3,529 +3.8% | $263,485 +0.1% |
| 2008 | $3,400 -0.2% | $263,222 +3% |
| 2007 | $3,405 -5.8% | $255,555 +2.5% |
| 2006 | $3,615 +1.6% | $249,322 +3% |
| 2005 | $3,557 +0.2% | $242,060 +3% |
| 2004 | $3,549 +0.7% | $235,010 +1.9% |
| 2003 | $3,525 +1% | $230,628 +2.4% |
| 2002 | $3,489 +3.7% | $225,223 +4.6% |
| 2000 | $3,363 | $215,219 |
Find assessor info on the county website
Neighborhood: 32751
Nearby homes
- $375,5003 bd2 ba1.7k sqft1201 Glastonberry Rd, Maitland, FL 32751Off Market
- $628,7004 bd3 ba2.2k sqft1813 Braeloch Ct, Maitland, FL 32751Off Market
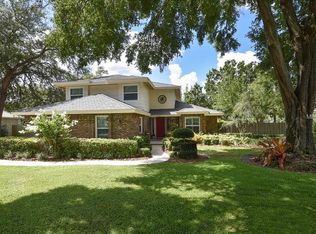
- $380,0003 bd2 ba1.6k sqft1221 Glastonberry Rd, Maitland, FL 32751Off Market
- $683,4004 bd2 ba2.2k sqft1816 Braeloch Ct, Maitland, FL 32751Off Market
- $520,0003 bd2 ba1.7k sqft1231 Glastonberry Rd, Maitland, FL 32751Sold
- $673,1003 bd2 ba2.2k sqft1896 Derbyshire Rd, Maitland, FL 32751Off Market
- $699,0004 bd3 ba2.5k sqft1812 Braeloch Ct, Maitland, FL 32751Sold
- $776,1004 bd2 ba3k sqft1809 Braeloch Ct, Maitland, FL 32751Off Market
Nearby schools
GreatSchools rating
- 4/10English Estates Elementary SchoolGrades: PK-5Distance: 0.7 mi
- NAA Seminole County Virtual SchoolGrades: K-12Distance: 6.7 mi
- 7/10Lake Howell High SchoolGrades: 9-12Distance: 4.3 mi
Schools provided by the listing agent
- Elementary: English Estates Elementary
- Middle: South Seminole Middle
- High: Lake Howell High
Source: Stellar MLS. This data may not be complete. We recommend contacting the local school district to confirm school assignments for this home.
Get a cash offer in 3 minutes
Find out how much your home could sell for in as little as 3 minutes with a no-obligation cash offer.
Estimated market value
$987,700
Get a cash offer in 3 minutes
Find out how much your home could sell for in as little as 3 minutes with a no-obligation cash offer.
Estimated market value
$987,700
- Florida
- Seminole County
- Maitland
- 32751
- 1817 BRAELOCH COURT
Nearby cities
Nearby zip codes
Other Maitland Topics
