Skip main navigation
Pending
  • $344,900

    1817 Brunswick Ct, High Point, NC 27262

    3beds
    1,906sqft
    : 
    $2,301/mo
    Get pre-qualified
    Stick/Site Built, Residential, Townhouse
    Built in 1994
    0.06 Acres Lot
    $334,200 Zestimate®
    $--/sqft
    $282/mo HOA

    What's special

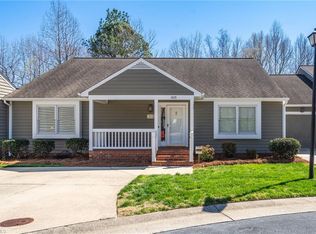
    Beautifully maintained three-bedroom, two-bath townhome offering low-maintenance living with thoughtful details throughout! The floor plan features a spacious kitchen with an island, separate dining room that opens up to a welcoming living area accented by gorgeous custom built-in shelving. The oversized primary suite includes a walk-in closet and a custom tile shower. The unfinished basement offers endless possibilities for future expansion, a home gym, workshop, or recreation space, plus exceptional storage. The one-car basement garage is complete with a utility sink and work space, making it ideal for projects and hobbies. As an added bonus, the refrigerator, washer, and dryer all convey, making your move even easier. Enjoy your morning coffee or unwind in the private screened porch overlooking a peaceful backyard. The location of this townhome is perfect within the community. Combining comfort, style, and abundant storage, this move-in-ready townhome is one you don't want to miss!
    28 days
    |
    227
    |
    8
    |

    Zillow last checked:

    Listing updated:

    Listed by:

    Jill Curione 336-870-1534,

    Southern Key Realty

    Source: Triad MLS,MLS#: 1228830MLS Logo

      Facts & features

      Interior

      Bedrooms & bathrooms
      • Bedrooms: 3
      • Bathrooms: 2
      • Full bathrooms: 2
      • Main level bathrooms: 2
      Primary bedroom
      • Level: Main
      • Dimensions: 14.83 x 15.5
      Bedroom 2
      • Level: Main
      • Dimensions: 11.08 x 11.92
      Bedroom 3
      • Level: Main
      • Dimensions: 11.25 x 16.17
      Dining room
      • Level: Main
      • Dimensions: 14.75 x 11.58
      Kitchen
      • Level: Main
      • Dimensions: 12.92 x 15.17
      Living room
      • Level: Main
      • Dimensions: 15 x 27.67
      Heating
      • Forced Air, Natural Gas
      Cooling
      • Central Air
      Appliances
      • Included: Microwave, Oven, Dishwasher, Exhaust Fan, Cooktop, Gas Water Heater
      • Laundry: Dryer Connection, Washer Hookup
      Features
      • Built-in Features, Ceiling Fan(s), Dead Bolt(s), Kitchen Island
      • Basement: Unfinished, Basement
      • Has fireplace: No
      Interior area
      • Total structure area: 3,633
      • Total interior livable area: 1,906 sqft
      • Finished area above ground: 1,906

      Property

      Parking
      • Total spaces: 1
      • Parking features: Driveway, Garage, Garage Door Opener, Basement
      • Attached garage spaces: 1
      • Has uncovered spaces: Yes
      Features
      • Levels: One
      • Stories: 1
      • Patio & porch: Porch
      • Pool features: None
      Lot
      • Size: 0.06 Acres
      Details
      • Parcel number: 204960
      • Zoning: RM-5
      • Special conditions: Owner Sale

      Construction

      Type & style
      • Home type: Townhouse
      • Property subtype: Stick/Site Built, Residential, Townhouse
      Materials
      • Wood Siding
      Condition
      • Year built: 1994

      Utilities & green energy

      • Sewer: Public Sewer
      • Water: Public

      Community & HOA

      Community
      • Subdivision: Chestnut Oaks
      HOA
      • Has HOA: Yes
      • HOA fee: $282 monthly
      Location
      • Region: High Point

      Financial & listing details

      • Tax assessed value: $310,800
      • Annual tax amount: $2,923
      • Date on market: 7/23/2026
      • Cumulative days on market: 9 days
      • Listing agreement: Exclusive Right To Sell

        Estimated market value

        $334,200

        $317,000 - $351,000

        $1,847/mo

        Price history

        DateEventPrice
        7/27/2026Pending sale$344,900
        Source: Triad MLS #1228830 Report a problem
        7/23/2026Listed for sale$344,900+161.3%
        Source: Triad MLS #1228830 Report a problem
        6/8/2012Sold$132,000-11.9%
        Source: Triad MLS #639955 Report a problem
        4/13/2012Listed for sale$149,900$79/sqft
        Source: Coldwell Banker Triad, REALTORS #639955 Report a problem

        Public tax history

        YearProperty taxesTax assessment
        2025$2,923 $212,100
        2024$2,923 +2.2%$212,100
        2023$2,859 $212,100
        2022$2,859 +32.2%$212,100 +35.2%
        2021$2,162 $156,900
        2018$2,162 +5%$156,900
        2017$2,060 $156,900 +6.3%
        2016$2,060 $147,600
        2015$2,060 -2.7%$147,600
        2014$2,117 $147,600
        2013-- $147,600
        2012-- $147,600 -17.6%
        2011-- $179,200
        2010-- $179,200
        2009-- $179,200
        2008-- $179,200
        2007-- $179,200
        2006-- $179,200
        2005-- $179,200
        2004-- $179,200 +11%
        2002-- $161,500
        2001-- $161,500
        Find assessor info on the county website

        Monthly payment

        Est. payment

        Payment breakdown

        Explore the cost of this home by adjusting the details. Changes won't be saved.
        All calculations are estimates and provided by Zillow, Inc. for informational purposes only. Actual amounts may vary.
        HOA fees may include property taxes on listings classified as Co-Ops. Contact the listing agent and/or owner for fee details.
        See how much you could borrow to make a competitive offer.

        Climate risks

        Neighborhood: 27262

        Getting around

        4 / 100
        Car-Dependent
        1 / 100
        Somewhat Bikeable

        Nearby schools

        GreatSchools rating

        A local agent can set up tours, give advice and negotiate with sellers.

        A local lender can help you make sure your offer is ready when you are.

        Browse local experts

        Similar homes