Welcome home to this beautifully maintained single-family home nestled in a quiet, established neighborhood. Step inside to find fresh, modern updates throughout — including new paint and luxury vinyl plank flooring (installed 2023) that flows seamlessly from room to room. The inviting lower living area features a cozy wood-burning fireplace, perfect for chilly evenings, while the bright eat-in kitchen offers newer stainless steel appliances (2021) and an adjacent formal dining room for gatherings. Both bathrooms have been thoughtfully updated, adding comfort and style. Enjoy peace of mind with a new 200-amp electrical panel (2022), whole-house generator, and a furnace and AC system installed in 2009. Outside, a large wood deck overlooks the fully fenced backyard — ideal for entertaining, relaxing, or letting pets play freely. A spacious shed with electricity provides the perfect workshop or extra storage. This home combines modern convenience with timeless charm — move-in ready and waiting for you!
Sold for $260,000
Street View
$260,000
1817 Camelot Ln, Findlay, OH 45840
4beds
1,821sqft
Single Family Residence
Built in 1960
0.27 Acres Lot
$285,200 Zestimate®
$143/sqft
$2,022 Estimated rent
Home value
$285,200
$271,000 - $302,000
$2,022/mo
Zestimate® history
Owner options
List your home for rent
$2,022/mo
Rent Zestimate®
Find your next renter with Zillow Rental Manager. Plus, with online applications, you can quickly screen prospective tenants – for free.
$2,022/mo
Rent Zestimate®
Refinance and save
$1,749/mo
Est. payment
Refinancing to a lower rate could help reduce your monthly payments and save thousands over the life of the loan.
$1,749/mo
Est. payment
Explore your selling options
Work with a Zillow partner agent
Leverage their expertise and Zillow's premium Showcase listings to get your home seen by more buyers.
Get startedList with your own agent
Get your home in front of millions of buyers by listing it on Zillow.
Learn how to do itSell it yourself
Take full control of how buyers see your home on Zillow by listing For Sale by Owner (FSBO).
List your homeWhat's special
Large wood deckNewer stainless steel appliancesFully fenced backyardSpacious shed with electricityNew paintFormal dining roomCozy wood-burning fireplace
Zillow last checked:
Listing updated:
Listed by:
Cheryl Sterling 419-722-8991,
Coldwell Banker Flag City
Bought with:
Nicole Keuneke, 2021000193
Key Realty, LTD
Source: NORIS,MLS#: 10001134
Facts & features
Interior
Bedrooms & bathrooms
- Bedrooms: 4
- Bathrooms: 2
- Full bathrooms: 2
Bedroom 2
- Description: Hardwood
- Level: Upper
- Dimensions: 10 x 10
Bedroom 3
- Description: Hardwood
- Level: Upper
- Dimensions: 10 x 13
Bedroom 4
- Level: Lower
- Dimensions: 11 x 11
Other
- Description: Hardwood
- Level: Upper
- Dimensions: 11 x 17
Dining room
- Level: Main
- Dimensions: 9 x 13
Family room
- Level: Lower
- Dimensions: 21 x 11
Kitchen
- Level: Main
- Dimensions: 24 x 9
Living room
- Level: Main
- Dimensions: 17 x 14
Heating
- Forced Air, Natural Gas
Cooling
- Central Air
Appliances
- Included: Dishwasher, Microwave, Water Heater, Disposal, Electric Oven, Electric Range, Electric Range Connection, Refrigerator, Washer
- Laundry: Electric Dryer Hookup, Inside, Laundry Closet, Main Level, Washer Hookup
Features
- Ceiling Fan(s), Dual Closets, Eat-in Kitchen, Separate Shower, Smart Thermostat
- Flooring: Luxury Vinyl, Plank
- Doors: Sliding Doors, Storm Door(s)
- Windows: Window Treatments
- Basement: Bath/Stubbed,Partial,Partially Finished
- Number of fireplaces: 1
- Fireplace features: Basement, Family Room, Wood Burning Stove
- Common walls with other units/homes: No Common Walls
Interior area
- Total structure area: 1,821
- Total interior livable area: 1,821 sqft
- Finished area below ground: 576
Property
Parking
- Total spaces: 2
- Parking features: Asphalt, On Street, Paved, Attached Garage, Driveway, Garage Door Opener
- Garage spaces: 2
- Has uncovered spaces: Yes
Accessibility
- Accessibility features: Accessible Full Bath
Features
- Levels: Tri-Level
- Patio & porch: Front Porch, Deck
- Fencing: Full,Privacy,Wood
Lot
- Size: 0.27 Acres
- Dimensions: 85X138
- Features: Landscaped
Details
- Additional structures: Shed(s)
- Parcel number: 560000193950
- Zoning: Res
- Other equipment: Generator
Construction
Type & style
- Home type: SingleFamily
- Architectural style: Split Level
- Property subtype: Single Family Residence
Materials
- Brick, Vinyl Siding
- Foundation: Crawl Space
- Roof: Asphalt,Shingle
Condition
- New construction: No
- Year built: 1960
Utilities & green energy
- Electric: 200+ Amp Service
- Sewer: Public Sewer
- Water: Public
- Utilities for property: Cable Available, Electricity Available, Electricity Connected, Natural Gas Available, Natural Gas Connected, Sewer Available, Sewer Connected, Water Available, Water Connected
Community & HOA
Community
- Subdivision: None
HOA
- Has HOA: No
Location
- Region: Findlay
Financial & listing details
- Price per square foot: $143/sqft
- Tax assessed value: $239,990
- Annual tax amount: $2,643
- Date on market: 11/6/2025
- Listing terms: Cash,Conventional,FHA
- Electric utility on property: Yes
- Road surface type: Asphalt
Price history
| Date | Event | Price |
|---|---|---|
| 2/4/2026 | Sold | $260,000+4%$143/sqft |
Source: NORIS #10001134 Report a problem | ||
| 12/5/2025 | Contingent | $249,900$137/sqft |
Source: NORIS #10001134 Report a problem | ||
| 12/5/2025 | Pending sale | $249,900$137/sqft |
Source: NORIS #10001134 Report a problem | ||
| 11/24/2025 | Price change | $249,900-3.8%$137/sqft |
Source: NORIS #10001134 Report a problem | ||
| 11/6/2025 | Listed for sale | $259,900+62.5%$143/sqft |
Source: NORIS #10001134 Report a problem | ||
| 10/30/2015 | Sold | $159,900$88/sqft |
Source: NORIS #131095 Report a problem | ||
| 10/3/2015 | Pending sale | $159,900$88/sqft |
Source: RE/MAX Realty/Findlay #131095 Report a problem | ||
| 9/22/2015 | Listed for sale | $159,900$88/sqft |
Source: RE/MAX Realty/Findlay #131095 Report a problem | ||
Public tax history
| Year | Property taxes | Tax assessment |
|---|---|---|
| 2025 | $2,643 +15.1% | $84,000 +30% |
| 2024 | $2,296 -0.2% | $64,630 |
| 2023 | $2,300 +0.4% | $64,630 |
| 2022 | $2,292 +8.6% | $64,630 +24.6% |
| 2021 | $2,110 +0% | $51,850 |
| 2020 | $2,110 +2% | $51,850 |
| 2019 | $2,070 +6.5% | $51,850 +15.9% |
| 2018 | $1,944 +99.9% | $44,730 |
| 2017 | $972 -49.3% | $44,730 |
| 2016 | $1,919 +14.3% | $44,730 +16.5% |
| 2015 | $1,680 +29.5% | $38,410 |
| 2014 | $1,297 -2.6% | $38,410 -1.3% |
| 2012 | $1,332 +0.2% | $38,930 |
| 2011 | $1,329 0% | $38,930 |
| 2010 | $1,329 -5.3% | $38,930 -8.6% |
| 2009 | $1,404 +10% | $42,590 |
| 2008 | $1,276 +0.3% | $42,590 |
| 2007 | $1,272 -12.8% | $42,590 +4.7% |
| 2005 | $1,459 | $40,660 +13.8% |
| 2004 | -- | $35,740 |
Find assessor info on the county website
Neighborhood: 45840
Nearby homes

- $244,2003 bd2 ba1.4k sqft1815 Camelot Ln, Findlay, OH 45840Off Market
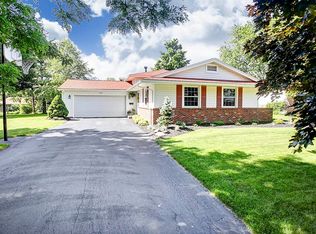
- $288,2004 bd2 ba2.2k sqft1821 Camelot Ln, Findlay, OH 45840Off Market
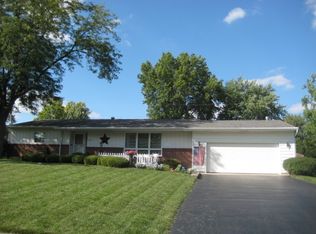
- $292,9003 bd3 ba1.9k sqft1806 Greendale Ave, Findlay, OH 45840Off Market
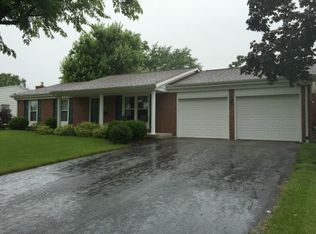
- $266,4003 bd2 ba1.6k sqft1812 Greendale Ave, Findlay, OH 45840Off Market
- $232,600-- bd1 ba1.9k sqft1823 Camelot Ln, Findlay, OH 45840Off Market
- $232,0003 bd1 ba1.4k sqft1811 Camelot Ln, Findlay, OH 45840Off Market
- $301,8003 bd3 ba1.8k sqft1800 Greendale Ave, Findlay, OH 45840Off Market
- $247,1003 bd2 ba1.3k sqft1808 Camelot Ln, Findlay, OH 45840Off Market
Nearby schools
GreatSchools rating
- 6/10Wilson Vance Elementary SchoolGrades: 3-5Distance: 0.2 mi
- 6/10Donnell Middle SchoolGrades: 6-8Distance: 2.6 mi
- 6/10Findlay High SchoolGrades: 9-12Distance: 2.8 mi
Schools provided by the listing agent
- Elementary: Whittier
- Middle: Donnell
- High: Findlay
Source: NORIS. This data may not be complete. We recommend contacting the local school district to confirm school assignments for this home.
Get a cash offer in 3 minutes
Find out how much your home could sell for in as little as 3 minutes with a no-obligation cash offer.
Estimated market value
$285,200
Get a cash offer in 3 minutes
Find out how much your home could sell for in as little as 3 minutes with a no-obligation cash offer.
Estimated market value
$285,200
- Ohio
- Hancock County
- Findlay
- 45840
- 1817 Camelot Ln
