STOP YOUR SEARCH! Welcome to this immaculate 3 bedroom 2.5 bath home located in the highly desired Bayou Bend subdivision! Meticulously cared for by the original owner, this property offers exceptional pride of ownership, a brand new roof and generous living spaces throughout. Step inside to a welcoming foyer that opens to a formal dining room and an expansive living area featuring tall ceilings, crown molding, a cozy fireplace, and abundance of natural light. The bright kitchen and breakfast area flow for everyday living and entertaining. The oversized primary suite offers a relaxing retreat with a large sitting area, tray ceilings, spacious walk-in closet and a luxurious ensuite bath complete with a tub, separate shower and double vanities. You'll love the LARGE SCREENED IN PATIO, perfect for enjoying morning coffee or evening gatherings while overlooking the private backyard with NO BACK YARD NEIGHBORS. Tile flooring throughout the home. Very functional laundry room with storage and a sink. The beautifully manicured yard gives this home great curb appeal! This home is truly move-in ready and offers the comfort, space and quality to make this beauty a rare find!
Sold
Price Unknown
1817 Castlewood Dr, Bossier City, LA 71111
3beds
2,392sqft
Single Family Residence
Built in 2003
0.32 Acres Lot
$381,700 Zestimate®
$--/sqft
$2,467 Estimated rent
Home value
$381,700
$363,000 - $401,000
$2,467/mo
Zestimate® history
Owner options
List your home for rent
$2,467/mo
Rent Zestimate®
Find your next renter with Zillow Rental Manager. Plus, with online applications, you can quickly screen prospective tenants – for free.
$2,467/mo
Rent Zestimate®
Refinance and save
$200/mo
Est. payment
Refinancing to a lower rate could help reduce your monthly payments and save thousands over the life of the loan.
$200/mo
Est. payment
Explore your selling options
Work with a Zillow partner agent
Leverage their expertise and Zillow's premium Showcase listings to get your home seen by more buyers.
Get startedList with your own agent
Get your home in front of millions of buyers by listing it on Zillow.
Learn how to do itSell it yourself
Take full control of how buyers see your home on Zillow by listing For Sale by Owner (FSBO).
List your homeWhat's special
Welcoming foyerOversized primary suiteBeautifully manicured yardGreat curb appealBrand new roofSpacious walk-in closetLarge sitting area
Zillow last checked:
Listing updated:
Listed by:
Krystal Womack 0995680736 318-746-0011,
Diamond Realty & Associates 318-746-0011
Bought with:
Cheryl Driskell
Berkshire Hathaway HomeServices Ally Real Estate
Source: NTREIS,MLS#: 21117890
Facts & features
Interior
Bedrooms & bathrooms
- Bedrooms: 3
- Bathrooms: 3
- Full bathrooms: 2
- 1/2 bathrooms: 1
Primary bedroom
- Features: Dual Sinks, En Suite Bathroom, Jetted Tub, Linen Closet, Separate Shower, Walk-In Closet(s)
- Level: First
- Dimensions: 1 x 1
Bedroom
- Level: First
- Dimensions: 1 x 1
Bedroom
- Level: First
- Dimensions: 1 x 1
Living room
- Level: First
- Dimensions: 1 x 1
Heating
- Central
Cooling
- Central Air
Appliances
- Included: Dishwasher, Microwave
- Laundry: Laundry in Utility Room
Features
- Chandelier, Granite Counters, Pantry, Walk-In Closet(s)
- Flooring: Ceramic Tile
- Has basement: No
- Number of fireplaces: 1
- Fireplace features: Living Room
Interior area
- Total interior livable area: 2,392 sqft
Property
Parking
- Total spaces: 2
- Parking features: Concrete, Door-Single, Driveway, Garage Faces Side
- Attached garage spaces: 2
- Has uncovered spaces: Yes
Features
- Levels: One
- Stories: 1
- Patio & porch: Rear Porch, Enclosed, Patio, Screened, Covered
- Pool features: None
- Fencing: Back Yard,Privacy,Wrought Iron
Lot
- Size: 0.32 Acres
- Features: Landscaped
Details
- Parcel number: 156526
Construction
Type & style
- Home type: SingleFamily
- Architectural style: Craftsman,Detached
- Property subtype: Single Family Residence
Materials
- Brick
Condition
- Year built: 2003
Utilities & green energy
- Sewer: Public Sewer
- Water: Public
- Utilities for property: Sewer Available, Water Available
Community & HOA
Community
- Features: Sidewalks
- Subdivision: Bayou Bend Sub
HOA
- Has HOA: Yes
- Services included: Maintenance Grounds
- HOA fee: $200 annually
- HOA name: Bayou Bend
- HOA phone: 318-469-4300
Location
- Region: Bossier City
Financial & listing details
- Tax assessed value: $255,400
- Annual tax amount: $2,264
- Date on market: 11/21/2025
- Cumulative days on market: 80 days
Price history
| Date | Event | Price |
|---|---|---|
| 3/9/2026 | Sold | -- |
Source: NTREIS #21117890 Report a problem | ||
| 2/24/2026 | Pending sale | $389,896$163/sqft |
Source: NTREIS #21117890 Report a problem | ||
| 2/9/2026 | Contingent | $389,896$163/sqft |
Source: NTREIS #21117890 Report a problem | ||
| 11/21/2025 | Listed for sale | $389,896$163/sqft |
Source: NTREIS #21117890 Report a problem | ||
Public tax history
| Year | Property taxes | Tax assessment |
|---|---|---|
| 2025 | $2,241 -1% | $25,540 |
| 2024 | $2,264 -5.7% | $25,540 |
| 2023 | $2,401 +0.5% | $25,540 |
| 2022 | $2,389 +1.5% | $25,540 |
| 2021 | $2,353 | $25,540 |
| 2020 | $2,353 -1.2% | $25,540 |
| 2019 | $2,383 -29.2% | $25,540 |
| 2018 | $3,364 | $25,540 |
| 2017 | $3,364 +42.8% | $25,540 |
| 2016 | $2,355 +5.8% | $25,540 |
| 2015 | $2,226 +0.1% | $25,540 |
| 2014 | $2,223 +4.2% | $25,540 |
| 2013 | $2,134 +0% | $25,540 |
| 2012 | $2,134 +1.4% | $25,540 |
| 2011 | $2,105 | $25,540 |
| 2010 | $2,105 | $25,540 |
Find assessor info on the county website
Neighborhood: 71111
Nearby homes
- $354,1003 bd2 ba2.2k sqft1815 Castlewood Dr, Bossier City, LA 71111Off Market
- $368,5004 bd2 ba2.1k sqft1819 Castlewood Dr, Bossier City, LA 71111Off Market

- $350,5004 bd3 ba2.2k sqft1813 Castlewood Dr, Bossier City, LA 71111Off Market
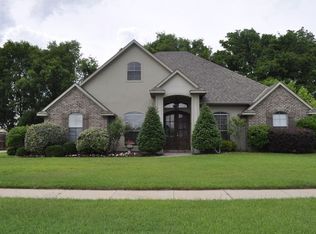
- $--4 bd3 ba2.3k sqft1821 Castlewood Dr, Bossier City, LA 71111Sold
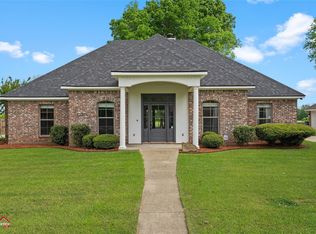
- $453,4004 bd3 ba2.7k sqft1818 Castlewood Dr, Bossier City, LA 71111Off Market
- $469,4004 bd3 ba2.9k sqft1814 Castlewood Dr, Bossier City, LA 71111Off Market
- $338,3004 bd2 ba2k sqft1811 Castlewood Dr, Bossier City, LA 71111Off Market
- $366,7004 bd2 ba2.1k sqft1823 Castlewood Dr, Bossier City, LA 71111Off Market
Nearby schools
GreatSchools rating
- 10/10Legacy Elementary SchoolGrades: K-4Distance: 1 mi
- 9/10Benton High SchoolGrades: 8-12Distance: 2.7 mi
- 7/10Benton Intermediate SchoolGrades: 5-6Distance: 4.6 mi
Schools provided by the listing agent
- Elementary: Bossier ISD schools
- Middle: Bossier ISD schools
- High: Bossier ISD schools
- District: Bossier PSB
Source: NTREIS. This data may not be complete. We recommend contacting the local school district to confirm school assignments for this home.
Sell for more on Zillow
Get a Zillow Showcase℠ listing at no additional cost and you could sell for .
$381,700
2% more
+$7,634
With Zillow Showcase(estimated)
$389,334
- Louisiana
- Bossier Parish
- Bossier City
- 71111
- 1817 Castlewood Dr
