Wonderful colonial home on 1.09 acres with lots of mature trees and professional landscaping. Wooden deck looks out to an expansive, well maintained lot with gorgeous trees! Kitchen overlooks a sunken family room with gas fireplace. Plenty of space to entertain. Four bedrooms upstairs. Partial basement with craw space for extra storage. Truly move in ready!!
Contingent
$500,000
1817 Charnbrook Dr, Johnsburg, IL 60051
4beds
2,644sqft
Single Family Residence
Built in 1990
1.09 Acres Lot
$487,400 Zestimate®
$189/sqft
$13/mo HOA
What's special
Gas fireplaceProfessional landscapingFour bedrooms upstairsGorgeous treesLots of mature treesExpansive well maintained lotWooden deck
- 49 days |
- 153 |
- 2 |
Zillow last checked:
Listing updated:
Listed by:
Joyce Konnerth, GRI 847-354-8601,
Konnerth Realty Group,
Jim Konnerth 847-715-6222,
Konnerth Realty Group
Source: MRED as distributed by MLS GRID,MLS#: 12660040
Facts & features
Interior
Bedrooms & bathrooms
- Bedrooms: 4
- Bathrooms: 3
- Full bathrooms: 2
- 1/2 bathrooms: 1
Rooms
- Room types: No additional rooms
Primary bedroom
- Features: Flooring (Carpet), Bathroom (Full)
- Level: Second
- Area: 225 Square Feet
- Dimensions: 15X15
Bedroom 2
- Features: Flooring (Carpet)
- Level: Main
- Area: 144 Square Feet
- Dimensions: 12X12
Bedroom 3
- Features: Flooring (Carpet)
- Level: Second
- Area: 210 Square Feet
- Dimensions: 15X14
Bedroom 4
- Features: Flooring (Carpet)
- Level: Second
- Area: 210 Square Feet
- Dimensions: 15X14
Dining room
- Features: Flooring (Carpet), Window Treatments (Blinds)
- Level: Main
- Area: 154 Square Feet
- Dimensions: 14X11
Family room
- Features: Flooring (Carpet), Window Treatments (Blinds)
- Level: Main
- Area: 286 Square Feet
- Dimensions: 22X13
Kitchen
- Features: Kitchen (Island), Flooring (Ceramic Tile)
- Level: Main
- Area: 357 Square Feet
- Dimensions: 21X17
Laundry
- Features: Flooring (Ceramic Tile)
- Level: Main
- Area: 54 Square Feet
- Dimensions: 9X6
Living room
- Features: Flooring (Carpet), Window Treatments (Blinds)
- Level: Main
- Area: 266 Square Feet
- Dimensions: 19X14
Heating
- Natural Gas, Forced Air
Cooling
- Central Air
Appliances
- Included: Double Oven, Dishwasher, Refrigerator, Washer, Dryer
Features
- Windows: Blinds
- Basement: Unfinished,Partial
- Number of fireplaces: 1
- Fireplace features: Gas Log, Family Room
Interior area
- Total structure area: 0
- Total interior livable area: 2,644 sqft
Property
Parking
- Total spaces: 2
- Parking features: Asphalt, Yes, Garage Owned, Attached, Garage
- Attached garage spaces: 2
Accessibility
- Accessibility features: No Disability Access
Features
- Stories: 2
Lot
- Size: 1.09 Acres
- Dimensions: 188X283X127X271
Details
- Parcel number: 1018328007
- Special conditions: None
Construction
Type & style
- Home type: SingleFamily
- Architectural style: Colonial
- Property subtype: Single Family Residence
Materials
- Aluminum Siding
- Roof: Asphalt
Condition
- New construction: No
- Year built: 1990
Utilities & green energy
- Electric: 200+ Amp Service
- Sewer: Septic Tank
- Water: Well
Community & HOA
HOA
- Has HOA: Yes
- Services included: Insurance, Lake Rights
- HOA fee: $150 annually
Location
- Region: Johnsburg
Financial & listing details
- Price per square foot: $189/sqft
- Tax assessed value: $364,884
- Annual tax amount: $7,425
- Date on market: 6/2/2026
- Ownership: Leasehold
Estimated market value
$487,400
$463,000 - $512,000
$3,386/mo
Price history
| Date | Event | Price |
|---|---|---|
| 6/23/2026 | Contingent | $500,000$189/sqft |
Source:  MRED as distributed by MLS GRID #12660040 Report a problem MRED as distributed by MLS GRID #12660040 Report a problem | ||
| 6/2/2026 | Listed for sale | $500,000$189/sqft |
Source: MRED as distributed by MLS GRID #12660040 Report a problem | ||
Public tax history
| Year | Property taxes | Tax assessment |
|---|---|---|
| 2024 | $7,425 +3.2% | $121,628 +11.6% |
| 2023 | $7,193 -11.8% | $108,966 -4% |
| 2022 | $8,158 +5.2% | $113,453 +7.4% |
| 2021 | $7,754 +3.3% | $105,656 +4.3% |
| 2020 | $7,504 | $101,252 +5.3% |
| 2019 | -- | $96,147 -1.7% |
| 2018 | $7,664 +3.1% | $97,802 +6.5% |
| 2017 | $7,433 +1.5% | $91,790 +7% |
| 2016 | $7,320 | $85,785 +1.6% |
| 2013 | $7,320 | $84,458 -23.5% |
| 2011 | -- | $110,458 -4.5% |
| 2010 | -- | $115,663 -7.2% |
| 2009 | -- | $124,610 -1.4% |
| 2008 | -- | $126,405 +6.6% |
| 2006 | -- | $118,607 +15.9% |
| 2004 | $6,327 +2.3% | $102,364 +3.8% |
| 2003 | $6,187 +3% | $98,645 +4.8% |
| 2002 | $6,008 +1.7% | $94,145 +4.1% |
| 2001 | $5,907 +4% | $90,463 +3.4% |
| 2000 | $5,679 | $87,480 |
Find assessor info on the county website
Monthly payment
Est. payment
Payment breakdown
Explore the cost of this home by adjusting the details. Changes won't be saved.Climate risks
Neighborhood: 60051
Nearby schools
GreatSchools rating
- 5/10James C Bush Elementary SchoolGrades: 3-5Distance: 0.8 mi
- 4/10Johnsburg Jr High SchoolGrades: 6-8Distance: 0.8 mi
- 4/10Johnsburg High SchoolGrades: 9-12Distance: 1.9 mi
Schools provided by the listing agent
- Elementary: Johnsburg Elementary School
- Middle: Johnsburg Junior High School
- High: Johnsburg High School
- District: 12
Source: MRED as distributed by MLS GRID. This data may not be complete. We recommend contacting the local school district to confirm school assignments for this home.
- $592,7004 bd4 ba2.8k sqft1823 Charnbrook Dr, Johnsburg, IL 60051Off Market
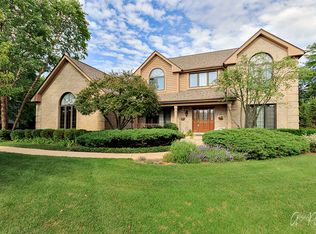
- $459,500-- bd-- ba2.2k sqft1807 Charnbrook Dr, Johnsburg, IL 60051Off Market
- $565,7004 bd3 ba2.8k sqft3305 Ramsgate Ln, Johnsburg, IL 60051Off Market
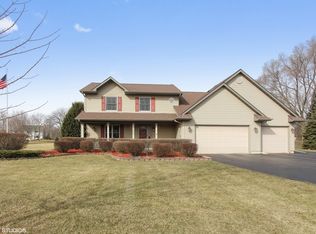
- $496,800-- bd3 ba2.5k sqft3309 Ramsgate Ln, Johnsburg, IL 60051Off Market
- $500,200-- bd-- ba2.8k sqft1820 Brixham Ln, Johnsburg, IL 60051Off Market
- $549,1004 bd3 ba2.9k sqft1803 Charnbrook Dr, Johnsburg, IL 60051Off Market
- $649,7004 bd4 ba3k sqft1812 Charnbrook Dr, Johnsburg, IL 60051Off Market
- $499,2004 bd3 ba2.8k sqft1808 Charnbrook Dr, Johnsburg, IL 60051Off Market
A local agent can set up tours, give advice and negotiate with sellers.
Similar homes
- $569,0004 bd3 ba2.3k sqft707 Quinn Rd, McHenry, IL 60051Active
 MLS ID #12702189, Dawn Bremer, CSC, Keller Williams Success Realty. MRED as distributed by MLS GRID
 - $525,0005 bd3 ba2.5k sqft10410 Saddlebred Trl, Woodstock, IL 60098New
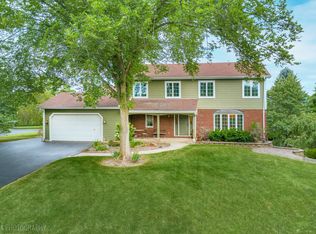 MLS ID #12709287, Kelly Malina, ABR, Berkshire Hathaway HomeServices Starck Real Estate. MRED as distributed by MLS GRID
 - $400,0004 bd3 ba2.3k sqft309 S Cross Trl, McHenry, IL 60050Active
 MLS ID #12701143, Julie Georgiadis, Suburban Life Realty, Ltd. MRED as distributed by MLS GRID
 - $499,0003 bd2 ba2.1k sqft1702 Breezy Lawn Rd, Spring Grove, IL 60081Active
 MLS ID #12681060, Pat Smarto, ABR,CNC,e-PRO,GRI,SFR,SRES, Lakes Realty Group. MRED as distributed by MLS GRID
 - $499,0004 bd3 ba2.3k sqft27884 W Riverside Dr, Antioch, IL 60002ActiveMLS ID #12671627, Ashley Arzer, Redfin Corporation. MRED as distributed by MLS GRID
- $529,9994 bd3 ba2.6k sqft41924 N Tammi Ter, Antioch, IL 60002ActiveMLS ID #12684814, Steve Robe, Real Broker, LLC. MRED as distributed by MLS GRID
- $379,9004 bd3 ba2.7k sqft715 N Green St, McHenry, IL 60050ActiveMLS ID #12683282, Dominic Caruso, MisterHomes Real Estate. MRED as distributed by MLS GRID
- $435,0004 bd2 ba1.9k sqft6503 Tustamena Trl, McHenry, IL 60050Re-activatedMLS ID #12577732, Sue Miller, Dream Real Estate, Inc.. MRED as distributed by MLS GRID
- $499,9004 bd5 ba2.9k sqft143 McCullom St, Crystal Lake, IL 60014Price ChangeMLS ID #12683993, Joe Keegan, Brokerocity Inc. MRED as distributed by MLS GRID
- $475,0004 bd3 ba2.1k sqft7401 Inglenook Ln, Gurnee, IL 60031ActiveMLS ID #12706087, Jane Lee, RE/MAX Top Performers. MRED as distributed by MLS GRID
- $534,9004 bd3 ba3k sqftW198 Tombeau BOULEVARD, Genoa City, WI 53128ActiveMLS ID #1968848, Jack Baker. WIREX MLS
- $499,5004 bd3 ba2.6k sqft771 S Sienna Dr, Round Lake, IL 60073ActiveMLS ID #12671226, Jill Schwartz, Keller Williams North Shore West. MRED as distributed by MLS GRID
- $525,0004 bd3 ba2.2k sqft1080 Victoria Dr, Fox River Grove, IL 60021ActiveMLS ID #12698841, Danny Olsen, SFR, Coldwell Banker Realty. MRED as distributed by MLS GRID
- $500,0005 bd2 ba2.5k sqft205 Lake Shore Dr, Lindenhurst, IL 60046For Sale By Owner
- $480,0004 bd3 ba2k sqft300 Briarwood Ln, Algonquin, IL 60102Price ChangeMLS ID #12695733, Rebecca Sampson, Brokerocity Inc. MRED as distributed by MLS GRID
- $424,9004 bd4 ba3.2k sqft4713 Crystal Trl, McHenry, IL 60050ActiveMLS ID #12695849, Sheila Thomas, ABR,BPOR,E-PRO,GRI, RE/MAX Plaza. MRED as distributed by MLS GRID
- $349,9994 bd2 ba1.4k sqft2382 N Quaker Hollow Ln, Round Lake Beach, IL 60073NewMLS ID #12709959, Jake Mandelman, Fathom Realty IL, LLC. MRED as distributed by MLS GRID
- $445,0004 bd3 ba3k sqft3516 Kings Lair Dr, Spring Grove, IL 60081ActiveMLS ID #12682100, Robert May, Land Management Properties, Inc.. MRED as distributed by MLS GRID
- $450,0004 bd3 ba2.2k sqft580 Sycamore Cir, Wauconda, IL 60084ActiveMLS ID #12675726, Craig Fallico, Baird & Warner. MRED as distributed by MLS GRID
- $475,0004 bd3 ba2.7k sqft1189 Kevington Dr, Antioch, IL 60002ActiveMLS ID #12699354, Ashley Morton, CSC, Real Broker, LLC. MRED as distributed by MLS GRID
