Skip main navigation
Closed
  • $429,000

    1817 Creve Coeur St, La Salle, IL 61301

    4beds
    3,516sqft
    Single Family Residence
    Built in 1990
    0.45 Acres Lot
    $460,200 Zestimate®
    $122/sqft
    $2,819 Estimated rent

    Home value

    $460,200

    $391,000 - $543,000

    $2,819/mo

    Zestimate® history
    Loading
    Loading...

    Owner options

    List your home for rent

    $2,819/mo

    Rent Zestimate®

    Find your next renter with Zillow Rental Manager. Plus, with online applications, you can quickly screen prospective tenants – for free.

    Learn more

    $2,819/mo

    Rent Zestimate®

    Refinance and save

    $3,122/mo

    Est. payment

    Refinancing to a lower rate could help reduce your monthly payments and save thousands over the life of the loan.

    See today's rates

    $3,122/mo

    Est. payment

    Explore your selling options

    Work with a Zillow partner agent

    Leverage their expertise and Zillow's premium Showcase listings to get your home seen by more buyers.

    Get started

    List with your own agent

    Get your home in front of millions of buyers by listing it on Zillow.

    Learn how to do it

    Sell it yourself

    Take full control of how buyers see your home on Zillow by listing For Sale by Owner (FSBO).

    List your home

    What's special

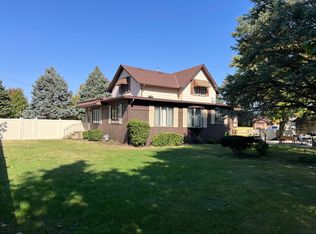
    Beautifully Upgraded 4-Bedroom Home Near Baker Lake & Northwest School. Welcome to this stunning 4-bedroom, 3.5-bathroom home offering approximately 3,516 sq. ft. of living space, thoughtfully designed with numerous upgrades and premium finishes throughout. Step inside to find a spacious gourmet kitchen featuring quartz countertops, stainless steel appliances, and ample cabinetry-perfect for entertaining and everyday living. The home also includes a formal dining room, dedicated office, and a theatre room for the ultimate movie nights. The inviting great room showcases cathedral ceilings, a cozy fireplace, and leads into a charming 3-season sunroom-an ideal space to relax and enjoy the views of the backyard oasis. Outdoor living is elevated with a fully equipped outdoor kitchen, heated in-ground pool, hot tub, and fenced yard complete with two storage sheds. Upstairs, you'll find a luxurious primary en-suite, a spacious in-law suite, and two additional well-sized bedrooms. The finished basement adds even more functional space, while added features such as skylights, a whole-house generator, and a 2-car garage enhance comfort and convenience. Located near scenic Baker Lake and within the Northwest School district, this exceptional home blends space, style, and modern amenities both inside and out.

    Zillow last checked:

    Listing updated:

    Listed by:

    Thomas Templeton 815-228-9708,

    Coldwell Banker Today's,

    Wendy Fulmer 815-252-8280,

    Coldwell Banker Today's

    Bought with:

    Ronald Yanke

    Yanke Realty

    Source: MRED as distributed by MLS GRID,MLS#: 12337405MLS Logo

    Facts & features

    Interior

    Bedrooms & bathrooms
    • Bedrooms: 4
    • Bathrooms: 4
    • Full bathrooms: 3
    • 1/2 bathrooms: 1
    Rooms
    • Room types: Office
    Primary bedroom
    • Features: Flooring (Carpet), Bathroom (Full)
    • Level: Second
    • Area: 252 Square Feet
    • Dimensions: 18X14
    Bedroom 2
    • Features: Flooring (Carpet)
    • Level: Second
    • Area: 182 Square Feet
    • Dimensions: 14X13
    Bedroom 3
    • Features: Flooring (Carpet)
    • Level: Second
    • Area: 168 Square Feet
    • Dimensions: 14X12
    Bedroom 4
    • Features: Flooring (Carpet)
    • Level: Second
    • Area: 156 Square Feet
    • Dimensions: 13X12
    Dining room
    • Features: Flooring (Hardwood)
    • Level: Main
    • Area: 196 Square Feet
    • Dimensions: 14X14
    Family room
    • Features: Flooring (Carpet)
    • Level: Main
    • Area: 238 Square Feet
    • Dimensions: 17X14
    Kitchen
    • Features: Kitchen (Eating Area-Table Space), Flooring (Ceramic Tile)
    • Level: Main
    • Area: 324 Square Feet
    • Dimensions: 27X12
    Living room
    • Features: Flooring (Carpet)
    • Level: Main
    • Area: 280 Square Feet
    • Dimensions: 20X14
    Office
    • Features: Flooring (Carpet)
    • Level: Main
    • Area: 182 Square Feet
    • Dimensions: 14X13
    Heating
    • Natural Gas, Forced Air
    Cooling
    • Central Air
    Appliances
    • Included: Range, Microwave, Portable Dishwasher, Refrigerator, Washer, Dryer, Range Hood
    Features
    • Basement: Finished,Full
    • Number of fireplaces: 1
    • Fireplace features: Wood Burning, Family Room
    Interior area
    • Total structure area: 0
    • Total interior livable area: 3,516 sqft

    Property

    Parking
    • Total spaces: 6
    • Parking features: Concrete, Garage Door Opener, On Site, Garage Owned, Attached, Driveway, Owned, Garage
    • Attached garage spaces: 2
    • Has uncovered spaces: Yes
    Accessibility
    • Accessibility features: No Disability Access
    Features
    • Stories: 2
    • Patio & porch: Porch
    • Pool features: In Ground
    • Has spa: Yes
    • Spa features: Outdoor Hot Tub
    • Fencing: Fenced
    Lot
    • Size: 0.45 Acres
    • Dimensions: 183X107
    Details
    • Additional structures: Shed(s)
    • Parcel number: 1810127002
    • Special conditions: None

    Construction

    Type & style
    • Home type: SingleFamily
    • Property subtype: Single Family Residence
    Materials
    • Brick
    • Foundation: Concrete Perimeter
    • Roof: Asphalt
    Condition
    • New construction: No
    • Year built: 1990

    Utilities & green energy

    • Electric: 200+ Amp Service
    • Sewer: Public Sewer
    • Water: Public

    Community & HOA

    HOA
    • Services included: None
    Location
    • Region: La Salle

    Financial & listing details

    • Price per square foot: $122/sqft
    • Tax assessed value: $406,062
    • Annual tax amount: $12,231
    • Date on market: 6/23/2025
    • Listing terms: Conventional
    • Ownership: Fee Simple

    Price history

    DateEventPrice
    6/23/2025Sold$429,000+14.4%$122/sqft
    Source: MRED as distributed by MLS GRID #12337405 Report a problem
    1/24/2022Sold$375,000$107/sqft
    Source: MRED as distributed by MLS GRID #11143249 Report a problem
    11/17/2021Contingent$375,000$107/sqft
    Source: MRED as distributed by MLS GRID #11143249 Report a problem
    9/9/2021Price change$375,000-3.6%$107/sqft
    Source: MRED as distributed by MLS GRID #11143249 Report a problem
    8/20/2021Price change$389,000-2.5%$111/sqft
    Source: MRED as distributed by MLS GRID #11143249 Report a problem
    7/15/2021Price change$399,000-6.1%$113/sqft
    Source: MRED as distributed by MLS GRID #11143249 Report a problem
    7/2/2021Listed for sale$424,900+19.7%$121/sqft
    Source: MRED as distributed by MLS GRID #11143249 Report a problem
    10/17/2016Sold$355,000$101/sqft
    Source: Public Record Report a problem

    Public tax history

    YearProperty taxesTax assessment
    2024$13,028 +6.5%$135,354 +7.7%
    2023$12,232 +8.2%$125,689 +9.3%
    2022$11,307 +3.1%$114,942 +5.9%
    2021$10,965 $108,528 +3.8%
    2020-- $104,554 +1%
    2019$10,437 $103,488 +1.9%
    2018$10,437 +5.8%$101,558 -0.1%
    2017$9,868 +18.7%$101,650 +11.2%
    2016$8,316 $91,423 +4.8%
    2015$8,316 +3.7%$87,212 -9.8%
    2012$8,021 $96,705 -13.3%
    2011-- $111,520 -30%
    2010-- $159,380
    Find assessor info on the county website

    Neighborhood: 61301

    Nearby schools

    GreatSchools rating
    Schools provided by the listing agent
    • High: La Salle-Peru Twp High School
    • District: 122

    Source: MRED as distributed by MLS GRID. This data may not be complete. We recommend contacting the local school district to confirm school assignments for this home.

    Get pre-qualified for a loan
    At Zillow Home Loans, we can pre-qualify you in as little as 5 minutes with no impact to your credit score.

    An equal housing lender. NMLS #10287.