Welcome to your dream home in exciting Inspiration! This stunning residence boasts a harmonious blend of luxury, functionality, and modern convenience. Step inside & you'll be delighted by the airy feel of the foyer & family room, featuring a dramatic vaulted ceiling that enhances the home's open feel. The thoughtful layout includes a formal dining area perfect for gatherings & study + pocket office with its own half bath for added versatility. Primary bedroom downstairs offers a private retreat + ample closet space. Utility room is pre-plumbed for sink, adding to home's practical design. Upstairs are 3 spacious bedrooms + 2 full baths ensuring comfort & privacy for family & gusts alike. Oversized 25x14 game room is a highlight, offering endless entertainment & relaxation possibilities. This home is designed with energy efficiency in mind featuring foam encapsulated insulation, owned Tesla Solar Panels with a Tesla Powerwall, updated HVAC with Air Scrubber keeping electric bills remarkably low. Recent updates include: new carpet upstairs, wood flooring, tile on 1st floor + fresh designer color palette. Enjoy custom outdoor gazebo & serene backdrop of greenspace & dog park. Residents of Inspiration benefit from an array of amenities including a lazy river, pickleball courts, plus catch & release ponds. This exquisite property is more than just a house - it's a LIFESTYLE!
Sold
Price Unknown
1817 Crystal Cove Ln, Wylie, TX 75098
4beds
3,481sqft
Single Family Residence
Built in 2017
7,797 Square Feet Lot
$-- Zestimate®
$--/sqft
$3,566 Estimated rent
Home value
Not available
Estimated sales range
Not available
$3,566/mo
Zestimate® history
Owner options
List your home for rent
$3,566/mo
Rent Zestimate®
Find your next renter with Zillow Rental Manager. Plus, with online applications, you can quickly screen prospective tenants – for free.
$3,566/mo
Rent Zestimate®
Refinance and save
$989/mo
Est. payment
Refinancing to a lower rate could help reduce your monthly payments and save thousands over the life of the loan.
$989/mo
Est. payment
Explore your selling options
Work with a Zillow partner agent
Leverage their expertise and Zillow's premium Showcase listings to get your home seen by more buyers.
Get startedList with your own agent
Get your home in front of millions of buyers by listing it on Zillow.
Learn how to do itSell it yourself
Take full control of how buyers see your home on Zillow by listing For Sale by Owner (FSBO).
List your homeWhat's special
Custom outdoor gazeboFormal dining areaSpacious bedroomsPrimary bedroom downstairsDramatic vaulted ceilingAmple closet space
Zillow last checked:
Listing updated:
Listed by:
Lisa Birdsong 0552612 214-394-3314,
Real Broker, LLC 512-960-3253
Bought with:
Roy Koshy
Beam Real Estate, LLC
Source: NTREIS,MLS#: 20687494
Facts & features
Interior
Bedrooms & bathrooms
- Bedrooms: 4
- Bathrooms: 4
- Full bathrooms: 3
- 1/2 bathrooms: 1
Primary bedroom
- Features: En Suite Bathroom, Walk-In Closet(s)
- Level: First
- Dimensions: 18 x 15
Bedroom
- Features: Built-in Features, Ceiling Fan(s), Split Bedrooms, Walk-In Closet(s)
- Level: Second
- Dimensions: 12 x 12
Bedroom
- Features: Built-in Features, Ceiling Fan(s), Split Bedrooms, Walk-In Closet(s)
- Level: Second
- Dimensions: 12 x 12
Bedroom
- Features: Ceiling Fan(s), Split Bedrooms, Walk-In Closet(s)
- Level: Second
- Dimensions: 12 x 11
Primary bathroom
- Features: Built-in Features, Dual Sinks, En Suite Bathroom, Garden Tub/Roman Tub, Linen Closet, Solid Surface Counters, Separate Shower
- Level: First
- Dimensions: 13 x 12
Breakfast room nook
- Level: First
- Dimensions: 14 x 10
Dining room
- Level: First
- Dimensions: 14 x 11
Other
- Features: Built-in Features
- Level: Second
- Dimensions: 9 x 7
Other
- Features: Built-in Features, Double Vanity, Jack and Jill Bath, Linen Closet, Solid Surface Counters
- Level: Second
- Dimensions: 14 x 6
Game room
- Level: Second
- Dimensions: 25 x 14
Half bath
- Level: First
- Dimensions: 6 x 4
Kitchen
- Features: Breakfast Bar, Built-in Features, Butler's Pantry, Eat-in Kitchen, Granite Counters, Kitchen Island, Stone Counters, Walk-In Pantry
- Level: First
- Dimensions: 17 x 14
Living room
- Level: First
- Dimensions: 18 x 18
Office
- Level: First
- Dimensions: 12 x 11
Utility room
- Features: Other, Utility Room
- Level: First
- Dimensions: 9 x 7
Heating
- Central, ENERGY STAR Qualified Equipment, Fireplace(s), Natural Gas, Solar, Zoned
Cooling
- Central Air, Ceiling Fan(s), ENERGY STAR Qualified Equipment, Zoned
Appliances
- Included: Some Gas Appliances, Double Oven, Dryer, Dishwasher, Gas Cooktop, Disposal, Gas Water Heater, Ice Maker, Microwave, Plumbed For Gas, Refrigerator, Tankless Water Heater, Vented Exhaust Fan, Washer
- Laundry: Electric Dryer Hookup, Laundry in Utility Room
Features
- Built-in Features, Chandelier, Cathedral Ceiling(s), Decorative/Designer Lighting Fixtures, Double Vanity, Eat-in Kitchen, Granite Counters, High Speed Internet, Kitchen Island, Open Floorplan, Pantry, Cable TV, Vaulted Ceiling(s), Wired for Sound, Air Filtration
- Flooring: Ceramic Tile, Simulated Wood
- Windows: Window Coverings
- Has basement: No
- Number of fireplaces: 1
- Fireplace features: Family Room, Glass Doors, Gas Log, Gas Starter
Interior area
- Total interior livable area: 3,481 sqft
Property
Parking
- Total spaces: 2
- Parking features: Door-Multi, Driveway, Garage, Garage Door Opener
- Attached garage spaces: 2
- Has uncovered spaces: Yes
Features
- Levels: Two
- Stories: 2
- Patio & porch: Rear Porch, Deck, Front Porch, Other, Patio
- Exterior features: Lighting, Private Yard, Rain Gutters
- Pool features: None, Community
- Fencing: Privacy,Wood,Wrought Iron
- Body of water: Lavon
Lot
- Size: 7,797 Square Feet
- Features: Back Yard, Interior Lot, Lawn, Landscaped, Subdivision, Sprinkler System, Few Trees
- Residential vegetation: Grassed
Details
- Additional structures: Gazebo
- Parcel number: R1065700M00501
- Other equipment: Call Listing Agent, List Available, Air Purifier
Construction
Type & style
- Home type: SingleFamily
- Architectural style: Traditional,Detached
- Property subtype: Single Family Residence
Materials
- Brick, Radiant Barrier
- Foundation: Slab
- Roof: Composition,Shingle
Condition
- Year built: 2017
Utilities & green energy
- Electric: Photovoltaics Seller Owned
- Utilities for property: Electricity Available, Electricity Connected, Natural Gas Available, Municipal Utilities, Phone Available, Separate Meters, Underground Utilities, Water Available, Cable Available
Green energy
- Energy efficient items: Appliances, HVAC, Insulation, Lighting, Rain/Freeze Sensors, Thermostat, Windows
- Energy generation: Solar
- Indoor air quality: Ventilation, Filtration
- Water conservation: Low-Flow Fixtures, Water-Smart Landscaping
Community & HOA
Community
- Features: Clubhouse, Fitness Center, Fishing, Lake, Other, Playground, Park, Pool, Restaurant, Trails/Paths, Curbs, Sidewalks
- Security: Prewired, Security System Owned, Carbon Monoxide Detector(s), Smoke Detector(s), Wireless
- Subdivision: Inspiration Ph 1b
HOA
- Has HOA: Yes
- Services included: All Facilities, Association Management
- HOA fee: $989 semi-annually
- HOA name: Inspiration HOA
- HOA phone: 469-522-2120
Location
- Region: Wylie
Financial & listing details
- Tax assessed value: $82,500
- Annual tax amount: $13,698
- Date on market: 8/26/2024
- Cumulative days on market: 128 days
- Listing terms: Cash,Conventional,FHA,VA Loan
- Exclusions: Cameras inside home. Outdoor attached cameras will convey. LG Washer, Dryer & Refrigerator will convey.
- Electric utility on property: Yes
Price history
| Date | Event | Price |
|---|---|---|
| 1/17/2025 | Sold | -- |
Source: NTREIS #20687494 Report a problem | ||
| 1/9/2025 | Pending sale | $665,000$191/sqft |
Source: NTREIS #20687494 Report a problem | ||
| 1/2/2025 | Contingent | $665,000$191/sqft |
Source: NTREIS #20687494 Report a problem | ||
| 12/23/2024 | Price change | $665,000-3.5%$191/sqft |
Source: NTREIS #20687494 Report a problem | ||
| 8/26/2024 | Listed for sale | $689,000+2.9%$198/sqft |
Source: NTREIS #20687494 Report a problem | ||
| 7/22/2024 | Listing removed | -- |
Source: Zillow Rentals Report a problem | ||
| 7/21/2024 | Listing removed | -- |
Source: NTREIS #20678933 Report a problem | ||
| 7/18/2024 | Listed for sale | $669,900-7.6%$192/sqft |
Source: NTREIS #20678933 Report a problem | ||
| 7/16/2024 | Price change | $3,500-5.4%$1/sqft |
Source: Zillow Rentals Report a problem | ||
| 7/10/2024 | Listing removed | -- |
Source: NTREIS #20587524 Report a problem | ||
| 7/9/2024 | Price change | $725,000+11.6%$208/sqft |
Source: NTREIS #20587524 Report a problem | ||
| 7/3/2024 | Listed for rent | $3,700$1/sqft |
Source: Zillow Rentals Report a problem | ||
| 7/3/2024 | Price change | $649,900-3%$187/sqft |
Source: NTREIS #20587524 Report a problem | ||
| 6/15/2024 | Price change | $669,900-4.3%$192/sqft |
Source: NTREIS #20587524 Report a problem | ||
| 5/29/2024 | Price change | $699,900+1.4%$201/sqft |
Source: NTREIS #20587524 Report a problem | ||
| 5/25/2024 | Price change | $689,900+0.1%$198/sqft |
Source: NTREIS #20587524 Report a problem | ||
| 5/16/2024 | Price change | $689,000-1.4%$198/sqft |
Source: NTREIS #20587524 Report a problem | ||
| 5/11/2024 | Price change | $699,000-0.1%$201/sqft |
Source: NTREIS #20587524 Report a problem | ||
| 4/17/2024 | Listed for sale | $699,900-3.5%$201/sqft |
Source: NTREIS #20587524 Report a problem | ||
| 3/25/2024 | Listing removed | -- |
Source: NTREIS #20559150 Report a problem | ||
| 3/14/2024 | Listed for sale | $725,000+76%$208/sqft |
Source: NTREIS #20559150 Report a problem | ||
| 8/31/2016 | Listing removed | $411,990$118/sqft |
Source: Meritage Homes Realty #13300166 Report a problem | ||
| 7/22/2016 | Price change | $411,990+0.7%$118/sqft |
Source: Meritage Homes Realty #13300166 Report a problem | ||
| 7/7/2016 | Price change | $408,990+0.5%$117/sqft |
Source: Meritage Homes Realty #13300166 Report a problem | ||
| 6/17/2016 | Price change | $406,990+0.7%$117/sqft |
Source: Meritage Homes Realty #13300166 Report a problem | ||
| 4/8/2016 | Listed for sale | $403,990$116/sqft |
Source: Meritage Homes Realty #13300166 Report a problem | ||
Public tax history
| Year | Property taxes | Tax assessment |
|---|---|---|
| 2016 | $825 | $82,500 |
Find assessor info on the county website
Neighborhood: 75098
Nearby homes
- $564,9004 bd3 ba3.4k sqft1817 Crystal Cove Ln, Saint Paul, TX 75098Off Market
- $610,1004 bd4 ba3.7k sqft1813 Crystal Cove Ln, Saint Paul, TX 75098Off Market
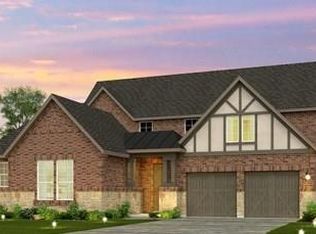
- $--4 bd4 ba3.6k sqft1821 Crystal Cove Ln, Saint Paul, TX 75098Sold
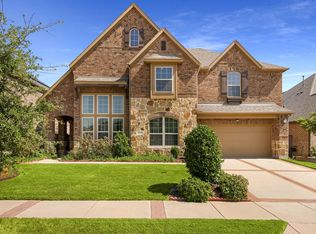
- $---- bd-- ba-- sqft1821 Crystal Cove Ln, Wylie, TX 75098Off Market
- $538,7004 bd3 ba3k sqft1809 Crystal Cove Ln, Saint Paul, TX 75098Off Market
- $551,7003 bd2 ba2.6k sqft1825 Crystal Cove Ln, Saint Paul, TX 75098Off Market
- $532,7003 bd3 ba2.6k sqft1805 Crystal Cove Ln, Saint Paul, TX 75098Off Market
- $639,3004 bd3 ba3.5k sqft1829 Crystal Cove Ln, Saint Paul, TX 75098Off Market
Nearby schools
GreatSchools rating
- 10/10George W Bush Elementary SchoolGrades: PK-4Distance: 0.2 mi
- 10/10Frank Mcmillan Junior High SchoolGrades: 7-8Distance: 1.8 mi
- 8/10Wylie East High SchoolGrades: 9-12Distance: 4.3 mi
Schools provided by the listing agent
- Elementary: George W Bush
- High: Wylie
- District: Wylie ISD
Source: NTREIS. This data may not be complete. We recommend contacting the local school district to confirm school assignments for this home.
- Texas
- Collin County
- Wylie
- 75098
- 1817 Crystal Cove Ln
Nearby cities
Nearby neighborhoods
Nearby zip codes
Other Wylie Topics
