Stately two and a half story home on corner lot located in Merriam Park neighborhood of St. Paul. Maintenance free exterior with updated landscaping. Large front porch with beadboard ceiling and original oak front door. Beautiful hardwood floors, tall ceilings and large moldings. Living room features bay window with leaded glass transom and great Western exposure light. Dining room can accommodate large table and has updated lighting. Kitchen includes oak cabinetry, SS appliances – including dishwasher, eat-in area, pantry/closet space and access to the back yard. Main level family room has paneled wainscoting and crown molding, and also has Western exposure. The second level features three good sized bedrooms – all with hardwood floors, with a full hall tiled bathroom with tub and shower. The third floor is spacious with sitting room, large walk in closet or office space and fourth bedroom. Lower level includes a finished recreation room, half bathroom and unfinished laundry and utility area. Newer oversized one car garage with additional off street parking in driveway. The backyard is partially fenced and offers great space for yard games or entertaining. Property is four blocks to Pauly's Pub & Grill, antique shops and the library. Just six blocks to Whole Foods, as well as more restaurants and shops. Great access to highways and public transportation.
Active
$439,900
1817 Dayton Ave, Saint Paul, MN 55104
4beds
2,340sqft
Single Family
Built in 1900
5,314 Square Feet Lot
$437,300 Zestimate®
$188/sqft
$-- HOA
What's special
- 5 days |
- 707 |
- 53 |
Zillow last checked:
Listing updated:
Listed by:
Jon Ness 651-442-3245,
Coldwell Banker Realty - Lakes
Source: NorthstarMLS as distributed by MLS GRID,MLS#: 7109728
Facts & features
Interior
Bedrooms & bathrooms
- Bedrooms: 4
- Bathrooms: 2
- Full bathrooms: 1
- 1/2 bathrooms: 1
Bedroom
- Level: Upper
- Area: 192 Square Feet
- Dimensions: 16 x 12
Bedroom 2
- Level: Upper
- Area: 132 Square Feet
- Dimensions: 12 x 11
Bedroom 3
- Level: Upper
- Area: 120 Square Feet
- Dimensions: 12 x 10
Bedroom 4
- Level: Third
- Area: 99 Square Feet
- Dimensions: 11 x 9
Dining room
- Level: Main
- Area: 140 Square Feet
- Dimensions: 14 x 10
Family room
- Level: Main
- Area: 154 Square Feet
- Dimensions: 14 x 11
Informal dining room
- Level: Main
- Area: 72 Square Feet
- Dimensions: 12 x 6
Kitchen
- Level: Main
- Area: 120 Square Feet
- Dimensions: 12 x 10
Living room
- Level: Main
- Area: 168 Square Feet
- Dimensions: 14 x 12
Porch
- Level: Main
- Area: 208 Square Feet
- Dimensions: 26 x 8
Recreation room
- Level: Lower
- Area: 288 Square Feet
- Dimensions: 24 x 12
Sitting room
- Level: Third
- Area: 180 Square Feet
- Dimensions: 15 x 12
Walk in closet
- Level: Third
- Area: 90 Square Feet
- Dimensions: 18 x 5
Heating
- Boiler
Cooling
- Window Unit(s)
Appliances
- Included: Dishwasher, Dryer, Range, Refrigerator, Washer
- Laundry: Lower Level
Features
- Basement: Partially Finished
- Has fireplace: No
Interior area
- Total structure area: 2,951
- Total interior livable area: 2,340 sqft
- Finished area above ground: 1,987
- Finished area below ground: 353
Property
Parking
- Total spaces: 1
- Parking features: Detached Garage, Concrete
- Garage spaces: 1
Accessibility
- Accessibility features: None
Features
- Levels: More Than 2 Stories
- Patio & porch: Front Porch
- Pool features: None
Lot
- Size: 5,314 Square Feet
Details
- Foundation area: 857
- Parcel number: 042823120117
- Zoning description: Residential-Single Family
Construction
Type & style
- Home type: SingleFamily
- Property subtype: Single Family
Materials
- Roof: Age Over 8 Years,Asphalt
Condition
- New construction: No
- Year built: 1900
Utilities & green energy
- Electric: Circuit Breakers, 100 Amp Service
- Gas: Natural Gas
- Sewer: City Sewer/Connected
- Water: City Water/Connected
Community & HOA
Community
- Subdivision: Skidmore & Cassedys, Park Add
HOA
- Has HOA: No
Location
- Region: Saint Paul
Financial & listing details
- Price per square foot: $188/sqft
- Tax assessed value: $372,700
- Annual tax amount: $6,362
- Date on market: 7/15/2026
Estimated market value
$437,300
$415,000 - $459,000
$2,854/mo
Price history
| Date | Event | Price |
|---|---|---|
| 7/17/2026 | Listed for sale | $439,900-5.4%$188/sqft |
Source:  NorthstarMLS as distributed by MLS GRID #7109728 Report a problem NorthstarMLS as distributed by MLS GRID #7109728 Report a problem | ||
| 9/12/2024 | Listing removed | $465,000$199/sqft |
Source: NorthstarMLS as distributed by MLS GRID #6584735 Report a problem | ||
| 8/12/2024 | Listed for sale | $465,000+119.9%$199/sqft |
Source: NorthstarMLS as distributed by MLS GRID #6584735 Report a problem | ||
| 4/28/2011 | Sold | $211,500-3.8%$90/sqft |
Source:  Lake Superior Area Realtors as distributed by MLS GRID #1398288 Report a problem Lake Superior Area Realtors as distributed by MLS GRID #1398288 Report a problem | ||
| 3/8/2011 | Price change | $219,900-1.8%$94/sqft |
Source: RE/MAX Results #4018760 Report a problem | ||
| 3/3/2011 | Listed for sale | $223,900-8.6%$96/sqft |
Source: RE/MAX Results #4018760 Report a problem | ||
| 12/10/2010 | Listing removed | $245,000$105/sqft |
Source: RE/MAX Results #3872319 Report a problem | ||
| 9/11/2010 | Price change | $245,000-3.9%$105/sqft |
Source: RE/MAX Results #3872319 Report a problem | ||
| 6/11/2010 | Price change | $254,900-1.9%$109/sqft |
Source: RE/MAX Results #3872319 Report a problem | ||
| 4/9/2010 | Price change | $259,900-5.5%$111/sqft |
Source: RE/MAX Results #3872319 Report a problem | ||
| 1/23/2010 | Listed for sale | $274,900$117/sqft |
Source: RE/MAX Results Inc #3872319 Report a problem | ||
Public tax history
| Year | Property taxes | Tax assessment |
|---|---|---|
| 2025 | $6,362 +6.6% | $372,700 +0.6% |
| 2024 | $5,966 +10% | $370,500 -1.8% |
| 2023 | $5,426 +8.6% | $377,400 +9.9% |
| 2022 | $4,998 +0.1% | $343,500 +11.7% |
| 2021 | $4,992 -3% | $307,400 -3.5% |
| 2020 | $5,147 +25.5% | $318,600 +19.5% |
| 2019 | $4,101 | $266,600 |
| 2018 | $4,101 -3.3% | $266,600 +6.2% |
| 2017 | $4,242 | $251,100 |
| 2016 | $4,242 +1.5% | -- |
| 2015 | $4,178 +18.4% | $237,900 |
| 2014 | $3,530 -5.2% | -- |
| 2013 | $3,722 +4.7% | -- |
| 2012 | $3,554 +10.7% | -- |
| 2011 | $3,210 | -- |
| 2010 | -- | -- |
| 2009 | $3,308 +7.2% | -- |
| 2008 | $3,086 +12.6% | -- |
| 2007 | $2,740 +15.7% | -- |
| 2006 | $2,368 -10.4% | -- |
| 2005 | $2,642 +5.5% | -- |
| 2004 | $2,504 +38.3% | -- |
| 2003 | $1,810 +16.6% | -- |
| 2002 | $1,552 -21.6% | -- |
| 2001 | $1,980 -5.9% | -- |
| 2000 | $2,105 | -- |
Find assessor info on the county website
Monthly payment
Est. payment
Payment breakdown
Explore the cost of this home by adjusting the details. Changes won't be saved.Climate risks
Neighborhood: Merriam Park
Nearby schools
GreatSchools rating
- 7/10Groveland Park Elementary SchoolGrades: PK-5Distance: 1 mi
- 3/10Hidden River Middle SchoolGrades: 6-8Distance: 1.2 mi
- 7/10Central Senior High SchoolGrades: 9-12Distance: 1.4 mi
- $--3 bd2 ba-- sqft1813 Dayton Ave #1, Saint Paul, MN 55104Off Market
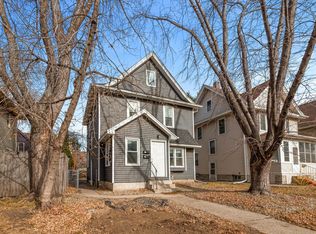
- $580,6007 bd4 ba1.7k sqft1813 Dayton Ave, Saint Paul, MN 55104Off Market
- $244,5003 bd1 ba1.1k sqft220 Fairview Ave N, Saint Paul, MN 55104Off Market
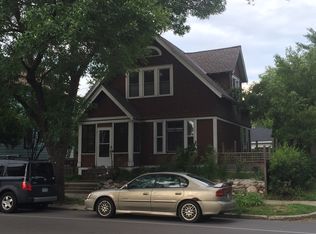
- $425,4004 bd2 ba1.7k sqft1809 Dayton Ave, Saint Paul, MN 55104Off Market
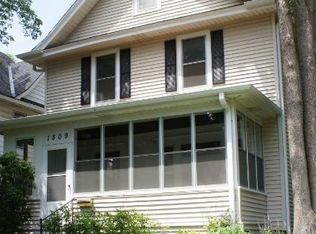
- $533,5006 bd3 ba2.6k sqft1821 Dayton Ave, Saint Paul, MN 55104Off Market
- $642,9004 bd3 ba2.2k sqft1803 Dayton Ave, Saint Paul, MN 55104Off Market
- $305,0004 bd2 ba1.7k sqft224 Fairview Ave N, Saint Paul, MN 55104Sold
- $566,6004 bd1 ba1.9k sqft1799 Dayton Ave, Saint Paul, MN 55104Off Market
A local agent can set up tours, give advice and negotiate with sellers.
Similar homes
- $460,0004 bd2 ba2.2k sqft1699 Ashland Ave, Saint Paul, MN 55104For Sale

 MLS ID #7073135, Reidell Estey & Associates – Marti Estey, RE/MAX Results. NorthstarMLS as distributed by MLS GRID
 - $389,9004 bd3 ba1.7k sqft792 Smith Ave S, Saint Paul, MN 55107For Sale
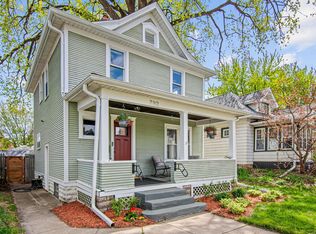 MLS ID #7110472, Bruce A Nelson, Bridge Realty, LLC. NorthstarMLS as distributed by MLS GRID
 - $420,0004 bd2 ba2.6k sqft629 Lexington Pkwy N, Saint Paul, MN 55104For Sale
 MLS ID #7104108, Mari Koplin, Verve Realty. NorthstarMLS as distributed by MLS GRID
 - $564,7005 bd2 ba2.9k sqft2003 Goodrich Ave, Saint Paul, MN 55105For Sale
 MLS ID #7049148, Sally English, Coldwell Banker Realty. NorthstarMLS as distributed by MLS GRID
 - $375,0004 bd2 ba1.2k sqft24 Wheeler St S, Saint Paul, MN 55105For SaleMLS ID #7016145, Megan Finn, Bridge Realty, LLC. NorthstarMLS as distributed by MLS GRID
- $269,9003 bd2 ba1.5k sqft394 Dewey St, Saint Paul, MN 55104For SaleMLS ID #7069484, Kolin Kiekhoefer, RE/MAX Results. NorthstarMLS as distributed by MLS GRID
- $449,9006 bd3 ba2.8k sqft3048 Columbus Ave, Minneapolis, MN 55407For SaleMLS ID #7102187, Jill Warner, Gold Door Realty LLC. NorthstarMLS as distributed by MLS GRID
- $475,0006 bd3 ba3k sqft757 Laurel Ave, Saint Paul, MN 55104For SaleMLS ID #7066309, Kerby & Cristina Real Estate Experts, RE/MAX Results. NorthstarMLS as distributed by MLS GRID
- $399,9003 bd2 ba1.4k sqft4200 29th Ave S, Minneapolis, MN 55406For SaleMLS ID #7054397, Emma M Faris, Compass. NorthstarMLS as distributed by MLS GRID
- $295,0004 bd1 ba1.4k sqft884 Iglehart Ave, Saint Paul, MN 55104For SaleMLS ID #7106359, Daniel R. Fowlds, Grand Realty, LLC. NorthstarMLS as distributed by MLS GRID
- $390,0004 bd2 ba1.9k sqft1589 Hollywood Ct, Falcon Heights, MN 55108For SaleMLS ID #7100819, Lindsey Esnaola, Edina Realty, Inc.. NorthstarMLS as distributed by MLS GRID
- $455,9004 bd2 ba1.7k sqft5001 Bloomington Ave, Minneapolis, MN 55417For SaleMLS ID #7107220, Katy Elise Powers, Redfin Corporation. NorthstarMLS as distributed by MLS GRID
- $369,9004 bd2 ba2.8k sqft694 Central Ave W, Saint Paul, MN 55104For SaleMLS ID #7022763, Grace A Hayden, Coldwell Banker Realty - Lakes. NorthstarMLS as distributed by MLS GRID
- $344,9003 bd2 ba1.4k sqft799 Watson Ave, Saint Paul, MN 55102For SaleMLS ID #7105688, Mac Lockner, RE/MAX Results. NorthstarMLS as distributed by MLS GRID
- $399,9994 bd2 ba1.7k sqft2549 35th Ave S, Minneapolis, MN 55406For SaleMLS ID #7090633, AmyMichielle Freeman, Edina Realty, Inc.. NorthstarMLS as distributed by MLS GRID
- $335,0004 bd2 ba1.7k sqft753 Hall Ave, Saint Paul, MN 55107For SaleMLS ID #7103450, Nicoli Holm, Keller Williams Realty Integrity. NorthstarMLS as distributed by MLS GRID
- $450,0004 bd2 ba2.1k sqft1123 5th St NE, Minneapolis, MN 55413For SaleMLS ID #7105432, Herman S Antonov, eXp Realty. NorthstarMLS as distributed by MLS GRID
- $474,9004 bd2 ba2.5k sqft129 Arthur Ave SE, Minneapolis, MN 55414For SaleMLS ID #7091972, Gabriel P Anderson, Roseville Realty. NorthstarMLS as distributed by MLS GRID
- $399,9004 bd2 ba1.6k sqft2930 Cleveland St NE, Minneapolis, MN 55418For SaleMLS ID #7108118, Bryan C McWhite, RE/MAX Results. NorthstarMLS as distributed by MLS GRID
- $450,0003 bd2 ba1.8k sqft3207 Cleveland St NE, Minneapolis, MN 55418For SaleMLS ID #7096391, Matt P Engen, RE/MAX Results. NorthstarMLS as distributed by MLS GRID
