NEW PRICE—MOVE IN BEFORE THE HOLIDAYS! Welcome to this spacious 4-bedroom, 2.5 bath home tucked away on a quiet cul-de-sac in Hartland Township’s desirable San Marino subdivision. Offering approximately 2,395 square feet plus a finished basement, this home provides the space and flexibility today’s buyers are looking for.
The kitchen is designed for everyday living and entertaining, featuring maple cabinetry with soft-close doors and drawers, granite countertops, stainless steel appliances, and plenty of gathering space. Neutral décor and a custom fireplace create a warm, welcoming atmosphere—perfect for hosting holiday celebrations or enjoying a cozy evening at home.
The finished and freshly painted basement offers valuable additional space for a recreation room, home office, fitness area, playroom, entertaining, or storage. Major updates add even more value, including a new air-conditioning system in 2025, while the roof, furnace, and windows are all less than six years old.
Outside, the expansive backyard is ready for year-round enjoyment, complete with an above-ground pool and impressive four-level deck—ideal for relaxing, entertaining, and making memories when warmer weather returns.
Located minutes from US-23 and M-59, with convenient access to downtown Howell, shopping, dining, lakes, golf courses, parks, and recreation. The price has changed, but the space, updates, location, and lifestyle remain exceptional. Schedule your private showing and make this home yours in time for the holidays! BATVAI
Pending
Price cut: $10.9K (9/10)
$514,000
1817 Deer View Ct, Howell, MI 48843
4beds
3,803sqft
Single Family Residence
Built in 1995
0.84 Acres Lot
$506,000 Zestimate®
$135/sqft
$50/mo HOA
What's special
- 59 days
- 1,166
- 40
Zillow last checked:
Listing updated:
Listed by:
Dawn Jerore-Zachariah 248-971-1222,
Irongate Realty Group 248-971-1222
Source: Realcomp II,MLS#: 20261051942
Facts & features
Interior
Bedrooms & bathrooms
- Bedrooms: 4
- Bathrooms: 3
- Full bathrooms: 2
- 1/2 bathrooms: 1
Primary bedroom
- Level: Second
- Area: 192
- Dimensions: 16 X 12
Bedroom
- Level: Second
- Area: 120
- Dimensions: 12 X 10
Bedroom
- Level: Second
- Area: 100
- Dimensions: 10 X 10
Bedroom
- Level: Second
- Area: 120
- Dimensions: 12 X 10
Primary bathroom
- Level: Second
Other
- Level: Second
Other
- Level: Entry
Bonus room
- Level: Entry
- Area: 117
- Dimensions: 13 X 9
Other
- Level: Entry
- Area: 143
- Dimensions: 13 X 11
Dining room
- Level: Entry
- Area: 132
- Dimensions: 12 X 11
Kitchen
- Level: Entry
- Area: 110
- Dimensions: 11 X 10
Laundry
- Level: Entry
- Area: 80
- Dimensions: 10 X 8
Living room
- Level: Entry
- Area: 165
- Dimensions: 15 X 11
Heating
- Forced Air, Natural Gas
Cooling
- Central Air
Features
- Basement: Finished
- Has fireplace: Yes
- Fireplace features: Family Room
Interior area
- Total interior livable area: 3,803 sqft
- Finished area above ground: 2,395
- Finished area below ground: 1,408
Property
Parking
- Total spaces: 3
- Parking features: Three Car Garage, Attached
- Garage spaces: 3
Features
- Levels: Two
- Stories: 2
- Entry location: GroundLevel
- Patio & porch: Deck, Patio, Porch
- Pool features: Above Ground
Lot
- Size: 0.84 Acres
- Dimensions: 172 x 191 x 168 x 252
Details
- Parcel number: 0830202022
- Special conditions: Short Sale No,Standard
Construction
Type & style
- Home type: SingleFamily
- Architectural style: Colonial
- Property subtype: Single Family Residence
Materials
- Brick
- Foundation: Basement, Poured
- Roof: Asphalt
Condition
- New construction: No
- Year built: 1995
- Major remodel year: 2019
Utilities & green energy
- Sewer: Septic Tank
- Water: Well
Community & HOA
Community
- Subdivision: SAN MARINO PARK
HOA
- Has HOA: Yes
- Services included: Snow Removal
- HOA fee: $600 annually
Location
- Region: Howell
Financial & listing details
- Price per square foot: $135/sqft
- Tax assessed value: $220,865
- Annual tax amount: $6,178
- Date on market: 7/9/2026
- Cumulative days on market: 59 days
- Listing agreement: Exclusive Right To Sell
- Listing terms: Cash,Conventional,FHA,Va Loan
Estimated market value
$506,000
$481,000 - $531,000
$4,761/mo
Price history
| Date | Event | Price |
|---|---|---|
| 9/24/2026 | Pending sale | $514,000$135/sqft |
Source:  Realcomp II #20261051942 Report a problem Realcomp II #20261051942 Report a problem | ||
| 9/10/2026 | Price change | $514,000-2.1%$135/sqft |
Source: Realcomp II #20261051942 Report a problem | ||
| 8/13/2026 | Price change | $524,900-1.9%$138/sqft |
Source: Realcomp II #20261051942 Report a problem | ||
| 7/9/2026 | Listed for sale | $534,900+28.6%$141/sqft |
Source: Realcomp II #20261051942 Report a problem | ||
| 3/23/2021 | Sold | $416,000+0.2%$109/sqft |
Source: RE/MAX of SE Michigan Solds #40147108_48843 Report a problem | ||
| 2/27/2021 | Pending sale | $415,000$109/sqft |
Source: KW Showcase Realty #2210011184 Report a problem | ||
| 2/24/2021 | Listed for sale | $415,000+53.8%$109/sqft |
Source: KW Showcase Realty #2210011184 Report a problem | ||
| 9/14/2001 | Sold | $269,900+27.9%$71/sqft |
Source:  MiRealSource #20350714 Report a problem MiRealSource #20350714 Report a problem | ||
| 1/20/1995 | Sold | $211,000$55/sqft |
Source: Public Record Report a problem | ||
Public tax history
| Year | Property taxes | Tax assessment |
|---|---|---|
| 2026 | $6,178 +2.8% | $237,500 +1.9% |
| 2025 | $6,010 +4.8% | $233,000 +10.5% |
| 2024 | $5,737 +5% | $210,900 +3.8% |
| 2023 | $5,464 +61.1% | $203,100 +7.3% |
| 2022 | $3,392 | $189,200 +9.8% |
| 2021 | -- | $172,300 +5.1% |
| 2020 | -- | $164,000 +9.9% |
| 2019 | $3,118 +89.7% | $149,200 +1.9% |
| 2018 | $1,644 | $146,400 -1.9% |
| 2017 | -- | $149,200 +7.7% |
| 2016 | -- | $138,500 +7.2% |
| 2014 | -- | $129,200 +16% |
| 2012 | $2,394 | $111,400 +13.2% |
| 2011 | -- | $98,400 -2.9% |
| 2010 | -- | $101,300 -16.1% |
| 2009 | -- | $120,800 -5.9% |
| 2008 | -- | $128,400 -8.8% |
| 2007 | $1,335 +14.9% | $140,800 +1.1% |
| 2006 | $1,162 -50.6% | $139,300 -0.2% |
| 2005 | $2,354 -3.1% | $139,600 +3% |
| 2003 | $2,429 | $135,500 +4.6% |
| 2002 | -- | $129,500 +5.6% |
| 2001 | $2,694 +2.2% | $122,600 +1.9% |
| 2000 | $2,637 | $120,300 |
Find assessor info on the county website
Monthly payment
Est. payment
Payment breakdown
Explore the cost of this home by adjusting the details. Changes won't be saved.Climate risks
Neighborhood: 48843
Similar homes
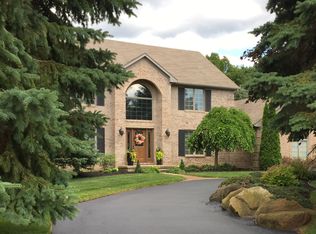
- $555,0004 bd4 ba3.7k sqft2303 Arciero Ct, Howell, MI 48855For Sale
 MLS ID #20261071481, Todd Fedie, KW Realty Livingston. Realcomp II
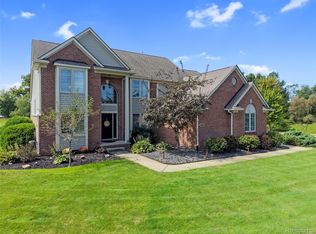
 - $490,0004 bd3 ba3.3k sqft170 Fairhill Way, Howell, MI 48843For Sale
 MLS ID #20261077439, Kathy Walls, Signature Sotheby's International Realty Nvl. Realcomp II
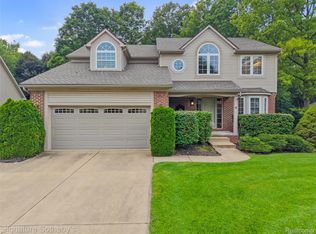
 - $535,0004 bd3 ba2.7k sqft4909 Yax Pointe Dr, Howell, MI 48843For Sale
 MLS ID #20261073666, Nancy J Rademacher, KW Professionals Brighton. Realcomp II
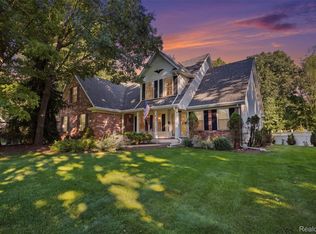
 - $549,9004 bd4 ba4.3k sqft5081 Vines Rd, Howell, MI 48843For Sale
 MLS ID #20261031190, Judy Podvin, Green Hills Realty Co. Realcomp II
 - $574,9004 bd3 ba2.3k sqft1575 Kellogg Rd, Brighton, MI 48114For SaleMLS ID #20261071508, Melissa A Socha, Modern Way Realty LLC. Realcomp II
- $550,0003 bd2 ba3k sqft9319 Faussett Rd, Fenton, MI 48430For SaleMLS ID #20261072891, Tina M Peterson, Real Estate One. Realcomp II
- $477,5004 bd3 ba3k sqft16543 Bedington Dr, Linden, MI 48451For SaleMLS ID #20261077860, Vanessa MacDonald, Century 21 Signature Realty. Realcomp II
- $525,0004 bd3 ba3.9k sqft3531 Stoneridge Ct, Commerce Township, MI 48382For SaleMLS ID #20261072994, Christine M Atkinson, EXP Realty Main. Realcomp II
- $435,0003 bd3 ba2.3k sqft4240 Merriman Loop, Howell, MI 48843For Sale
 MLS ID #26043841, Hope Herron, Determined Realty LLC. MichRIC
 - $459,9004 bd3 ba2.1k sqft7386 Dean Rd, Fenton, MI 48430For SaleMLS ID #20261066560, Trina Holt, Prime Real Estate & Associates. Realcomp II
- $525,0004 bd3 ba2.3k sqft8805 Pebble Creek Dr, Pinckney, MI 48169For SaleMLS ID #20261068062, Tina M Peterson, Real Estate One. Realcomp II
- $575,0004 bd3 ba2.5k sqft7433 Mabley Hill Rd, Fenton, MI 48430For SaleMLS ID #20261070233, Jim Bunn, KW Realty Livingston. Realcomp II
- $579,0004 bd3 ba2.7k sqft2790 Pine Bluffs Ct, Highland, MI 48357For SaleMLS ID #20261042196, Michael J Krausman, Luxury Living Real Estate. Realcomp II
- $618,0004 bd3 ba3.5k sqft5336 Urbana Dr, Brighton, MI 48116For SaleMLS ID #20261049363, Ian Whitelaw, Central Properties Group LLC. Realcomp II
- $527,0003 bd4 ba3.1k sqft4622 Spring Mountain Dr, Brighton, MI 48116For SaleMLS ID #20261072665, Christian Bugeja, Chestnut Real Estate. Realcomp II
- $720,0004 bd4 ba3.7k sqft7031 Munsell Rd, Howell, MI 48843For SaleMLS ID #20261043439, Laura L Toms, Century 21 Affiliated. Realcomp II
- $499,9005 bd3 ba3k sqft1330 Meadow Green Ln, Linden, MI 48451For SaleMLS ID #20261043553, Adam Haffajee, C2C Real Estate Group. Realcomp II
- $524,9005 bd4 ba3.4k sqft58767 Hunters Ct, South Lyon, MI 48178For SaleMLS ID #20261063922, Mike Hines, Real Broker LLC - The Binkley Group. Realcomp II
- $600,0004 bd3 ba3.3k sqft6214 Lazy K Ln, Pinckney, MI 48169For SaleMLS ID #20261072692, Joe Barnwell, KW Realty Livingston. Realcomp II
- $599,9004 bd5 ba4.5k sqft8114 Chilson Rd, Pinckney, MI 48169For SaleMLS ID #20261059350, Marissa Foos, KW Realty Livingston. Realcomp II
