Skip main navigation
Pending
  • $275,000

    1817 E Prairie Winds Cir, Urbana, IL 61802

    2beds
    1,673sqft
    : 
    Loading
    Get pre-qualified
    Duplex, Single Family Residence
    Built in 2009
    -- sqft lot
    $-- Zestimate®
    $164/sqft
    $100/mo HOA

    What's special

    Peaceful water viewsAbundance of natural lightAll newer appliancesSpacious layoutBeautiful zero-lot home
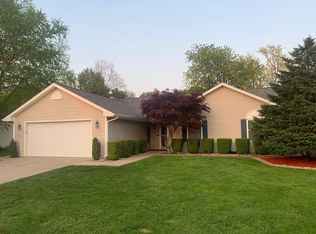
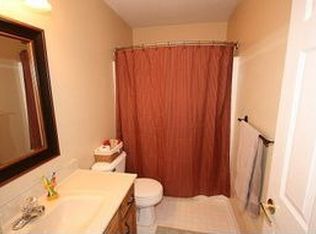
    Welcome to 1817 E Prairie Winds Circle in Urbana, located in a desirable 55+ community offering comfort, convenience, and low-maintenance living. This beautiful zero-lot home has been wonderfully maintained and updated and is move-in ready. There is abundance of natural light that fills the home with warmth. The spacious layout features two bedrooms and two full baths, along with a third room that can be utilized as an office, bedroom, and craft room - perfect for hobbies, or additional workspace. One of the standout features is the beautifully finished, large enclosed sunroom with tinted windows providing valuable additional living space and the perfect spot to relax and enjoy peaceful water views. The eastern exposure offers wonderful morning sun, making it an ideal place to start your day. Additional highlights include all newer appliances(12/24), furnace and A/C in 5/23, paint, roof and siding in 2021 and more. A two-car attached, heated garage with shelving for extra storage. With great water views, thoughtful updates, and a fantastic location, this is one you do not want to miss!
    20 days
    |
    296
    |
    9
    |

    Zillow last checked:

    Listing updated:

    Listed by:

    Eva Vlach (217)637-0975,

    KELLER WILLIAMS-TREC

    Source: MRED as distributed by MLS GRID,MLS#: 12682393MLS Logo

      Facts & features

      Interior

      Bedrooms & bathrooms
      • Bedrooms: 2
      • Bathrooms: 2
      • Full bathrooms: 2
      Rooms
      • Room types: Office, Sun Room
      Primary bedroom
      • Features: Flooring (Ceramic Tile), Window Treatments (Blinds, Curtains/Drapes), Bathroom (Full, Double Sink, Whirlpool & Sep Shwr)
      • Level: Main
      • Area: 182 Square Feet
      • Dimensions: 14X13
      Bedroom 2
      • Features: Flooring (Ceramic Tile), Window Treatments (Curtains/Drapes)
      • Level: Main
      • Area: 120 Square Feet
      • Dimensions: 12X10
      Dining room
      • Features: Flooring (Ceramic Tile)
      • Level: Main
      • Dimensions: COMBO
      Kitchen
      • Features: Kitchen (Eating Area-Table Space), Flooring (Ceramic Tile), Window Treatments (Blinds, Curtains/Drapes)
      • Level: Main
      • Area: 240 Square Feet
      • Dimensions: 10X24
      Laundry
      • Features: Flooring (Ceramic Tile), Window Treatments (Blinds)
      • Level: Main
      • Area: 42 Square Feet
      • Dimensions: 7X6
      Living room
      • Features: Flooring (Ceramic Tile), Window Treatments (Curtains/Drapes)
      • Level: Main
      • Area: 272 Square Feet
      • Dimensions: 17X16
      Office
      • Features: Flooring (Ceramic Tile)
      • Level: Main
      • Area: 180 Square Feet
      • Dimensions: 15X12
      Sun room
      • Features: Flooring (Wood Laminate), Window Treatments (Tinted Windows)
      • Level: Main
      • Area: 300 Square Feet
      • Dimensions: 10X30
      Heating
      • Natural Gas
      Cooling
      • Central Air
      Appliances
      • Included: Range, Microwave, Dishwasher, Refrigerator, Washer, Dryer
      • Laundry: Main Level, In Unit
      Features
      • 1st Floor Bedroom, 1st Floor Full Bath, Walk-In Closet(s)
      • Windows: Screens, Blinds
      • Basement: None
      Interior area
      • Total structure area: 1,673
      • Total interior livable area: 1,673 sqft
      • Finished area below ground: 0
      Video & virtual tour

      Property

      Parking
      • Total spaces: 5
      • Parking features: Concrete, Garage Door Opener, Heated Garage, Yes, Garage Owned, Attached, Driveway, Owned, Garage
      • Attached garage spaces: 2
      • Has uncovered spaces: Yes
      Accessibility
      • Accessibility features: No Disability Access
      Features
      • Has view: Yes
      • View description: Water, Back of Property
      • Has water view: Yes
      • Water view: Water,Back of Property
      Lot
      • Dimensions: 49x 123x 48.58 x 116.56
      Details
      • Parcel number: 932121278010
      • Special conditions: None

      Construction

      Type & style
      • Home type: MultiFamily
      • Property subtype: Duplex, Single Family Residence
      Materials
      • Vinyl Siding, Brick
      • Roof: Asphalt
      Condition
      • New construction: No
      • Year built: 2009

      Utilities & green energy

      • Sewer: Public Sewer
      • Water: Public

      Community & HOA

      Community
      • Subdivision: Prairie Winds
      HOA
      • Has HOA: Yes
      • Amenities included: Trail(s)
      • Services included: Lawn Care, Snow Removal
      • HOA fee: $100 monthly
      Location
      • Region: Urbana

      Financial & listing details

      • Price per square foot: $164/sqft
      • Tax assessed value: $216,780
      • Annual tax amount: $6,619
      • Date on market: 6/23/2026
      • Ownership: Fee Simple w/ HO Assn.

        Estimated market value

        Not available

        Estimated sales range

        Not available

        Not available

        Price history

        DateEventPrice
        7/2/2019Sold$160,000-14.4%$96/sqft
        Source: MRED as distributed by MLS GRID #10315987 Report a problem
        7/20/2016Sold$187,000-1.6%$112/sqft
        Source: MRED as distributed by MLS GRID #09425045 Report a problem
        5/6/2009Sold$190,000$114/sqft
        Source: Public Record Report a problem

        Public tax history

        YearProperty taxesTax assessment
        2024$6,318 +8.1%$72,260 +9.6%
        2023$5,843 +8.6%$65,930 +8.6%
        2022$5,381 +9.4%$60,710 +7.3%
        2021$4,920 -3.4%$56,580 +6.1%
        2020$5,091 -13.1%$53,330
        2019$5,862 $53,330 -11.2%
        2018$5,862 -6.7%$60,080 +2.2%
        2017$6,284 +12%$58,800
        2016$5,612 $58,800
        2015$5,612 +0.3%$58,800
        2014$5,597 +1.3%$58,800
        2013$5,524 +11.6%$58,800
        2012$4,948 +5.9%$58,800
        2011$4,671 +2.3%$58,800 -1.6%
        2010$4,565 $59,760 +152.9%
        2009-- $23,630 +23530%
        2008-- $100
        2007$8 -13.6%$100
        2006$9 $100
        2005-- --
        Find assessor info on the county website

        Monthly payment

        Est. payment

        Payment breakdown

        Explore the cost of this home by adjusting the details. Changes won't be saved.
        All calculations are estimates and provided by Zillow, Inc. for informational purposes only. Actual amounts may vary.
        HOA fees may include property taxes on listings classified as Co-Ops. Contact the listing agent and/or owner for fee details.
        Mortgage interest rates are dependent on a number of factors, including credit score, down payment, and repayment length. Interest rate data provided by Zillow Group Marketplace, Inc. as of 1/1/1970 from various mortgage lenders with which we have lead or other similar arrangements; the Estimated Payment is an average of those rates.
        See how much you could borrow to make a competitive offer.

        Climate risks

        Neighborhood: 61802

        Getting around

        85 / 100
        Very Walkable
        62 / 100
        Good Transit
        76 / 100
        Very Bikeable

        Nearby schools

        GreatSchools rating
        Schools provided by the listing agent
        • Elementary: Thomas Paine Elementary School
        • Middle: Urbana Middle School
        • High: Urbana High School
        • District: 116

        Source: MRED as distributed by MLS GRID. This data may not be complete. We recommend contacting the local school district to confirm school assignments for this home.

        A local agent can set up tours, give advice and negotiate with sellers.

        Browse local experts

        Similar homes