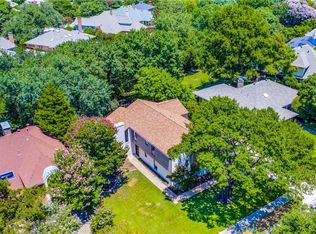
Highly prized residence in Pitman Creek Estates, nestled in the heart of Plano. Situated on an oversized creek lot with the creek running along the backyard, this exceptional property offers privacy, mature trees, and a peaceful natural backdrop rarely found in the area.
The backyard retreat features a crystal-blue pool, expansive green space, and covered entertaining areas designed for year-round enjoyment. Towering trees surround the yard, creating a serene setting ideal for both hosting gatherings and relaxing evenings at home.
Inside, soaring ceilings and rich hardwood floors set a tone of warmth and sophistication. Custom built-ins surrounding the fireplace create a stunning focal point in the main living area, making indoor entertaining just as inviting as outdoor living.
The spacious kitchen offers a large island and eat-in breakfast area overlooking the backyard. Seamless flow between the living room, dining room, and oversized family-play room enhances the home’s indoor-outdoor lifestyle appeal.
The expansive family room includes a wine cellar and wet bar, adding versatility and elevated entertaining potential.
This two-story home offers 4 bedrooms and 3 baths and is located on a quiet street within walking distance to Westwood Park, featuring a playground, sports fields, basketball court, and scenic walking trails. Zoned to the highly sought-after Plano ISD, this property delivers an exceptional combination of location, comfort, and lifestyle.
Sold
Street View
Price Unknown
1817 Edgewater Dr, Plano, TX 75075
4beds
2,904sqft
Single Family Residence
Built in 1981
0.33 Acres Lot
$695,500 Zestimate®
$--/sqft
$4,148 Estimated rent
Home value
$695,500
$661,000 - $737,000
$4,148/mo
Zestimate® history
Owner options
List your home for rent
$4,148/mo
Rent Zestimate®
Find your next renter with Zillow Rental Manager. Plus, with online applications, you can quickly screen prospective tenants – for free.
$4,148/mo
Rent Zestimate®
Refinance and save
Refinancing to a lower rate could help reduce your monthly payments and save thousands over the life of the loan.
Explore your selling options
Work with a Zillow partner agent
Leverage their expertise and Zillow's premium Showcase listings to get your home seen by more buyers.
Get startedList with your own agent
Get your home in front of millions of buyers by listing it on Zillow.
Learn how to do itSell it yourself
Take full control of how buyers see your home on Zillow by listing For Sale by Owner (FSBO).
List your homeWhat's special
Crystal-blue poolRich hardwood floorsBackyard retreatWine cellarWet barSoaring ceilingsSpacious kitchen
Zillow last checked:
Listing updated:
Listed by:
Rowena Graham 0601968,
Keller Williams Central 469-467-7755
Bought with:
Ola Kuzmiankova
eXp Realty LLC
Source: NTREIS,MLS#: 21213688
Facts & features
Interior
Bedrooms & bathrooms
- Bedrooms: 4
- Bathrooms: 3
- Full bathrooms: 3
Primary bedroom
- Features: Closet Cabinetry, Ceiling Fan(s), Dual Sinks, Double Vanity, En Suite Bathroom, Walk-In Closet(s)
- Level: Second
- Dimensions: 16 x 12
Bedroom
- Features: Closet Cabinetry, Ceiling Fan(s)
- Level: First
- Dimensions: 13 x 13
Bedroom
- Features: Closet Cabinetry, Ceiling Fan(s), Walk-In Closet(s)
- Level: Second
- Dimensions: 12 x 12
Bedroom
- Features: Closet Cabinetry, Ceiling Fan(s), Walk-In Closet(s)
- Level: Second
- Dimensions: 13 x 10
Breakfast room nook
- Features: Eat-in Kitchen, Kitchen Island
- Level: First
- Dimensions: 12 x 10
Dining room
- Level: First
- Dimensions: 18 x 12
Family room
- Features: Ceiling Fan(s)
- Level: First
- Dimensions: 26 x 17
Other
- Features: Built-in Features, Separate Shower
- Level: First
- Dimensions: 10 x 5
Other
- Features: Built-in Features, Dual Sinks, Jack and Jill Bath
- Level: Second
- Dimensions: 12 x 7
Kitchen
- Features: Built-in Features, Eat-in Kitchen, Granite Counters, Kitchen Island, Pantry, Walk-In Pantry
- Level: First
- Dimensions: 14 x 12
Laundry
- Features: Built-in Features, Utility Sink
- Level: First
- Dimensions: 10 x 6
Living room
- Features: Built-in Features, Ceiling Fan(s), Fireplace
- Level: First
- Dimensions: 16 x 20
Other
- Level: First
- Dimensions: 5 x 3
Heating
- Central
Cooling
- Electric
Appliances
- Included: Dishwasher, Gas Cooktop, Disposal, Microwave
- Laundry: Washer Hookup, Dryer Hookup, ElectricDryer Hookup, GasDryer Hookup
Features
- Wet Bar, Built-in Features, Cedar Closet(s), Chandelier, Double Vanity, Eat-in Kitchen, Granite Counters, High Speed Internet, Kitchen Island, Open Floorplan, Pantry, Paneling/Wainscoting, Vaulted Ceiling(s), Natural Woodwork, Walk-In Closet(s)
- Flooring: Carpet, Ceramic Tile, Hardwood
- Windows: Bay Window(s), Skylight(s)
- Has basement: No
- Number of fireplaces: 1
- Fireplace features: Decorative, Living Room, Masonry
Interior area
- Total interior livable area: 2,904 sqft
Property
Parking
- Total spaces: 2
- Parking features: Concrete, Direct Access, Driveway, Garage, Garage Door Opener, Garage Faces Side
- Attached garage spaces: 2
- Has uncovered spaces: Yes
Features
- Levels: Two
- Stories: 2
- Patio & porch: Deck, Balcony, Covered
- Exterior features: Balcony
- Pool features: Pool
- Fencing: Back Yard,Gate,Metal
- On waterfront: Yes
- Waterfront features: Creek
Lot
- Size: 0.33 Acres
- Features: Back Yard, Lawn, Many Trees, Sprinkler System
Details
- Parcel number: R037900301701
Construction
Type & style
- Home type: SingleFamily
- Architectural style: Detached
- Property subtype: Single Family Residence
Materials
- Brick
- Foundation: Slab
- Roof: Asphalt
Condition
- Year built: 1981
Utilities & green energy
- Sewer: Public Sewer
- Water: Public
- Utilities for property: Electricity Available, Natural Gas Available, Sewer Available, Separate Meters, Water Available
Community & HOA
Community
- Features: Playground, Park, Sidewalks, Curbs
- Subdivision: Pitman Creek Estates 1
HOA
- Has HOA: No
Location
- Region: Plano
Financial & listing details
- Tax assessed value: $706,583
- Annual tax amount: $11,359
- Date on market: 3/20/2026
- Cumulative days on market: 18 days
- Listing terms: Cash,Conventional,FHA
- Electric utility on property: Yes
Price history
| Date | Event | Price |
|---|---|---|
| 5/5/2026 | Sold | -- |
Source: NTREIS #21213688 Report a problem | ||
| 4/19/2026 | Pending sale | $699,000$241/sqft |
Source: NTREIS #21213688 Report a problem | ||
| 4/7/2026 | Contingent | $699,000$241/sqft |
Source: NTREIS #21213688 Report a problem | ||
| 3/30/2026 | Listed for sale | $699,000$241/sqft |
Source: NTREIS #21213688 Report a problem | ||
| 3/25/2026 | Contingent | $699,000$241/sqft |
Source: NTREIS #21213688 Report a problem | ||
| 3/20/2026 | Listed for sale | $699,000+55.3%$241/sqft |
Source: NTREIS #21213688 Report a problem | ||
| 3/24/2021 | Listing removed | -- |
Source: Owner Report a problem | ||
| 6/26/2018 | Sold | -- |
Source: Agent Provided Report a problem | ||
| 5/5/2016 | Listing removed | $450,000$155/sqft |
Source: Owner Report a problem | ||
| 1/29/2016 | Price change | $450,000-5.3%$155/sqft |
Source: Owner Report a problem | ||
| 9/9/2015 | Listed for sale | $475,000$164/sqft |
Source: Ebby Halliday Realtors #13233896 Report a problem | ||
Public tax history
| Year | Property taxes | Tax assessment |
|---|---|---|
| 2025 | $9,118 +6.9% | $665,179 +10% |
| 2024 | $8,532 +2.7% | $604,708 +3.9% |
| 2023 | $8,304 -21.6% | $581,844 +4.9% |
| 2022 | $10,598 +9.3% | $554,572 +15.3% |
| 2021 | $9,697 +2% | $480,863 +2.4% |
| 2020 | $9,510 -3.7% | $469,464 -2.9% |
| 2019 | $9,873 +9.3% | $483,551 +5.9% |
| 2018 | $9,032 +20.1% | $456,770 +5.5% |
| 2017 | $7,523 | $432,854 +2.3% |
| 2016 | $7,523 +13.7% | $423,271 +23.3% |
| 2015 | $6,618 | $343,177 +7.6% |
| 2014 | $6,618 | $318,804 +1.8% |
| 2013 | -- | $313,161 +1.3% |
| 2012 | -- | $309,008 +2% |
| 2011 | -- | $302,945 +1.1% |
| 2010 | -- | $299,655 -1.2% |
| 2009 | -- | $303,277 -3.9% |
| 2008 | -- | $315,656 +0.2% |
| 2007 | -- | $314,869 +2.3% |
| 2006 | -- | $307,745 +0.7% |
| 2005 | -- | $305,614 -0.5% |
| 2004 | -- | $307,160 +2.2% |
| 2003 | -- | $300,646 +0.2% |
| 2002 | -- | $299,929 +0.2% |
| 2001 | -- | $299,233 +4.9% |
| 2000 | -- | $285,233 |
Find assessor info on the county website
Neighborhood: Pitman Creek
Nearby homes
- $--4 bd3 ba2.6k sqft1901 Edgewater Dr, Plano, TX 75075Sold

- $649,1003 bd4 ba3.1k sqft1813 Edgewater Dr, Plano, TX 75075Off Market
- $763,0004 bd4 ba3.1k sqft1905 Edgewater Dr, Plano, TX 75075Off Market
- $625,1004 bd3 ba2.7k sqft1809 Edgewater Dr, Plano, TX 75075Off Market
- $746,6005 bd4 ba3.7k sqft1824 Carmel Dr, Plano, TX 75075Off Market
- $614,5003 bd3 ba2.9k sqft1816 Edgewater Dr, Plano, TX 75075Off Market
- $582,4004 bd4 ba2.9k sqft1812 Edgewater Dr, Plano, TX 75075Off Market
- $532,8003 bd3 ba2.7k sqft1900 Edgewater Dr, Plano, TX 75075Off Market
Nearby schools
GreatSchools rating
- 8/10Shepard Elementary SchoolGrades: K-5Distance: 0.6 mi
- 7/10Wilson Middle SchoolGrades: 6-8Distance: 0.4 mi
- 7/10Vines High SchoolGrades: 9-10Distance: 0.9 mi
Schools provided by the listing agent
- Elementary: Shepard
- Middle: Wilson
- High: Vines
- District: Plano ISD
Source: NTREIS. This data may not be complete. We recommend contacting the local school district to confirm school assignments for this home.
Get a cash offer in 3 minutes
Find out how much your home could sell for in as little as 3 minutes with a no-obligation cash offer.
Estimated market value
$695,500
Get a cash offer in 3 minutes
Find out how much your home could sell for in as little as 3 minutes with a no-obligation cash offer.
Estimated market value
$695,500
- Texas
- Collin County
- Plano
- 75075
- Pitman Creek
- 1817 Edgewater Dr
