Whether you're buying your first home or ready to downsize, this one checks every box. Everything has been refreshed, so there's nothing to do but unpack. You'll find a brand-new roof, new flooring throughout, fresh paint, and a galley kitchen with all-new appliances. There's plenty of additional storage, including walk in closets, large pantry and an attached garage, so everything has a place. The primary suite gives you a private retreat, and two more bedrooms offer flexibility for guests, a home office, or family. With three bedrooms and two full baths, the layout is easy to live in. Start your mornings or end your evenings on the back deck, coffee or sweet tea in hand, watching the deer play in the yard. It's a peaceful escape without leaving the city limits. Low-maintenance, well-appointed, and ready for its next owner. New Roof (11/2026), New Kitchen Appliances, Solid Hardwood floors in the living room with New LVP throughout the rest of the home, New Countertops, Encapsulated Crawlspace, Double Hung Vinyl Windows, and a New Privacy Fence
For sale
$259,900
1817 Forrest Rd, Cookeville, TN 38501
3beds
1,064sqft
Single Family Residence
Built in 2008
0.27 Acres Lot
$252,300 Zestimate®
$244/sqft
$-- HOA
What's special
New privacy fenceAttached garageFresh paintBrand-new roofDouble hung vinyl windowsPlenty of additional storageBack deck
- 2 days
- 406
- 38
Zillow last checked:
Listing updated:
Listed by:
Heather Conner,
Highlands Elite Real Estate LLC - Baxter 931-400-8820
Source: UCMLS,MLS#: 248400
Facts & features
Interior
Bedrooms & bathrooms
- Bedrooms: 3
- Bathrooms: 2
- Full bathrooms: 2
- Main level bedrooms: 3
Primary bedroom
- Level: Main
Bedroom 2
- Level: Main
Bedroom 3
- Level: Main
Dining room
- Level: Main
Kitchen
- Level: Main
Living room
- Level: Main
Heating
- Electric, Central
Cooling
- Central Air
Appliances
- Included: Dishwasher, Electric Oven, Refrigerator, Electric Range, Range Hood, Electric Water Heater
- Laundry: Main Level
Features
- New Floor Covering, New Paint, Walk-In Closet(s)
- Flooring: New Floor Covering, Hardwood, Engineered Hardwood
- Windows: Double Pane Windows
- Basement: Crawl Space
- Has fireplace: No
- Fireplace features: None
Interior area
- Total structure area: 1,064
- Total interior livable area: 1,064 sqft
Video & virtual tour
Property
Parking
- Total spaces: 1
- Parking features: Driveway, Garage Door Opener, Attached, Garage
- Has attached garage: Yes
- Covered spaces: 1
- Has uncovered spaces: Yes
Features
- Levels: One
- Patio & porch: Porch, Covered, Deck
- Exterior features: Garden, Decorative Lighting
- Fencing: Wood
- Has view: Yes
- View description: No Water Frontage View Description
- Water view: No Water Frontage View Description
- Waterfront features: No Water Frontage View Description
Lot
- Size: 0.27 Acres
- Dimensions: 85.72 x 132.89 IRR
- Features: Irregular Lot, Trees
Details
- Parcel number: 027P E 001.00
Construction
Type & style
- Home type: SingleFamily
- Property subtype: Single Family Residence
Materials
- Vinyl Siding, Frame
- Roof: Composition
Condition
- Year built: 2008
Utilities & green energy
- Electric: Circuit Breakers
- Sewer: Public Sewer
- Water: Public, Utility District
- Utilities for property: Natural Gas Available
Community & HOA
Community
- Security: Smoke Detector(s)
- Subdivision: Forrest Cove
HOA
- Has HOA: No
- Amenities included: None
Location
- Region: Cookeville
Financial & listing details
- Price per square foot: $244/sqft
- Tax assessed value: $117,100
- Annual tax amount: $1,068
- Date on market: 11/12/2026
- Road surface type: Paved
Estimated market value
$252,300
$240,000 - $265,000
$1,421/mo
Price history
| Date | Event | Price |
|---|---|---|
| 11/12/2026 | Listed for sale | $259,900+2375.2%$244/sqft |
Source:  UCMLS #248400 Report a problem | ||
| 1/23/2008 | Sold | $10,500$10/sqft |
Source: Public Record Report a problem | ||
Public tax history
| Year | Property taxes | Tax assessment |
|---|---|---|
| 2025 | $1,069 +2% | $29,275 |
| 2024 | $1,048 | $29,275 |
| 2023 | $1,048 +8.7% | $29,275 |
| 2022 | $964 | $29,275 |
| 2021 | -- | $29,275 +13.9% |
| 2020 | $1,006 +33.8% | $25,700 |
| 2019 | $752 -18% | $25,700 |
| 2018 | $917 -0.1% | $25,700 |
| 2017 | $918 | $25,700 |
| 2016 | $918 -3.6% | $25,700 |
| 2015 | $952 +7.2% | $25,700 +7.2% |
| 2014 | $888 | $23,970 |
| 2013 | $888 -0.1% | $23,970 |
| 2012 | $889 +6.1% | $23,970 |
| 2011 | $838 | $23,970 |
| 2010 | -- | $23,970 +7.9% |
| 2009 | $804 +610.7% | $22,210 +610.7% |
| 2008 | $113 +7.7% | $3,125 |
| 2007 | $105 +3.7% | $3,125 |
| 2006 | $101 | $3,125 |
Find assessor info on the county website
Monthly payment
Est. payment
Payment breakdown
Explore the cost of this home by adjusting the details. Changes won't be saved.Climate risks
Neighborhood: 38501
Nearby schools
Schools provided by the listing agent
- Elementary: Jere Whitson Elementary School
- Middle: Avery Trace Middle School
- High: Cookeville High School
Source: UCMLS. This data may not be complete. We recommend contacting the local school district to confirm school assignments for this home.


Similar homes
- $259,9003 bd2 ba1.1k sqft3116 McDonald Rd, Cookeville, TN 38501For Sale
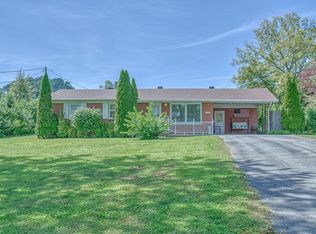
 MLS ID #248273, Gina Key, American Way Real Estate. UCMLS
- $265,0003 bd2 ba1.2k sqft915 Melrose Dr, Cookeville, TN 38501For Sale
 MLS ID #248329, Molly Bumbalough, The Realty Firm. UCMLS
- $277,9004 bd3 ba1.4k sqft1234 Quail Hollow Cir, Cookeville, TN 38501For Sale

 MLS ID #3634497, Vickie Loftis. RealTracs MLS as distributed by MLS GRID
- $274,9003 bd1 ba1.2k sqft1283 Goodwin Rd, Cookeville, TN 38501For Sale
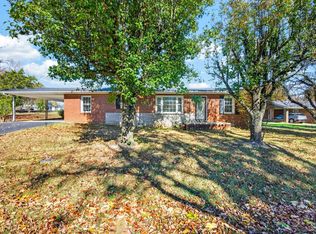 MLS ID #248298, Luke Tosh, Real Estate Professionals of TN. UCMLS
- $274,9003 bd2 ba1.2k sqft1805 N Whitney Ave, Cookeville, TN 38501For SaleMLS ID #246702, Clark Adcock, The Realty Firm - Smithville. UCMLS
- $274,0003 bd2 ba1.4k sqft460 W Stevens St, Cookeville, TN 38501For SaleMLS ID #247900, Donnita Hill, Elevate Real Estate. UCMLS
- $278,5003 bd2 ba1.4k sqft762 Spring Valley Rd, Cookeville, TN 38501For SaleMLS ID #247943, Kevin Cummins, First Realty Company. UCMLS
- $269,9002 bd2 ba1.1k sqft433 Bradley Dr, Cookeville, TN 38501For SaleMLS ID #246701, Patt M. Judd, The Realty Firm. UCMLS
- $229,9003 bd2 ba1.3k sqft1904 N Dixie Ave, Cookeville, TN 38501For SaleMLS ID #246924, Natalie Adcock, The Realty Firm - Smithville. UCMLS
- $235,0003 bd1 ba1k sqft156 Long Meadow Dr, Cookeville, TN 38501For SaleMLS ID #248261, Tammy Jo Atkins, Highlands Elite Real Estate LLC - Baxter. UCMLS
- $299,9993 bd2 ba1.4k sqft2549 Celtic Dr, Cookeville, TN 38501For SaleMLS ID #248300, Trey Bolin, Highlands Elite Real Estate LLC. UCMLS
- $199,9002 bd1 ba1k sqft4133 Aspen Dr, Cookeville, TN 38501For SaleMLS ID #248380, Heather Baker, The Real Estate Collective. UCMLS
- $224,9003 bd1 ba1.3k sqft1615 Louisiana Ave, Cookeville, TN 38501For SaleMLS ID #247553, Elijah Castelli, Elevate Real Estate. UCMLS
- $219,9293 bd1 ba906 sqft1138 Syracuse St, Cookeville, TN 38501For SaleMLS ID #248266, Heather Skender-Newton, Skender-Newton Realty. UCMLS
- $299,0003 bd2 ba1.4k sqft1539 McClain Rd, Cookeville, TN 38501For SaleMLS ID #246229, Tiana Bilbrey, The Property Company. UCMLS
- $209,9003 bd2 ba1.3k sqft143 Virginia St, Cookeville, TN 38506For SaleMLS ID #248407, Crystal Odom, Highlands Elite Real Estate LLC. UCMLS
- $307,4003 bd3 ba1.5k sqft266 E Bangham Rd, Cookeville, TN 38501For SaleMLS ID #246404, Marcia Steranka, American Way Real Estate. UCMLS
- $277,9004 bd3 ba1.4k sqft1234 Quail Ln, Cookeville, TN 38506For SaleMLS ID #248344, Vickie Loftis, American Way Real Estate. UCMLS
- $295,0002 bd1 ba1k sqft441 Whitson Ave, Cookeville, TN 38501For SaleMLS ID #248081, Elaina Morgan, True Blue Realty, LLC. UCMLS
