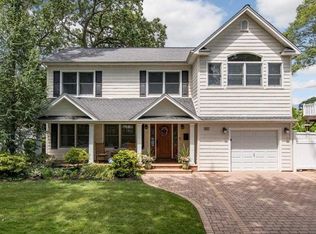
Exceptional and beautifully maintained 5 bedroom, 4 full bath, legal Mother/Daughter nestled in a cul de sac and situated on oversize 67 x 129 property. This impressive home offers approximately 3,127 sq ft of thoughtfully designed living space, providing a highly functional layout ideal for multi-generational living or flexible household needs. The enclosed entry foyer provides separate access to the second level, creating a true multi-living opportunity. The main level features a sun-filled living room with bay window, hi-hats, and vinyl plank flooring, along with a spacious eat-in kitchen complete with tile flooring, large pantry, sliders to the patio and yard. The kitchen is outfitted with an island with built-in sink and dishwasher, electric range (natural gas available in the home) plus a separate wall oven, side by side refrigerator and microwave. The main-level primary ensuite offers comfort and convenience with a two-tier closet, fully tiled bath, 5' shower with sliding doors, skylight, and linen closet. Two additional bedrooms and a fully tiled hall bath with tub complete this level. Upstairs, enjoy an open-concept with vaulted ceilings, hardwood floors, and hi-hats. An eat-in kitchen with island, pantry, and sliding door that leads to a deck with an electric awning. This level also includes a second ensuite primary bedroom with two generous closets and private full bath, a fifth bedroom with a double closet, an additional fully tiled bath, den with gas fireplace, a dedicated laundry room with stackable washer/dryer, and pull-down attic access for additional storage. The full finished basement offers abundant storage and additional functionality, complete with a second laundry room. Additional highlights include 4-zone oil/hot water heating, separate hot water storage tank, 275-gallon above-ground oil tank, natural gas available for easy conversion, 2-zone central air, 200-amp electric service, whole-house water filtration system, and exterior security cameras. Enjoy peace of mind with the gas powered whole house generator that self tests weekly. Outdoor living shines with a fully fenced backyard, partially covered patio, gas line to outdoor grill, 15 x 24 above-ground pool, exterior hot and cold water, 6-zone in-ground sprinklers, vinyl siding, and rear gutters leading to a dry well. Parking is plentiful with a 1-car attached garage, two-car wide driveway to accomodate 4 cars, and street parking. This exceptional home combines space, versatility, and modern conveniences in a prime North Merrick location near Old Mill Road Elementary. This is a rare opportunity you won’t want to miss!
Sold for $1,350,000
Street View
$1,350,000
1817 Gardenia Avenue, North Merrick, NY 11566
5beds
3,127sqft
Single Family Residence, Residential
Built in 2001
8,320 Square Feet Lot
$1,369,300 Zestimate®
$432/sqft
$4,477 Estimated rent
Home value
$1,369,300
$1.23M - $1.52M
$4,477/mo
Zestimate® history
Owner options
List your home for rent
$4,477/mo
Rent Zestimate®
Find your next renter with Zillow Rental Manager. Plus, with online applications, you can quickly screen prospective tenants – for free.
$4,477/mo
Rent Zestimate®
Refinance and save
$8,956/mo
Est. payment
Refinancing to a lower rate could help reduce your monthly payments and save thousands over the life of the loan.
$8,956/mo
Est. payment
Explore your selling options
Work with a Zillow partner agent
Leverage their expertise and Zillow's premium Showcase listings to get your home seen by more buyers.
Get startedList with your own agent
Get your home in front of millions of buyers by listing it on Zillow.
Learn how to do itSell it yourself
Take full control of how buyers see your home on Zillow by listing For Sale by Owner (FSBO).
List your homeWhat's special
Den with gas fireplaceStreet parkingPartially covered patioLinen closetVinyl sidingExterior security camerasLarge pantry
Zillow last checked:
Listing updated:
Listed by:
Gina M. Padro HFR PSA RSPS SFR SRS 516-200-4694,
Keller Williams Realty Greater 516-873-7100
Bought with:
Cathy Stone CBR, 10401291686
Douglas Elliman Real Estate
Source: OneKey® MLS as distributed by MLS GRID,MLS#: 943790
Facts & features
Interior
Bedrooms & bathrooms
- Bedrooms: 5
- Bathrooms: 4
- Full bathrooms: 4
Heating
- Oil
Cooling
- Central Air
Appliances
- Included: Dishwasher, Dryer, Electric Oven, Electric Range, Microwave, Refrigerator, Stainless Steel Appliance(s), Washer, Oil Water Heater
Features
- First Floor Bedroom, First Floor Full Bath, Breakfast Bar, Cathedral Ceiling(s), Eat-in Kitchen, Entrance Foyer, His and Hers Closets, In-Law Floorplan, Kitchen Island, Primary Bathroom, Master Downstairs, Recessed Lighting, Storage
- Basement: Partial
- Attic: Unfinished
- Number of fireplaces: 1
- Fireplace features: Gas
Interior area
- Total structure area: 3,127
- Total interior livable area: 3,127 sqft
Property
Parking
- Total spaces: 3
- Parking features: Attached, Driveway, Garage, Garage Door Opener, On Street
- Garage spaces: 1
- Has uncovered spaces: Yes
Features
- Levels: Two
- Patio & porch: Deck, Porch
- Exterior features: Awning(s), Rain Gutters
- Has private pool: Yes
- Pool features: Above Ground
- Fencing: Back Yard,Vinyl
- Has view: Yes
- View description: Neighborhood
Lot
- Size: 8,320 Square Feet
- Dimensions: 67 x 129
- Features: Back Yard, Cul-De-Sac, Front Yard, Landscaped, Level, Near School, Sprinklers In Front, Sprinklers In Rear
Details
- Parcel number: 2089555160000380
- Special conditions: None
Construction
Type & style
- Home type: SingleFamily
- Architectural style: Colonial
- Property subtype: Single Family Residence, Residential
Materials
- Vinyl Siding
Condition
- Actual
- Year built: 2001
Utilities & green energy
- Sewer: Public Sewer
- Water: Public
- Utilities for property: Cable Available, Electricity Connected, Natural Gas Available, Phone Available, Sewer Connected, Trash Collection Public, Water Connected
Community & HOA
Community
- Security: Video Cameras
HOA
- Has HOA: No
Location
- Region: Merrick
Financial & listing details
- Price per square foot: $432/sqft
- Tax assessed value: $861
- Annual tax amount: $25,277
- Date on market: 1/8/2026
- Cumulative days on market: 35 days
- Listing agreement: Exclusive Right To Sell
- Electric utility on property: Yes
Price history
| Date | Event | Price |
|---|---|---|
| 5/14/2026 | Sold | $1,350,000-3.6%$432/sqft |
Source:  OneKey® MLS as distributed by MLS GRID #943790 Report a problem OneKey® MLS as distributed by MLS GRID #943790 Report a problem | ||
| 2/12/2026 | Pending sale | $1,399,999$448/sqft |
Source: OneKey® MLS as distributed by MLS GRID #943790 Report a problem | ||
| 1/8/2026 | Listed for sale | $1,399,999+387.8%$448/sqft |
Source: OneKey® MLS as distributed by MLS GRID #943790 Report a problem | ||
| 6/29/2000 | Sold | $287,000$92/sqft |
Source: Public Record Report a problem | ||
Public tax history
| Year | Property taxes | Tax assessment |
|---|---|---|
| 2024 | -- | $831 +0.7% |
| 2023 | -- | $825 -4.2% |
| 2022 | -- | $861 |
| 2021 | $20,250 +2.1% | -- |
| 2020 | $19,825 -13.7% | $1,244 -23.5% |
| 2019 | $22,963 | $1,626 |
| 2018 | $22,963 +2.7% | $1,626 |
| 2017 | $22,359 +8.9% | $1,626 |
| 2016 | $20,527 +224.5% | $1,626 |
| 2015 | $6,326 +7.5% | $1,626 |
| 2013 | $5,884 +3.1% | $1,626 |
| 2012 | $5,707 -48.6% | $1,626 -2.6% |
| 2011 | $11,094 +7.8% | $1,670 -1.4% |
| 2010 | $10,290 | $1,693 -15.3% |
| 2009 | -- | $1,998 +5.5% |
| 2008 | -- | $1,893 +6% |
| 2006 | -- | $1,786 -23.6% |
| 2005 | -- | $2,338 -42.5% |
| 2004 | -- | $4,066 -8.8% |
| 2003 | -- | $4,459 -40.5% |
| 2002 | -- | $7,500 +28.2% |
| 2001 | -- | $5,850 |
| 2000 | -- | $5,850 |
Find assessor info on the county website
Neighborhood: North Merrick
Nearby homes
- $1,205,6005 bd3 ba2.6k sqft1811 Gardenia Ave, Merrick, NY 11566Off Market
- $685,500-- bd1 ba932 sqft1322 Ash Pl, Merrick, NY 11566Off Market
- $713,900-- bd1 ba1.3k sqft29 Cliff Rd, Merrick, NY 11566Off Market
- $790,200-- bd2 ba1.6k sqft31 Cliff Rd, Merrick, NY 11566Off Market
- $813,6004 bd2 ba1.7k sqft2 Ash Pl, Merrick, NY 11566Off Market
- $1,022,6004 bd3 ba2.5k sqft1805 Gardenia Ave, Merrick, NY 11566Off Market
- $1,345,1005 bd2 ba3.2k sqft1818 Gardenia Ave, Merrick, NY 11566Off Market
- $729,400-- bd1 ba1.2k sqft1321 Ash Pl, Merrick, NY 11566Off Market
Nearby schools
GreatSchools rating
- 8/10Old Mill Road SchoolGrades: K-6Distance: 0.1 mi
- 8/10Merrick Avenue Middle SchoolGrades: 7-10Distance: 1.2 mi
- 9/10Sanford H Calhoun High SchoolGrades: 9-12Distance: 0.9 mi
Schools provided by the listing agent
- Elementary: Old Mill Road School
- Middle: Merrick Avenue Middle School
- High: Sanford H Calhoun High School
Source: OneKey® MLS as distributed by MLS GRID. This data may not be complete. We recommend contacting the local school district to confirm school assignments for this home.
Get a cash offer in 3 minutes
Find out how much your home could sell for in as little as 3 minutes with a no-obligation cash offer.
Estimated market value
$1,369,300
Get a cash offer in 3 minutes
Find out how much your home could sell for in as little as 3 minutes with a no-obligation cash offer.
Estimated market value
$1,369,300
- New York
- Nassau County
- Merrick
- 11566
- North Merrick
- 1817 Gardenia Avenue
Nearby cities
Nearby neighborhoods
Nearby zip codes
Other Merrick Topics
