Skip main navigation
Off market
  • $685,300

    1817 Glenlivet Ct, Fort Wayne, IN 46804

    4beds
    4,650sqft
    SingleFamily
    Built in 2004
    0.55 Acres Lot
    $685,300 Zestimate®
    $147/sqft
    $3,016 Estimated rent

    Home value

    $685,300

    $651,000 - $726,000

    $3,016/mo

    Zestimate® history
    Loading
    Loading...

    Owner options

    List your home for rent

    $3,016/mo

    Rent Zestimate®

    Find your next renter with Zillow Rental Manager. Plus, with online applications, you can quickly screen prospective tenants – for free.

    Learn more

    $3,016/mo

    Rent Zestimate®

    Refinance and save

    $4,203/mo

    Est. payment

    Refinancing to a lower rate could help reduce your monthly payments and save thousands over the life of the loan.

    See today's rates

    $4,203/mo

    Est. payment

    Explore your selling options

    Work with a Zillow partner agent

    Leverage their expertise and Zillow's premium Showcase listings to get your home seen by more buyers.

    Get started

    List with your own agent

    Get your home in front of millions of buyers by listing it on Zillow.

    Learn how to do it

    Sell it yourself

    Take full control of how buyers see your home on Zillow by listing For Sale by Owner (FSBO).

    List your home

    What's special

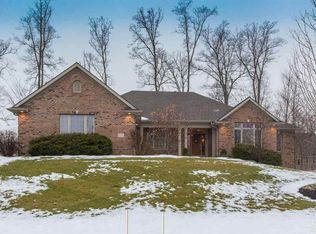
    * Offer accepted, showing for back up offers only.* Elegance and Quality meet at this beautiful custom built Ranch home on a full finished basement. Enjoy the gorgeous view from the massive floor to ceiling windows encompassing the rear of the home as it brings the outdoors in overlooking the backyard. From the trey ceilings to the Chef's kitchen with 2 electric convection ovens and gas range top, to the heated floors in the master bath, no detail has been taken for granted. With 2 bedrooms on the main floor (with one that would make a perfect den or private office, and 2 full baths and 2 more bedrooms on the lower level with a full bath, there is room for everyone! The main floor boasts 2 living spaces and a great flow to entertain. In the lower level you will find another kitchen with granite countertops, a living room and a room wired for a theater room. Lots of space to personalize how ever you'd like. Outside you will enjoy custom landscaping, an irrigation system, a beautiful deck, a flagstone patio and a generous sized, private yard for all your needs! The backyard also includes a micro-orchard with varieties of peach, pear, apple and cherry trees as well as raspberry trellises. The spacious 3 car garage comes complete with a heater. The walk in Pantry is huge and you will never run out of storage space. Don't miss your chance to get this Gorgeous home in the Award Winning Southwest School District! Close to shopping, the trails, the Y, restaurants and the airport!

    This property is off market, which means it's not currently listed for sale or rent on Zillow. This may be different from what's available on other websites or public sources.
    Facts & features

    Interior

    Bedrooms & bathrooms
    • Bedrooms: 4
    • Bathrooms: 3
    • Full bathrooms: 3
    • Main level bathrooms: 2
    Heating
    • Forced air, Electric
    Cooling
    • Central
    Appliances
    • Included: Dishwasher, Dryer
    • Laundry: Main, Washer Hookup, Gas Dryer Hookup, Main Level
    Features
    • Breakfast Bar, Pantry, High Ceilings, Stone Counters, Crown Molding, Bookcases, Tray Ceiling(s), Open Floorplan, Tub/Shower Combination, 1st Bdrm En Suite, Main Level Bedroom Suite, Tub and Separate Shower, Split Br Floor Plan, Custom Cabinetry
    • Flooring: Tile, Carpet, Hardwood
    • Windows: Insulated Windows, Window Treatments
    • Basement: Finished, Full, Concrete, Daylight
    • Has fireplace: Yes
    • Fireplace features: Electric
    Interior area
    • Total interior livable area: 4,650 sqft
    • Finished area below ground: 2091

    Property

    Parking
    • Total spaces: 3
    • Parking features: Garage - Attached
    Features
    • Patio & porch: Deck, Patio Open
    • Exterior features: Vinyl, Brick
    Lot
    • Size: 0.55 Acres
    • Features: Level, City Lot, City/Town/Suburb, Near Walking Trail
    • Residential vegetation: Partially Wooded
    Details
    • Parcel number: 021112153003000075
    • Zoning: City Zoning(R1)
    • Other equipment: Irrigation Equipment

    Construction

    Type & style
    • Home type: SingleFamily
    • Architectural style: Traditional
    Materials
    • masonry
    • Roof: Composition
    Condition
    • Year built: 2004

    Utilities & green energy

    • Sewer: City
    • Water: City
    • Utilities for property: Cable Available, Cable Connected

    Community & HOA

    HOA
    • Has HOA: Yes
    • HOA fee: $25 monthly
    Location
    • Region: Fort Wayne

    Financial & listing details

    • Price per square foot: $147/sqft
    • Tax assessed value: $610,600
    • Annual tax amount: $6,780

    Price history

    DateEventPrice
    9/5/2020Listing removed$499,900$108/sqft
    Source: Keller Williams Realty Group #202013582 Report a problem
    9/2/2020Listed for sale$499,900$108/sqft
    Source: Keller Williams Realty Group #202013582 Report a problem
    9/2/2020Pending sale$499,900$108/sqft
    Source: Keller Williams Realty Group #202013582 Report a problem
    7/20/2020Price change$499,900-3.7%$108/sqft
    Source: Keller Williams Fort Wayne #202013582 Report a problem
    6/12/2020Price change$519,000-1.9%$112/sqft
    Source: Keller Williams Fort Wayne #202013582 Report a problem
    4/19/2020Price change$529,000-1.9%$114/sqft
    Source: Keller Williams Fort Wayne #202013582 Report a problem
    12/5/2019Price change$539,000-1.8%$116/sqft
    Source: Keller Williams Fort Wayne #201944538 Report a problem
    11/14/2019Price change$549,000-1.8%$118/sqft
    Source: Keller Williams Fort Wayne #201944538 Report a problem
    10/31/2019Price change$559,000-0.5%$120/sqft
    Source: Keller Williams Fort Wayne #201944538 Report a problem
    10/9/2019Price change$562,000+5.1%$121/sqft
    Source: Keller Williams Fort Wayne #201944538 Report a problem
    9/22/2019Listed for sale$534,900$115/sqft
    Source: Owner Report a problem

    Public tax history

    YearProperty taxesTax assessment
    2025$6,780 +6.8%$610,600 -2.6%
    2024$6,351 +9.1%$627,100 +6.5%
    2023$5,822 +10.7%$588,700 +10.1%
    2022$5,258 -7.8%$534,900 +7.3%
    2021$5,702 +7%$498,700 -7.4%
    2020$5,330 +8.6%$538,700 +7.3%
    2019$4,908 +2.1%$502,000 +8.9%
    2018$4,806 -1.5%$460,800 +3%
    2017$4,880 +14.1%$447,200 -1.6%
    2016$4,277 +1.9%$454,500 +15.2%
    2014$4,197 +0.2%$394,500 +0.8%
    2013$4,189 +5.3%$391,500 +5.3%
    2011$3,980 $371,900 +4.6%
    2010-- $355,500 -5.2%
    2007-- $375,100 +128.9%
    2005-- $163,900 +188.6%
    2004-- $56,800
    Find assessor info on the county website

    Neighborhood: Inverness Lakes

    Nearby schools

    GreatSchools rating
    Schools provided by the listing agent
    • Elementary: Deer Ridge
    • Middle: Woodside
    • High: Homestead
    • District: MSD of Southwest Allen Cnty

    Source: The MLS. This data may not be complete. We recommend contacting the local school district to confirm school assignments for this home.

    Get pre-qualified for a loan
    At Zillow Home Loans, we can pre-qualify you in as little as 5 minutes with no impact to your credit score.

    An equal housing lender. NMLS #10287.

    Sell for more on Zillow
    Get a Zillow Showcase℠ listing at no additional cost and you could sell for .
    $685,300
    2% more
    +$13,706
    With Zillow Showcase(estimated)
    $699,006
