Skip main navigation
Sold
  • Price Unknown

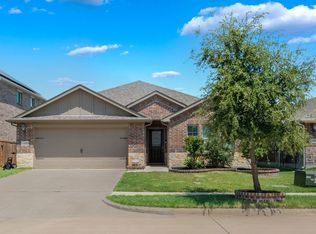
    1817 Gold Mine Trl, Aubrey, TX 76227

    3beds
    1,799sqft
    Single Family Residence
    Built in 2020
    7,971 Square Feet Lot
    $342,000 Zestimate®
    $--/sqft
    $2,247 Estimated rent

    Home value

    $342,000

    $325,000 - $359,000

    $2,247/mo

    Zestimate® history
    Loading
    Loading...

    Owner options

    List your home for rent

    $2,247/mo

    Rent Zestimate®

    Find your next renter with Zillow Rental Manager. Plus, with online applications, you can quickly screen prospective tenants – for free.

    Learn more

    $2,247/mo

    Rent Zestimate®

    Refinance and save

    $195/mo

    Est. payment

    Refinancing to a lower rate could help reduce your monthly payments and save thousands over the life of the loan.

    See today's rates

    $195/mo

    Est. payment

    Explore your selling options

    Work with a Zillow partner agent

    Leverage their expertise and Zillow's premium Showcase listings to get your home seen by more buyers.

    Get started

    List with your own agent

    Get your home in front of millions of buyers by listing it on Zillow.

    Learn how to do it

    Sell it yourself

    Take full control of how buyers see your home on Zillow by listing For Sale by Owner (FSBO).

    List your home

    What's special

    Eat-in barCorner pantryRoom spaceLarge walk-in showerOpen-concept kitchenBeautiful countertopsGreat arrow brook neighborhood
    Don't miss this great opportunity to live in the great Arrow Brook neighborhood! This home is ready for move-in and has been beautifully maintained! The home welcomes you to an open-concept kitchen and living room space with direct access to the backyard. The chef's kitchen features an eat-in bar, perfect for entertaining and beautiful countertops with a corner pantry! Don't miss the large primary suite, just off the living room with a large walk-in shower! The backyard features a tall privacy fence and large grassy area!

    Zillow last checked:

    Listing updated:

    Listed by:

    Tiffany Bachman 0653517,

    Fathom Realty, LLC 888-455-6040,

    Tina Swindle 0743929 214-316-5874,

    Fathom Realty

    Bought with:

    Krishna Vankineni

    ANYCENTER REALTY

    Source: NTREIS,MLS#: 20368376

    Facts & features

    Interior

    Bedrooms & bathrooms
    • Bedrooms: 3
    • Bathrooms: 2
    • Full bathrooms: 2
    Primary bedroom
    • Level: First
    • Dimensions: 13 x 12
    Bedroom
    • Level: First
    • Dimensions: 10 x 10
    Bedroom
    • Level: First
    • Dimensions: 10 x 11
    Dining room
    • Level: First
    • Dimensions: 17 x 8
    Kitchen
    • Level: First
    • Dimensions: 12 x 14
    Living room
    • Level: First
    • Dimensions: 15 x 15
    Office
    • Level: First
    • Dimensions: 11 x 12
    Utility room
    • Level: First
    • Dimensions: 8 x 5
    Heating
    • Active Solar, Central
    Cooling
    • Central Air, Ceiling Fan(s), Electric
    Appliances
    • Included: Built-In Gas Range, Dishwasher, Gas Cooktop, Disposal, Gas Oven, Tankless Water Heater
    Features
    • Granite Counters, High Speed Internet, Kitchen Island, Pantry, Smart Home, Cable TV
    • Flooring: Carpet, Luxury Vinyl Plank
    • Windows: Window Coverings
    • Has basement: No
    • Has fireplace: No
    Interior area
    • Total interior livable area: 1,799 sqft

    Property

    Parking
    • Total spaces: 2
    • Parking features: Door-Single, Garage Faces Front, Garage, Garage Door Opener
    • Attached garage spaces: 2
    Features
    • Levels: One
    • Stories: 1
    • Patio & porch: Covered
    • Exterior features: Rain Gutters
    • Pool features: None, Community
    Lot
    • Size: 7,971 Square Feet
    • Features: Sprinkler System
    Details
    • Parcel number: R772830

    Construction

    Type & style
    • Home type: SingleFamily
    • Architectural style: Traditional,Detached
    • Property subtype: Single Family Residence
    • Attached to another structure: Yes
    Materials
    • Brick
    • Foundation: Slab
    • Roof: Composition
    Condition
    • Year built: 2020

    Utilities & green energy

    • Sewer: Public Sewer
    • Water: Public
    • Utilities for property: Sewer Available, Water Available, Cable Available

    Community & HOA

    Community
    • Features: Playground, Pool, Sidewalks
    • Security: Smoke Detector(s)
    • Subdivision: Arrow Brooke Ph 3b
    HOA
    • Has HOA: Yes
    • Services included: All Facilities, Association Management
    • HOA fee: $195 quarterly
    • HOA name: CCMC
    • HOA phone: 972-626-1541
    Location
    • Region: Aubrey

    Financial & listing details

    • Tax assessed value: $361,000
    • Annual tax amount: $7,201
    • Date on market: 6/30/2023
    • Cumulative days on market: 52 days
    • Listing terms: Cash,Conventional,FHA,VA Loan
    • Exclusions: Refrigerator, washer, dryer, and curtains convey with home

    Price history

    DateEventPrice
    8/10/2023Sold--
    Source: NTREIS #20368376 Report a problem
    7/14/2023Pending sale$379,900$211/sqft
    Source: NTREIS #20368376 Report a problem
    7/6/2023Contingent$379,900$211/sqft
    Source: NTREIS #20368376 Report a problem
    6/30/2023Listed for sale$379,9000%$211/sqft
    Source: NTREIS #20368376 Report a problem
    6/21/2023Listing removed--
    Source: NTREIS #20359762 Report a problem
    6/20/2023Listing removed--
    Source: Zillow Rentals Report a problem
    6/19/2023Price change$380,000-1.3%$211/sqft
    Source: NTREIS #20359762 Report a problem
    6/16/2023Price change$2,830-1%$2/sqft
    Source: Zillow Rentals Report a problem
    6/12/2023Price change$385,000-1.3%$214/sqft
    Source: NTREIS #20321017 Report a problem
    6/6/2023Listed for rent$2,860$2/sqft
    Source: Zillow Rentals Report a problem
    5/30/2023Price change$390,000-1.3%$217/sqft
    Source: NTREIS #20321017 Report a problem
    5/5/2023Listed for sale$395,000$220/sqft
    Source: NTREIS #20321017 Report a problem

    Public tax history

    YearProperty taxesTax assessment
    2025$6,506 -13.6%$361,000 -7.7%
    2024$7,534 +26.8%$391,080 +22.9%
    2023$5,943 -10.7%$318,097 +10%
    2022$6,652 +4.3%$289,179 +10%
    2021$6,378 +477.6%$262,890 +518.4%
    2020$1,104 $42,510
    Find assessor info on the county website

    Neighborhood: 76227

    Nearby schools

    GreatSchools rating
    Schools provided by the listing agent
    • Elementary: Sandbrock Ranch
    • Middle: Rodriguez
    • High: Ray Braswell
    • District: Denton ISD

    Source: NTREIS. This data may not be complete. We recommend contacting the local school district to confirm school assignments for this home.

    Get a cash offer in 3 minutes
    Find out how much your home could sell for in as little as 3 minutes with a no-obligation cash offer.
    Estimated market value
    $342,000
    Get a cash offer in 3 minutes
    Find out how much your home could sell for in as little as 3 minutes with a no-obligation cash offer.
    Estimated market value
    $342,000