Come see why 1817 Golden Gate Drive feels like home! A charming 3-bedroom, 2-bathroom home in the heart of the sought-after Bridges community in Crowley! Built in 2018, this spacious home features a bright, open floor plan and a cozy covered patio – perfect for relaxing evenings or weekend BBQs. You'll love the neighborhood vibe here, where kids ride bikes, families gather outside, and there's a real sense of community. Enjoy fantastic amenities like parks, playgrounds, scenic walking trails, and even a fishing pond! Conveniently located near the Shops at Chisholm Trail Ranch, Burleson Farmers Market, and just a short drive to Fort Worth’s lively Sundance Square, you’ll have shopping, dining, and entertainment close by. With nearby schools and community parks, it’s the perfect place to put down roots and enjoy a connected, family-friendly lifestyle.
Sold
Price Unknown
1817 Golden Gate Dr, Crowley, TX 76036
3beds
1,954sqft
Single Family Residence
Built in 2018
7,187 Square Feet Lot
$290,600 Zestimate®
$--/sqft
$2,557 Estimated rent
Home value
$290,600
$267,000 - $314,000
$2,557/mo
Zestimate® history
Owner options
List your home for rent
$2,557/mo
Rent Zestimate®
Find your next renter with Zillow Rental Manager. Plus, with online applications, you can quickly screen prospective tenants – for free.
$2,557/mo
Rent Zestimate®
Refinance and save
$90/mo
Est. payment
Refinancing to a lower rate could help reduce your monthly payments and save thousands over the life of the loan.
$90/mo
Est. payment
Explore your selling options
Work with a Zillow partner agent
Leverage their expertise and Zillow's premium Showcase listings to get your home seen by more buyers.
Get startedList with your own agent
Get your home in front of millions of buyers by listing it on Zillow.
Learn how to do itSell it yourself
Take full control of how buyers see your home on Zillow by listing For Sale by Owner (FSBO).
List your homeWhat's special
Open floor planCozy covered patio
Zillow last checked:
Listing updated:
Listed by:
Griselda Stroter 0718126 817-522-1602,
Texas Connect Realty, LLC 817-522-1602
Bought with:
Samaria Thomas
TDRealty
Source: NTREIS,MLS#: 20864572
Facts & features
Interior
Bedrooms & bathrooms
- Bedrooms: 3
- Bathrooms: 2
- Full bathrooms: 2
Primary bedroom
- Features: En Suite Bathroom, Walk-In Closet(s)
- Level: First
- Dimensions: 16 x 15
Bedroom
- Level: First
- Dimensions: 13 x 10
Primary bathroom
- Features: Built-in Features, Garden Tub/Roman Tub, Linen Closet, Separate Shower
- Level: First
Dining room
- Level: First
- Dimensions: 16 x 13
Kitchen
- Features: Built-in Features, Eat-in Kitchen, Kitchen Island
- Level: First
- Dimensions: 14 x 13
Living room
- Level: First
- Dimensions: 19 x 19
Utility room
- Level: First
- Dimensions: 6 x 7
Heating
- Central, Electric
Cooling
- Central Air, Electric
Appliances
- Included: Dishwasher, Electric Range, Disposal, Microwave
- Laundry: Laundry in Utility Room
Features
- Decorative/Designer Lighting Fixtures, High Speed Internet, Kitchen Island, Open Floorplan, Pantry, Walk-In Closet(s)
- Flooring: Carpet, Luxury Vinyl Plank
- Windows: Window Coverings
- Has basement: No
- Has fireplace: No
Interior area
- Total interior livable area: 1,954 sqft
Property
Parking
- Total spaces: 2
- Parking features: Garage Faces Front, Garage, Garage Door Opener
- Attached garage spaces: 2
Features
- Levels: One
- Stories: 1
- Patio & porch: Covered
- Exterior features: Lighting
- Pool features: None
- Fencing: Fenced,Wood
Lot
- Size: 7,187 Square Feet
- Features: Landscaped
Details
- Parcel number: 42285435
Construction
Type & style
- Home type: SingleFamily
- Architectural style: Traditional,Detached
- Property subtype: Single Family Residence
Materials
- Brick
- Roof: Composition,Shingle
Condition
- Year built: 2018
Utilities & green energy
- Sewer: Public Sewer
- Water: Public
- Utilities for property: Sewer Available, Water Available
Community & HOA
Community
- Features: Curbs
- Security: Smoke Detector(s)
- Subdivision: Bridges Ph 3b
HOA
- Has HOA: Yes
- Services included: Association Management
- HOA fee: $90 quarterly
- HOA name: Legacy Southwest Property Management
- HOA phone: 214-705-1615
Location
- Region: Crowley
Financial & listing details
- Tax assessed value: $327,793
- Annual tax amount: $7,689
- Date on market: 4/2/2025
- Cumulative days on market: 103 days
- Listing terms: Cash,Conventional,FHA,VA Loan
- Exclusions: Furniture, fridge
Price history
| Date | Event | Price |
|---|---|---|
| 8/21/2025 | Sold | -- |
Source: NTREIS #20864572 Report a problem | ||
| 7/30/2025 | Pending sale | $290,000$148/sqft |
Source: NTREIS #20864572 Report a problem | ||
| 7/14/2025 | Contingent | $290,000$148/sqft |
Source: NTREIS #20864572 Report a problem | ||
| 7/2/2025 | Price change | $290,000-6.4%$148/sqft |
Source: NTREIS #20864572 Report a problem | ||
| 6/7/2025 | Price change | $309,990-3.1%$159/sqft |
Source: NTREIS #20864572 Report a problem | ||
| 5/30/2025 | Price change | $319,990-3%$164/sqft |
Source: NTREIS #20864572 Report a problem | ||
| 5/7/2025 | Price change | $329,990-1.5%$169/sqft |
Source: NTREIS #20864572 Report a problem | ||
| 4/2/2025 | Listed for sale | $335,000$171/sqft |
Source: NTREIS #20864572 Report a problem | ||
Public tax history
| Year | Property taxes | Tax assessment |
|---|---|---|
| 2025 | $7,724 +0.4% | $327,793 |
| 2024 | $7,689 -4.7% | $327,793 -4.4% |
| 2023 | $8,073 +18.8% | $343,000 +34.6% |
| 2022 | $6,795 -5.7% | $254,807 -1.1% |
| 2021 | $7,205 +7.2% | $257,592 +8.4% |
| 2020 | $6,721 -0.6% | $237,650 -0.2% |
| 2019 | $6,760 | $238,121 |
Find assessor info on the county website
Neighborhood: 76036
Nearby homes
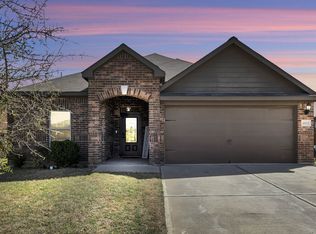
- $--3 bd2 ba1.5k sqft1813 Golden Gate Dr, Crowley, TX 76036Sold
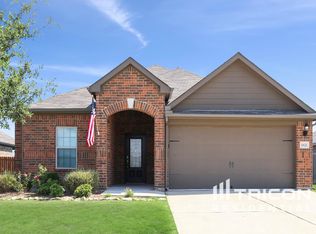
- $272,0003 bd2 ba1.5k sqft1821 Golden Gate Dr, Crowley, TX 76036Off Market
- $360,300-- bd-- ba2.8k sqft1809 Golden Gate Dr, Crowley, TX 76036Off Market
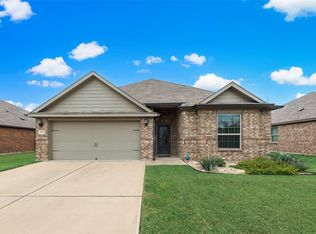
- $--3 bd2 ba1.7k sqft1825 Golden Gate Dr, Crowley, TX 76036Sold
- $292,9003 bd2 ba1.9k sqft1428 Conley Ln, Crowley, TX 76036Off Market
- $295,2003 bd2 ba1.7k sqft1432 Conley Ln, Crowley, TX 76036Off Market
- $--3 bd2 ba1.7k sqft1432 Conley Ln #306, Crowley, TX 76036Off Market
- $282,000-- bd-- ba1.6k sqft1424 Conley Ln, Crowley, TX 76036Off Market
Nearby schools
GreatSchools rating
- 3/10Bess Race Elementary SchoolGrades: PK-5Distance: 1 mi
- 4/10Richard Allie MiddleGrades: 6-8Distance: 0.6 mi
- 3/10Crowley High SchoolGrades: 9-12Distance: 1.5 mi
Schools provided by the listing agent
- Elementary: Bess Race
- Middle: Stevens
- High: Crowley
- District: Crowley ISD
Source: NTREIS. This data may not be complete. We recommend contacting the local school district to confirm school assignments for this home.
Get a cash offer in 3 minutes
Find out how much your home could sell for in as little as 3 minutes with a no-obligation cash offer.
Estimated market value
$290,600
Get a cash offer in 3 minutes
Find out how much your home could sell for in as little as 3 minutes with a no-obligation cash offer.
Estimated market value
$290,600
- Texas
- Tarrant County
- Crowley
- 76036
- 1817 Golden Gate Dr
