Skip main navigation
Off market
  • Tax assessed value
    $158,982

    1817 Harbor Ave, Punta Gorda, FL 33982

    3beds
    1,860sqft
    MobileManufactured
    Built in 2019
    9,082 Square Feet Lot
    $-- Zestimate®
    $85/sqft
    $2,334 Estimated rent

    Home value

    Not available

    Estimated sales range

    Not available

    $2,334/mo

    Zestimate® history
    Loading
    Loading...

    Owner options

    List your home for rent

    $2,334/mo

    Rent Zestimate®

    Find your next renter with Zillow Rental Manager. Plus, with online applications, you can quickly screen prospective tenants – for free.

    Learn more

    $2,334/mo

    Rent Zestimate®

    Refinance and save

    $1,134/mo

    Est. payment

    Refinancing to a lower rate could help reduce your monthly payments and save thousands over the life of the loan.

    See today's rates

    $1,134/mo

    Est. payment

    Explore your selling options

    Work with a Zillow partner agent

    Leverage their expertise and Zillow's premium Showcase listings to get your home seen by more buyers.

    Get started

    List with your own agent

    Get your home in front of millions of buyers by listing it on Zillow.

    Learn how to do it

    Sell it yourself

    Take full control of how buyers see your home on Zillow by listing For Sale by Owner (FSBO).

    List your home

    What's special

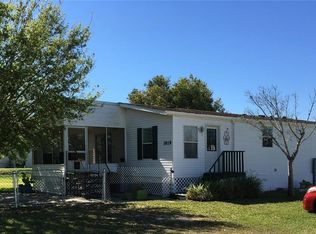
    PUNTA GORDA - Move right into this comfortable, airy, light filled modular home with a spacious open split floor plan. No HOA or lot rent. Home, appliances, mechanicals are all just 18 months old. If you want near new with no maintenance issues...this is the home for you! This friendly and quiet neighborhood is located 10 minutes from the PG airport and I 75. Close to downtown Punta Gorda, shopping, restaurants and medical facilities. Peace River is a short walk away as is the Botanical Garden. Proximity to Peace River and public boat ramp, fishing, boating, bike path makes this property ideal for the Florida lifestyle. If you like to cook and entertain this home has the kitchen for you! There are Nineteen lower kitchen cabinets, out of which ten have Stainless steel pullout shelves. Room galore for all your cooking, baking and storing needs! Stainless steel farmhouse sink. An island (over 10x4 feet) that comfortably seats 4 with bookcases on each end. Tray ceilings in Living Room and Kitchen. Ceiling fans in all 3 bedrooms plus Living Room. Large laundry room with storage closet, cabinets and built-in bench with storage. Massive owner's suite with large walk-in closet, shower, soaking tub, dual sinks and separate commode room. Weather king 10x14 double loft storage shed. Covered parking and separate 10x10 screened room. City water with new septic system. The property is open to all of your personal touch preferences. Luxury vinyl flooring throughout wet areas. Carpeting in Living Room and bedrooms. Plastered walls and ceilings. Crown molding in all rooms. Laminate and tile in kitchen and bathrooms. Extra insulation in ceiling and floors throughout. This home meets wind zone 4 requirements. See attachments.

    This property is off market, which means it's not currently listed for sale or rent on Zillow. This may be different from what's available on other websites or public sources.

    Facts & features

    Interior

    Bedrooms & bathrooms
    • Bedrooms: 3
    • Bathrooms: 2
    • Full bathrooms: 2
    Heating
    • Forced air, Electric
    Cooling
    • Central
    Appliances
    • Included: Dishwasher, Dryer, Microwave, Range / Oven, Refrigerator, Washer
    • Laundry: Inside, Laundry Room
    Features
    • Ceiling Fans(s), Split Bedroom, Crown Molding, Walk-In Closet(s), Window Treatments, Open Floorplan, Tray Ceiling(s)
    • Flooring: Carpet, Laminate
    Interior area
    • Structure area source: Public Records
    • Total interior livable area: 1,860 sqft

    Property

    Parking
    • Total spaces: 1
    Features
    • Levels: One
    • Patio & porch: Front Porch, Rear Porch
    • Exterior features: Shingle (Not Wood), Vinyl
    Lot
    • Size: 9,082 sqft
    • Dimensions: 93x100
    Details
    • Additional structures: Gazebo, Shed(s)
    • Parcel number: 402326355005
    • Zoning: MHC

    Construction

    Type & style
    • Home type: MobileManufactured
    • Architectural style: Other
    Materials
    • Metal
    • Roof: Composition
    Condition
    • Year built: 2019
    Details
    • Builder name: PLAN CITY HOUSING

    Utilities & green energy

    • Sewer: Septic Tank
    • Water: Public
    • Utilities for property: Electricity Connected

    Community & neighborhood

    Location
    • Region: Punta Gorda
    • Subdivision: CLEVELAND NORTH

    Other

    Other facts
    • Additional Rooms: Inside Utility
    • Appliances: Dishwasher, Dryer, Electric Water Heater, Refrigerator, Washer, Microwave, Range
    • Building Area Source: Public Records
    • Cooling: Central Air
    • Exterior Features: Sliding Doors
    • Flooring: Carpet, Laminate
    • Heating: Electric, Central
    • Interior Features: Ceiling Fans(s), Split Bedroom, Crown Molding, Walk-In Closet(s), Window Treatments, Open Floorplan, Tray Ceiling(s)
    • Foundation Details: Crawlspace
    • Laundry Features: Inside, Laundry Room
    • Levels: One
    • Roof: Shingle
    • Pets Allowed: Yes
    • Property Type: Residential
    • Utilities: Electricity Connected
    • Parking Features: Driveway
    • Other Structures: Gazebo, Shed(s)
    • Community Features: Community Boat Ramp
    • Architectural Style: Other
    • Minimum Lease: No Minimum
    • Direction Faces: Northwest
    • Body Type: Double Wide
    • Additional Parcels YN: 0
    • Association Approval Required YN: 0
    • Available For Lease YN: 1
    • Fireplace YN: 0
    • Pool Private YN: 0
    • Water Access YN: 0
    • Water Extras YN: 0
    • Waterfront Feet Total: 0
    • Waterfront YN: 0
    • Water View YN: 0
    • Room Count: 7
    • Public Survey Section: 26
    • Other Exemptions YN: 1
    • Building Area Total: 1860.00
    • Living Area: 1860.00
    • Year Built: 2019
    • Zoning: MHC
    • Flood Zone Code: 8AE
    • DPRYN: 1
    • New Construction YN: 0
    • Garage YN: 0
    • Patio And Porch Features: Front Porch, Rear Porch
    • Public Survey Range: 23E
    • Furnished: Unfurnished
    • Water Source: Public
    • Sewer: Septic Tank
    • Construction Materials: Vinyl Siding
    • Exist Lse Tenant YN: 0
    • Homestead YN: 1
    • Lease Restrictions YN: 0
    • Subdivision Name: CLEVELAND NORTH
    • Lot Size Dimensions: 93x100
    • Tax Year: 2020
    • List Office URL: http://www.nancyjweber.com
    • Tax Book Number: 1-22
    • Total Acreage: 0 to less than 1/4
    • Parcel Number: 402326355005
    • Tax Legal Description: CLN 000 0028 0003W N CLEVELAND BLK 28 THE NW1/4 LT 3 AS DESCRIBED IN 263/236
    • Builder Name: PLAN CITY HOUSING
    • Tax Annual Amount: 1562.65
    • Model: FREEDOM BY SCOTBILD
    • Body type: Double Wide

    Price history

    DateEventPrice
    5/11/2021Listing removed--
    Source: Stellar MLS #C7436738 Report a problem
    2/11/2021Price change$187,000-4.1%$101/sqft
    Source: Stellar MLS #C7436738 Report a problem
    1/11/2021Listed for sale$195,000+4775%$105/sqft
    Source: Stellar MLS #C7436738 Report a problem
    10/10/2016Sold$4,000-84%$2/sqft
    Source: Public Record Report a problem
    8/3/2000Sold$25,000$13/sqft
    Source: Public Record Report a problem

    Public tax history

    YearProperty taxesTax assessment
    2025$1,824 +3.7%$120,561 +2.9%
    2024$1,759 +33.7%$117,163 +32.1%
    2023$1,316 -19.1%$88,663 -19.7%
    2022$1,627 +1.1%$110,438 +3%
    2021$1,610 +3%$107,221 +1.4%
    2020$1,563 +1141.7%$105,741 +1749.3%
    2019$126 -21.7%$5,718 +10%
    2018$161 $5,198 +0.2%
    2017$161 +1%$5,186 +3.8%
    2016$159 +2.6%$4,995 +11.8%
    2015$155 +5.1%$4,468
    2014$148 $4,468

    Find assessor info on the county website

    Neighborhood: 33982

    Nearby schools

    GreatSchools rating
    Schools provided by the listing agent
    • High: Charlotte High

    Source: The MLS. This data may not be complete. We recommend contacting the local school district to confirm school assignments for this home.