Skip main navigation
Sold for $309,000
  • $309,000

    1817 Harvest Ct, Edmond, OK 73003

    4beds
    1,820sqft
    Single Family Residence
    Built in 2015
    6,660 Square Feet Lot
    $315,000 Zestimate®
    $170/sqft
    $1,863 Estimated rent

    Home value

    $315,000

    $299,000 - $331,000

    $1,863/mo

    Zestimate® history
    Loading
    Loading...

    Owner options

    List your home for rent

    $1,863/mo

    Rent Zestimate®

    Find your next renter with Zillow Rental Manager. Plus, with online applications, you can quickly screen prospective tenants – for free.

    Learn more

    $1,863/mo

    Rent Zestimate®

    Refinance and save

    $2,379/mo

    Est. payment

    Refinancing to a lower rate could help reduce your monthly payments and save thousands over the life of the loan.

    See today's rates

    $2,379/mo

    Est. payment

    Explore your selling options

    Work with a Zillow partner agent

    Leverage their expertise and Zillow's premium Showcase listings to get your home seen by more buyers.

    Get started

    List with your own agent

    Get your home in front of millions of buyers by listing it on Zillow.

    Learn how to do it

    Sell it yourself

    Take full control of how buyers see your home on Zillow by listing For Sale by Owner (FSBO).

    List your home

    What's special

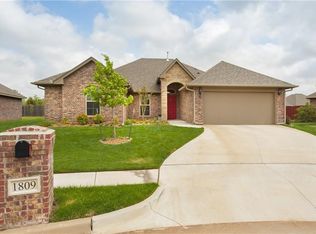
    Tucked away in a gated neighborhood on a quiet cul de sac in the heart of Edmond sits this lovely one owner home. Great floor plan with a spacious living room, large dining area and kitchen all flowing together for the perfect place to gather with friends and family. The perfectly appointed kitchen offers a gas cooktop, large pantry, breakfast bar & granite counter tops. The primary bedroom has an ensuite bathroom with double vanity, tub, shower and amazing walk-thru Australian closet. There is a built-in safe in the closet to keep valuables secure. One of the secondary bedrooms shares this ensuite bathroom making it a perfect nursery, but would also make a nice study or home gym. On the other side of the house are two more secondary bedrooms that share a hall bath. Step outside to the lovely backyard with covered patio and plenty of room to run and play. Hurry and schedule your showings asap! This gem will not last!

    Zillow last checked:

    Listing updated:

    Listed by:

    Laura Robertson 405-833-5743,

    Keller Williams Central OK ED,

    Laurie Patterson 405-826-2589,

    Keller Williams Central OK ED

    Bought with:

    Mahmoud Alriyalat, 159199

    eXp Realty, LLC

    Source: MLSOK/OKCMAR as distributed by MLS GRID,MLS#: 1121513MLS Logo

    Facts & features

    Interior

    Bedrooms & bathrooms
    • Bedrooms: 4
    • Bathrooms: 2
    • Full bathrooms: 2
    Primary bedroom
    • Description: Ceiling Fan
    Bedroom
    • Description: Ceiling Fan
    Bedroom
    • Description: Ceiling Fan
    Bathroom
    • Description: Double Vanities,Shower,Tub,Walk In Closet
    Bathroom
    • Description: Tub & Shower
    Kitchen
    • Description: Breakfast Bar,Pantry
    Living room
    • Description: Ceiling Fan,Fireplace
    Heating
    • Central
    Cooling
    • Has cooling: Yes
    Appliances
    • Included: Dishwasher, Disposal, Microwave, Water Heater, Free-Standing Electric Oven, Free-Standing Gas Range
    Features
    • Flooring: Carpet, Tile, Wood
    • Windows: Window Treatments
    • Number of fireplaces: 1
    • Fireplace features: Insert
    Interior area
    • Total structure area: 1,820
    • Total interior livable area: 1,820 sqft

    Property

    Parking
    • Total spaces: 3
    • Parking features: Concrete
    • Garage spaces: 3
    Features
    • Levels: One
    • Stories: 1
    • Patio & porch: Patio
    • Fencing: Wood
    Lot
    • Size: 6,660 Square Feet
    • Features: Cul-De-Sac
    Details
    • Parcel number: 1817NONEHarvest73003
    • Special conditions: None

    Construction

    Type & style
    • Home type: SingleFamily
    • Architectural style: Traditional
    • Property subtype: Single Family Residence
    Materials
    • Brick
    • Foundation: Slab
    • Roof: Composition
    Condition
    • Year built: 2015
    Details
    • Builder name: Sooner Traditions

    Utilities & green energy

    • Utilities for property: Cable Available, Public

    Community & HOA

    HOA
    • Has HOA: Yes
    • Services included: Gated Entry, Greenbelt, Common Area Maintenance
    • HOA fee: $430 annually
    Location
    • Region: Edmond

    Financial & listing details

    • Price per square foot: $170/sqft
    • Tax assessed value: $311,500
    • Annual tax amount: $2,806
    • Date on market: 11/20/2024

    Price history

    DateEventPrice
    7/17/2024Sold$309,000$170/sqft
    Source: MLSOK/OKCMAR as distributed by MLS GRID #1121513 Report a problem
    6/20/2024Pending sale$309,000$170/sqft
    Source: MLSOK/OKCMAR as distributed by MLS GRID #1121513 Report a problem
    6/19/2024Listed for sale$309,000+42.7%$170/sqft
    Source: MLSOK/OKCMAR as distributed by MLS GRID #1121513 Report a problem
    4/30/2015Listing removed$216,500$119/sqft
    Source: CENTURY 21 Goodyear Green #563992 Report a problem
    4/26/2015Pending sale$216,500+3.1%$119/sqft
    Source: CENTURY 21 Goodyear Green #563992 Report a problem
    4/24/2015Sold$210,000-3%$115/sqft
    Source: MLSOK/OKCMAR as distributed by MLS GRID #563992 Report a problem
    12/31/2014Price change$216,500+0.7%$119/sqft
    Source: CENTURY 21 Goodyear Green #563992 Report a problem
    12/20/2014Pending sale$214,900$118/sqft
    Source: CENTURY 21 Goodyear Green #563992 Report a problem
    12/20/2014Listed for sale$214,900$118/sqft
    Source: CENTURY 21 Goodyear Green #563992 Report a problem
    9/30/2014Listing removed$214,900$118/sqft
    Source: CENTURY 21 Goodyear Green #563992 Report a problem
    8/29/2014Listed for sale$214,900+451%$118/sqft
    Source: Century 21 Goodyear Green Report a problem
    3/4/2014Sold$39,000$21/sqft
    Source: Public Record Report a problem

    Public tax history

    YearProperty taxesTax assessment
    2025$3,498 +17.8%$34,265 +21.2%
    2024$2,969 +5.8%$28,269 +5%
    2023$2,806 +4.6%$26,923 +5%
    2022$2,683 +5.5%$25,641 +5%
    2021$2,543 +2.5%$24,420 +3.7%
    2020$2,481 +15.6%$23,540 +2.9%
    2019$2,147 +2.2%$22,880 +2.2%
    2018$2,100 -12.6%$22,385 -1.2%
    2017$2,403 $22,660 +0.7%
    2016$2,403 +0.9%$22,495 +5360%
    2015$2,381 +5374.5%$412
    2014$43 $412 -33.9%
    2013-- $623 +4.9%
    2012-- $594 +5.1%
    2011-- $565 +4.8%
    2010-- $539 +5.1%
    2009-- $513 +5.1%
    2008-- $488
    2007-- $488
    Find assessor info on the county website

    Neighborhood: Kimberly Crossing

    Nearby schools

    GreatSchools rating
    Schools provided by the listing agent
    • Elementary: Ida Freeman ES
    • Middle: Cheyenne MS
    • High: North HS

    Source: MLSOK/OKCMAR as distributed by MLS GRID. This data may not be complete. We recommend contacting the local school district to confirm school assignments for this home.

    Get a cash offer in 3 minutes
    Find out how much your home could sell for in as little as 3 minutes with a no-obligation cash offer.
    Estimated market value
    $315,000
    Get a cash offer in 3 minutes
    Find out how much your home could sell for in as little as 3 minutes with a no-obligation cash offer.
    Estimated market value
    $315,000