Skip main navigation
Active
  • Price cut: $900 (5/11)
    $429,000

    1817 Highland Creek Dr, Monroe, GA 30656

    4beds
    2,777sqft
    : 
    Loading
    Get pre-qualified
    Single Family Residence, Residential
    Built in 2019
    0.43 Acres Lot
    $426,600 Zestimate®
    $154/sqft
    $85/mo HOA

    What's special

    Gleaming hardwood floorsWelcoming front porchAiry foyerPremium board-and-batten detailingSeparate his-and-her walk-in closetsDedicated upstairs media roomClassic subway tile backsplash
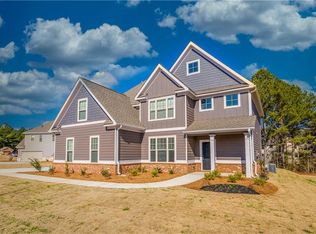
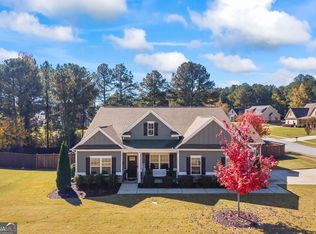
    PRICE IMPROVEMENT- Modern Elegance Meets Timeless Craftsman Charm in Oakleigh Step into a lifestyle of comfort and sophistication the moment you walk through the front door. Located in the heart of the highly sought-after Oakleigh community, this home greets you with the classic appeal of a Craftsman-style retreat—complete with timeless brick accents, premium board-and-batten detailing, and a welcoming front porch that invites slow mornings with a coffee. Inside, the home unfolds with intention. Gleaming hardwood floors guide you from the airy foyer into an open-concept living space designed for connection. Whether you’re hosting a formal dinner or curling up for a quiet movie night, the flow between the sun-drenched living areas and the gourmet chef’s kitchen feels effortless. The kitchen serves as the home’s heartbeat, featuring crisp white cabinetry, sleek granite countertops, and a classic subway tile backsplash that will inspire your next culinary project. Retreat to the expansive Owner’s Suite, a private sanctuary designed for relaxation. Between the elegant tray ceilings, the spa-inspired bath, and the rare convenience of separate his-and-her walk-in closets, every detail has been considered to make your day-to-day feel elevated. Flexibility is the hallmark of this floor plan. With three additional bedrooms and a dedicated upstairs media room, you have the perfect canvas for your lifestyle—whether that means creating a high-energy home gym, a productive home office, or an intimate private theater. Oakleigh is more than just a neighborhood; it is a community. This home offers a rare combination of premium finishes and incredible value, making it a standout opportunity for the discerning buyer. Come experience the space for yourself—schedule your private tour today to see why this is the one you’ve been waiting for.
    92 days
    |
    465
    |
    18
    |

    Zillow last checked:

    Listing updated:

    Listed by:

    Renee Adams,

    Berkshire Hathaway HomeServices Georgia Properties 770-973-8822

    Source: FMLS GA,MLS#: 7755223MLS Logo

    Loading...

      Facts & features

      Interior

      Bedrooms & bathrooms
      • Bedrooms: 4
      • Bathrooms: 3
      • Full bathrooms: 2
      • 1/2 bathrooms: 1
      Rooms
      • Room types: Other
      Primary bedroom
      • Features: Other
      • Level: Other
      Bedroom
      • Features: Other
      Primary bathroom
      • Features: Double Vanity, Separate Tub/Shower, Soaking Tub, Tub/Shower Combo
      Dining room
      • Features: Separate Dining Room
      Kitchen
      • Features: Cabinets White, Eat-in Kitchen, Pantry, Stone Counters, View to Family Room
      Heating
      • Central
      Cooling
      • Central Air
      Appliances
      • Included: Dishwasher, Gas Range, Microwave
      • Laundry: Laundry Closet, Laundry Room
      Features
      • Double Vanity, Entrance Foyer
      • Flooring: Tile
      • Windows: Insulated Windows
      • Basement: None
      • Number of fireplaces: 1
      • Fireplace features: None
      • Common walls with other units/homes: No Common Walls
      Interior area
      • Total structure area: 2,777
      • Total interior livable area: 2,777 sqft
      • Finished area above ground: 2,777
      • Finished area below ground: 144
      Video & virtual tour

      Property

      Parking
      • Total spaces: 2
      • Parking features: Garage
      • Garage spaces: 2
      Accessibility
      • Accessibility features: None
      Features
      • Levels: Two
      • Stories: 2
      • Patio & porch: Front Porch, Patio
      • Exterior features: Private Yard
      • Pool features: None
      • Spa features: None
      • Fencing: None
      • Has view: Yes
      • View description: Other
      • Waterfront features: None
      • Body of water: None
      Lot
      • Size: 0.43 Acres
      • Features: Back Yard, Other
      Details
      • Additional structures: Other
      • Parcel number: NM29A00000058000
      • Other equipment: None
      • Horse amenities: None

      Construction

      Type & style
      • Home type: SingleFamily
      • Architectural style: Craftsman
      • Property subtype: Single Family Residence, Residential
      Materials
      • Wood Siding
      • Foundation: Slab
      • Roof: Composition
      Condition
      • Resale
      • New construction: No
      • Year built: 2019

      Utilities & green energy

      • Electric: 110 Volts
      • Sewer: Public Sewer
      • Water: Public
      • Utilities for property: Electricity Available
      Green energy
      • Energy efficient items: None
      • Energy generation: None

      Community & HOA

      Community
      • Features: Clubhouse, Homeowners Assoc, Near Schools
      • Security: Smoke Detector(s)
      • Subdivision: Highland Creek
      HOA
      • Has HOA: Yes
      • Services included: Tennis
      • HOA fee: $1,020 annually
      Location
      • Region: Monroe

      Financial & listing details

      • Price per square foot: $154/sqft
      • Tax assessed value: $438,500
      • Annual tax amount: $6,182
      • Date on market: 4/17/2026
      • Cumulative days on market: 92 days
      • Listing terms: Cash,Conventional,FHA,USDA Loan,VA Loan
      • Electric utility on property: Yes
      • Road surface type: Asphalt

        Estimated market value

        $426,600

        $405,000 - $448,000

        $3,257/mo

        Price history

        DateEventPrice
        5/11/2026Price change$429,000-0.2%$154/sqft
        Source: GAMLS #10735664 Report a problem
        4/17/2026Listed for sale$429,900-4.4%$155/sqft
        Source: FMLS GA #7755223 Report a problem
        10/7/2025Listing removed$449,900$162/sqft
        Source: FMLS GA #7555118 Report a problem
        6/23/2025Price change$449,900-4.3%$162/sqft
        Source: FMLS GA #7555118 Report a problem
        4/7/2025Listed for sale$469,900+65.2%$169/sqft
        Source: FMLS GA #7555118 Report a problem
        9/11/2020Sold$284,500$102/sqft
        Source: GAMLS #8739540 Report a problem
        8/14/2020Pending sale$284,500$102/sqft
        Source: Algin Realty, Inc. #8739540 Report a problem
        6/2/2020Listed for sale$284,500$102/sqft
        Source: Algin Realty, Inc. #8739540 Report a problem
        5/26/2020Pending sale$284,500$102/sqft
        Source: Algin Realty, Inc. #8739540 Report a problem
        4/6/2020Price change$284,500-1.7%$102/sqft
        Source: Algin Realty, Inc. #8739540 Report a problem
        2/20/2020Listed for sale$289,500+1058%$104/sqft
        Source: Algin Realty, Inc. #8739540 Report a problem
        12/12/2013Listing removed$25,000$9/sqft
        Source: Coldwell Banker Gerri Murphy Realty, Inc. #07098094 Report a problem
        9/17/2013Price change$25,000-28.6%$9/sqft
        Source: Coldwell Banker Gerri Murphy Realty, Inc. #07098094 Report a problem
        5/17/2013Listed for sale$35,000$13/sqft
        Source: Coldwell Banker Gerri Murphy Realty, Inc. #07098094 Report a problem
        3/17/2013Listing removed$35,000$13/sqft
        Source: Coldwell Banker Gerri Murphy Realty, Inc. #03270767 Report a problem
        8/14/2012Listed for sale$35,000$13/sqft
        Source: Coldwell Banker Gerri Murphy Realty, Inc. #03270767 Report a problem

        Public tax history

        YearProperty taxesTax assessment
        2024$5,971 +0.4%$175,400 +3.2%
        2023$5,945 +3%$170,040 +10%
        2022$5,772 +31.2%$154,560 +34.1%
        2021$4,398 +4.8%$115,280 +8.8%
        2020$4,195 +573.9%$105,920 +562%
        2019$623 +29.9%$16,000 +33.3%
        2018$479 +1.4%$12,000
        2017$473 +19.4%$12,000 +25%
        2016$396 +17.9%$9,600 +20%
        2015$336 $8,000 +66.7%
        2014$336 $4,800
        2013-- --
        2012-- --
        2011-- --
        2010-- --
        2009-- --
        2008-- --
        2007-- --
        2006-- $68,000
        Find assessor info on the county website

        Monthly payment

        Est. payment

        Payment breakdown

        Explore the cost of this home by adjusting the details. Changes won't be saved.
        All calculations are estimates and provided by Zillow, Inc. for informational purposes only. Actual amounts may vary.
        HOA fees may include property taxes on listings classified as Co-Ops. Contact the listing agent and/or owner for fee details.
        Mortgage interest rates are dependent on a number of factors, including credit score, down payment, and repayment length. Interest rate data provided by Zillow Group Marketplace, Inc. as of 1/1/1970 from various mortgage lenders with which we have lead or other similar arrangements; the Estimated Payment is an average of those rates.
        See how much you could borrow to make a competitive offer.

        Climate risks

        Neighborhood: 30656

        Getting around

        4 / 100
        Car-Dependent
        19 / 100
        Somewhat Bikeable

        Nearby schools

        GreatSchools rating
        Schools provided by the listing agent
        • Elementary: Walker Park
        • Middle: Carver
        • High: Monroe Area

        Source: FMLS GA. This data may not be complete. We recommend contacting the local school district to confirm school assignments for this home.

        A local agent can set up tours, give advice and negotiate with sellers.

        Browse local experts

        Similar homes