Skip main navigation
For sale
  • Price cut: $5K (7/5)
    $450,900

    1817 Hunt Ln, Clearwater, FL 33764

    3beds
    1,590sqft
    : 
    Loading
    Get pre-qualified
    Single Family Residence
    Built in 1957
    8,973 Square Feet Lot
    $442,700 Zestimate®
    $284/sqft
    $-- HOA

    What's special

    Beautifully updatedElegant french doorsFlexible and functional layoutCovered patio
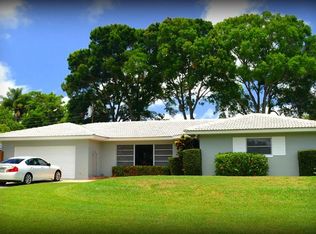
    **The seller is willing to contribute $3,500 toward the buyer's closing costs.** Welcome to Douglas Manor Estates in the heart of Clearwater, where comfort, style, and convenience come together in this beautifully updated, move-in-ready 3-bedroom, 2-bath home. This inviting residence offers a flexible and functional layout, including a thoughtfully converted garage that serves as a private third bedroom with its own bathroom, perfect for guests, a home office, or a growing household. Whether you're upsizing or simply looking for more space, this home adapts to your lifestyle with ease. Step inside and enjoy seamless indoor-outdoor living with elegant French doors that open to a covered patio ideal for entertaining, relaxing, or soaking in Florida’s sunshine all year long. Enjoy added peace of mind and financial freedom with no HOA or CDD fees, along with the benefit of being located in Flood Zone X and a non-evacuation area. Perfectly situated just minutes from the world-renowned Clearwater Beach and only a short 20-minute drive to Tampa, this home also offers easy access to shopping, dining, and everyday essentials—making it the ideal place to call home.
    106 days
    |
    560
    |
    43
    |

    Zillow last checked:

    Listing updated:

    Listed by:

    Yani Diaz 813-850-8816,

    IMPACT REALTY TAMPA BAY 813-321-1200

    Source: Stellar MLS,MLS#: TB8491229MLS LogoOriginating MLS: Suncoast Tampa

    Loading...

      Facts & features

      Interior

      Bedrooms & bathrooms
      • Bedrooms: 3
      • Bathrooms: 2
      • Full bathrooms: 2
      Primary bedroom
      • Description: Room5
      • Features: Built-in Closet
      • Level: First
      Bedroom 1
      • Description: Room3
      • Features: Built-in Closet
      • Level: First
      Bedroom 2
      • Description: Room4
      • Features: Built-in Closet
      • Level: First
      Primary bathroom
      • Description: Room6
      • Level: First
      Bathroom 1
      • Description: Room2
      • Level: First
      Kitchen
      • Description: Room1
      • Level: First
      Living room
      • Description: Room7
      • Level: First
      Heating
      • Electric
      Cooling
      • Central Air
      Appliances
      • Included: Cooktop, Dishwasher, Microwave, Refrigerator
      • Laundry: Laundry Room, Washer Hookup
      Features
      • Kitchen/Family Room Combo, Open Floorplan, Thermostat
      • Flooring: Laminate
      • Doors: French Doors
      • Has fireplace: No
      Interior area
      • Total structure area: 1,590
      • Total interior livable area: 1,590 sqft
      Video & virtual tour

      Property

      Parking
      • Parking features: Driveway
      • Has uncovered spaces: Yes
      Features
      • Levels: One
      • Stories: 1
      • Patio & porch: Covered, Front Porch
      • Exterior features: Lighting, Private Yard
      • Fencing: Fenced
      Lot
      • Size: 8,973 Square Feet
      Details
      • Parcel number: 242915222120000190
      • Zoning: R-3
      • Special conditions: None

      Construction

      Type & style
      • Home type: SingleFamily
      • Property subtype: Single Family Residence
      Materials
      • Block
      • Foundation: Slab
      • Roof: Shingle
      Condition
      • Completed
      • New construction: No
      • Year built: 1957

      Utilities & green energy

      • Sewer: Septic Tank
      • Water: Well
      • Utilities for property: Private, Sewer Connected

      Community & HOA

      Community
      • Pet fee: $0 monthly
      • Subdivision: DOUGLAS MANOR ESTATE
      HOA
      • Has HOA: No
      Location
      • Region: Clearwater

      Financial & listing details

      • Price per square foot: $284/sqft
      • Tax assessed value: $278,064
      • Annual tax amount: $1,365
      • Date on market: 3/27/2026
      • Cumulative days on market: 107 days
      • Ownership: Fee Simple
      • Total actual rent: 0
      • Road surface type: Asphalt

        Estimated market value

        $442,700

        $421,000 - $465,000

        $2,897/mo

        Price history

        DateEventPrice
        7/5/2026Price change$450,900-1.1%$284/sqft
        Source: Stellar MLS #TB8491229 Report a problem
        6/9/2026Price change$455,900-0.7%$287/sqft
        Source: Stellar MLS #TB8491229 Report a problem
        5/18/2026Price change$458,900-1.3%$289/sqft
        Source: Stellar MLS #TB8491229 Report a problem
        4/26/2026Price change$464,999-1.1%$292/sqft
        Source: Stellar MLS #TB8491229 Report a problem
        3/27/2026Listed for sale$469,999+80.8%$296/sqft
        Source: Stellar MLS #TB8491229 Report a problem
        6/25/2025Sold$260,000-30.7%$164/sqft
        Source: Public Record Report a problem
        9/27/2024Listing removed$375,000$236/sqft
        Source: Stellar MLS #U8239719 Report a problem
        5/1/2024Listed for sale$375,000+223.3%$236/sqft
        Source: Stellar MLS #U8239719 Report a problem
        12/28/2012Sold$116,000-3.3%$73/sqft
        Source: Stellar MLS #U7564851 Report a problem
        11/17/2012Listed for sale$120,000+76.2%$75/sqft
        Source: Belloise Realty Tropical, Inc. #U7564851 Report a problem
        11/21/1997Sold$68,100$43/sqft
        Source: Public Record Report a problem

        Public tax history

        YearProperty taxesTax assessment
        2024$1,285 +0.7%$108,948 +3%
        2023$1,276 +3.2%$105,775 +3%
        2022$1,237 -0.9%$102,694 +3%
        2021$1,249 +0.2%$99,703 +1.4%
        2020$1,245 +2%$98,326 +2.3%
        2019$1,221 $96,115 +0.9%
        2018$1,221 -0.4%$95,300 +2.1%
        2017$1,226 +3.4%$93,340 +2.1%
        2016$1,185 -1.3%$91,420 +0.7%
        2015$1,202 +1%$90,785 +0.8%
        2014$1,189 +1.2%$90,064 +1.5%
        2013$1,175 +52.1%$88,733 +17.4%
        2012$773 $75,609 -19.4%
        2011-- $93,838 +1.5%
        2010-- $92,451 +2.7%
        2009-- $90,020 +0.1%
        2008$1,001 $89,930 +3%
        2007-- $87,311 -32.5%
        2005-- $129,300 +21.8%
        2004$1,245 +0.9%$106,200 +10.1%
        2003$1,233 +5.8%$96,500 +1.7%
        2002$1,166 $94,900 +19.8%
        2001$1,166 +7.8%$79,200 +7.6%
        2000$1,082 $73,600
        Find assessor info on the county website

        Monthly payment

        Est. payment

        Payment breakdown

        Explore the cost of this home by adjusting the details. Changes won't be saved.
        All calculations are estimates and provided by Zillow, Inc. for informational purposes only. Actual amounts may vary.
        HOA fees may include property taxes on listings classified as Co-Ops. Contact the listing agent and/or owner for fee details.
        Mortgage interest rates are dependent on a number of factors, including credit score, down payment, and repayment length. Interest rate data provided by Zillow Group Marketplace, Inc. as of 1/1/1970 from various mortgage lenders with which we have lead or other similar arrangements; the Estimated Payment is an average of those rates.
        See how much you could borrow to make a competitive offer.

        Climate risks

        Neighborhood: Douglas Manor

        Getting around

        13 / 100
        Car-Dependent
        13 / 100
        Minimal Transit
        31 / 100
        Somewhat Bikeable

        Nearby schools

        GreatSchools rating
        Schools provided by the listing agent
        • Elementary: Plumb Elementary-PN
        • Middle: Oak Grove Middle-PN
        • High: Clearwater High-PN

        Source: Stellar MLS. This data may not be complete. We recommend contacting the local school district to confirm school assignments for this home.

        A local agent can set up tours, give advice and negotiate with sellers.

        Browse local experts

        Similar homes