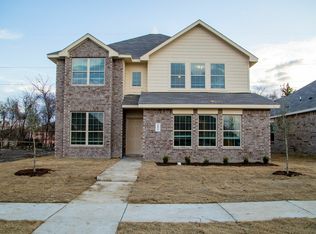
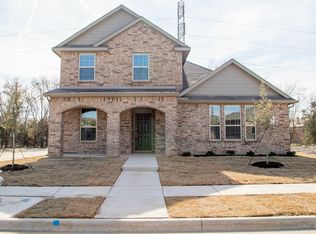
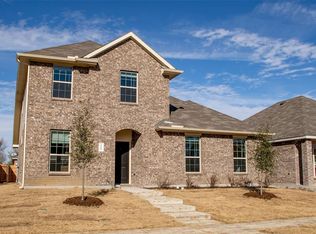
The Avery floorplan is a traditional two-story home with 4 beds, and 2.5 baths. This home has a grand master bedroom downstairs with a large walk in closet in the bathroom. The rest of the bedrooms and one bath upstairs. Two car garage in rear of home. Features wood-grain vinyl plank flooring, fenced backyard, and a sprinkler system. LAWN MOWING IS INCLUDED! Lease terms vary from 12 to 23 months depending upon available end dates. The specific options for the lease expiration date will be determined when the security deposit is received.
This property is not currently displayed as for sale or rent on Zillow. This may be different from what's on other websites or public sources.