Beautifully situated on an elevated 50-by-106-foot lot in the Waterbridge community, this spacious single-story home enjoys a quiet cul-de-sac setting overlooking a small neighborhood park and is adjacent to a green space that enhances privacy. The property has wonderful curb appeal with mature trees, a wide driveway, an oversized two-car garage, and an inviting entrance courtyard that creates a sheltered transition into the home. Inside, the floor plan offers generous room sizes and excellent flow, beginning with a large foyer that opens to both the formal living room and the formal dining room. The 17’ x 12’ living room features a vaulted ceiling and large-format windows. The formal dining room is spacious and opens through sliding glass doors to a private side courtyard ideal for container gardening or quiet outdoor seating. The kitchen is sizable and well designed, with extensive counter space and abundant cabinetry, and offers convenient access to the side courtyard. The kitchen opens to the family room, allowing easy interaction between the two spaces, and extends into the Florida room beyond. The Florida room is one of the most charming areas of the home, with a brick façade along one wall, sliding glass doors, and views of the brick-covered and maturely landscaped backyard. This light-filled space is perfect for casual dining, a reading nook, or year-round indoor–outdoor living. The bedroom wing is thoughtfully spaced away from the main living areas. The primary suite is generously proportioned at roughly 21’ x 17’, with a vaulted ceiling, walk-in closet, and a spacious bathroom that includes a standalone tub, separate shower, long vanity with significant counter space, and a dedicated makeup area. Two additional bedrooms are comfortable in size with reach-in closets and share a full hallway bath with a long vanity and a tub-shower combination. Closet space and storage are abundant throughout the home, including hall storage, bedroom closets, built-ins, and a deep garage with workshop potential. Outdoor living is a highlight of the property. In addition to the front entrance courtyard and the private dining courtyard, the home features a lovely brick-paved backyard framed by mature landscaping, planting beds, and established greenery. The space is low-maintenance and provides multiple areas for seating, gardening, and relaxation. Recent updates include replacement of the electrical panels, which is set for final permit closing inspection; a 2017 HVAC; and a 2018 full home replumb. A current four-point inspection is available and will be updated to reflect the electrical panel replacement once the permit is closed. With its cul-de-sac location, elevated lot, multiple courtyards, flexible living areas, and desirable proximity to Park Avenue, Baldwin Park, the Cady Way Trail, the nearby dog park, and Downtown Orlando, the home enjoys an exceptional setting within a highly regarded Winter Park school zone. Meticulously maintained and built on excellent bones, it offers the uncommon opportunity to move right in or renovate with vision and create something extraordinary.
Sold for $540,000
$540,000
1817 JESSICA COURT, WINTER PARK, FL 32789
3beds
1,870sqft
Single Family Residence
Built in 1981
5,286 Square Feet Lot
$540,200 Zestimate®
$289/sqft
$4,305 Estimated rent
Home value
$540,200
Estimated sales range
Not available
$4,305/mo
Zestimate® history
Owner options
List your home for rent
$4,305/mo
Rent Zestimate®
Find your next renter with Zillow Rental Manager. Plus, with online applications, you can quickly screen prospective tenants – for free.
$4,305/mo
Rent Zestimate®
Refinance and save
$3,992/mo
Est. payment
Refinancing to a lower rate could help reduce your monthly payments and save thousands over the life of the loan.
$3,992/mo
Est. payment
Explore your selling options
Work with a Zillow partner agent
Leverage their expertise and Zillow's premium Showcase listings to get your home seen by more buyers.
Get startedList with your own agent
Get your home in front of millions of buyers by listing it on Zillow.
Learn how to do itSell it yourself
Take full control of how buyers see your home on Zillow by listing For Sale by Owner (FSBO).
List your homeWhat's special
Excellent flowFront entrance courtyardMultiple courtyardsPrivate dining courtyardInviting entrance courtyardLarge-format windowsOversized two-car garage
Zillow last checked:
Listing updated:
Listed by:
Padgett McCormick 407-929-5604,
KELLY PRICE & COMPANY LLC 407-645-4321
Bought with:
Padgett McCormick, 706230
KELLY PRICE & COMPANY LLC
Source: Stellar MLS,MLS#: O6364894 Originating MLS: Orlando Regional
Originating MLS: Orlando Regional
Facts & features
Interior
Bedrooms & bathrooms
- Bedrooms: 3
- Bathrooms: 2
- Full bathrooms: 2
Rooms
- Room types: Family Room, Dining Room, Living Room
Primary bedroom
- Features: Walk-In Closet(s)
- Level: First
- Area: 336 Square Feet
- Dimensions: 21x16
Bedroom 2
- Features: Built-in Closet
- Level: First
- Area: 169 Square Feet
- Dimensions: 13x13
Bedroom 3
- Features: Built-in Closet
- Level: First
- Area: 143 Square Feet
- Dimensions: 11x13
Primary bathroom
- Features: En Suite Bathroom, Tub with Separate Shower Stall
- Level: First
- Area: 110 Square Feet
- Dimensions: 11x10
Bathroom 2
- Features: Single Vanity, Tub With Shower
- Level: First
- Area: 42 Square Feet
- Dimensions: 7x6
Dining room
- Level: First
- Area: 156 Square Feet
- Dimensions: 13x12
Family room
- Level: First
- Area: 273 Square Feet
- Dimensions: 13x21
Foyer
- Level: First
- Area: 63 Square Feet
- Dimensions: 7x9
Kitchen
- Level: First
- Area: 140 Square Feet
- Dimensions: 10x14
Living room
- Level: First
- Area: 204 Square Feet
- Dimensions: 17x12
Heating
- Central, Electric
Cooling
- Central Air
Appliances
- Included: Cooktop, Dishwasher, Disposal, Dryer, Electric Water Heater, Microwave, Range, Refrigerator, Washer
- Laundry: Electric Dryer Hookup, In Garage, Washer Hookup
Features
- Cathedral Ceiling(s), Ceiling Fan(s), Primary Bedroom Main Floor, Solid Surface Counters, Thermostat, Vaulted Ceiling(s), Walk-In Closet(s)
- Flooring: Carpet, Tile
- Doors: Sliding Doors
- Windows: Blinds, Shutters, Window Treatments
- Has fireplace: No
Interior area
- Total structure area: 2,633
- Total interior livable area: 1,870 sqft
Property
Parking
- Total spaces: 2
- Parking features: Curb Parking, Driveway, Garage Door Opener, On Street
- Attached garage spaces: 2
- Has uncovered spaces: Yes
- Details: Garage Dimensions: 22x22
Features
- Levels: One
- Stories: 1
- Patio & porch: Patio, Rear Porch, Side Porch
- Exterior features: Courtyard, Irrigation System, Private Mailbox, Rain Gutters, Sidewalk
- Fencing: Other,Wood
Lot
- Size: 5,286 Square Feet
- Dimensions: 50 x 106
- Features: Cul-De-Sac, City Lot, Landscaped, Level, Sidewalk, Street Dead-End
- Residential vegetation: Mature Landscaping, Trees/Landscaped
Details
- Parcel number: 172230904600870
- Zoning: PURD
- Special conditions: None
Construction
Type & style
- Home type: SingleFamily
- Architectural style: Traditional
- Property subtype: Single Family Residence
Materials
- Block, Brick, Stucco
- Foundation: Slab
- Roof: Tile
Condition
- Completed
- New construction: No
- Year built: 1981
Utilities & green energy
- Sewer: Public Sewer
- Water: Public
- Utilities for property: Cable Available, Electricity Connected, Public, Sewer Connected, Street Lights, Water Connected
Community & HOA
Community
- Pet fee: $0 monthly
- Subdivision: WATERBRIDGE
HOA
- Has HOA: Yes
- Services included: Other
- HOA fee: $46 monthly
- HOA name: Art Freeman
- HOA phone: 407-222-7647
Location
- Region: Winter Park
Financial & listing details
- Price per square foot: $289/sqft
- Tax assessed value: $571,202
- Annual tax amount: $3,542
- Date on market: 12/5/2025
- Cumulative days on market: 3 days
- Listing terms: Cash,Conventional,FHA,VA Loan
- Ownership: Fee Simple
- Total actual rent: 0
- Electric utility on property: Yes
- Road surface type: Paved
Price history
| Date | Event | Price |
|---|---|---|
| 12/29/2025 | Sold | $540,000+2.9%$289/sqft |
Source:  Stellar MLS #O6364894 Report a problem Stellar MLS #O6364894 Report a problem | ||
| 12/9/2025 | Pending sale | $525,000$281/sqft |
Source: Stellar MLS #O6364894 Report a problem | ||
| 12/5/2025 | Listed for sale | $525,000+114.3%$281/sqft |
Source: Stellar MLS #O6364894 Report a problem | ||
| 5/2/2002 | Sold | $245,000+45%$131/sqft |
Source: Public Record Report a problem | ||
| 12/8/1993 | Sold | $169,000$90/sqft |
Source: Public Record Report a problem | ||
Public tax history
| Year | Property taxes | Tax assessment |
|---|---|---|
| 2024 | $3,553 +4.6% | $254,089 +3% |
| 2023 | $3,398 +10% | $246,688 +3% |
| 2022 | $3,090 +1.4% | $239,503 +3% |
| 2021 | $3,047 0% | $232,527 +1.4% |
| 2020 | $3,048 +1% | $229,317 +2.3% |
| 2019 | $3,019 +0.7% | $224,161 +1.9% |
| 2018 | $2,997 | $219,981 -25.7% |
| 2017 | $2,997 +1.1% | $296,175 +1.7% |
| 2016 | $2,964 +2.2% | $291,132 +4% |
| 2015 | $2,900 -3.1% | $279,843 +21.8% |
| 2014 | $2,993 +2.4% | $229,815 +12.2% |
| 2013 | $2,923 +0.1% | $204,822 +0.7% |
| 2012 | $2,920 -2.1% | $203,349 -1.4% |
| 2011 | $2,983 -9.5% | $206,241 -10.5% |
| 2010 | $3,298 | $230,485 -15.1% |
| 2009 | -- | $271,461 -20.3% |
| 2008 | $3,154 -3% | $340,687 -5.9% |
| 2007 | $3,253 -6.4% | $362,025 +10.6% |
| 2006 | $3,476 +0.1% | $327,355 +53.7% |
| 2005 | $3,473 +3.4% | $212,966 +1% |
| 2004 | $3,357 +5.7% | $210,872 +2.9% |
| 2003 | $3,177 -9.3% | $205,002 +3.3% |
| 2002 | $3,501 +46.3% | $198,497 +12.9% |
| 2001 | $2,394 +2.7% | $175,819 +9.2% |
| 2000 | $2,331 | $160,934 |
Find assessor info on the county website
Neighborhood: 32789
Nearby homes
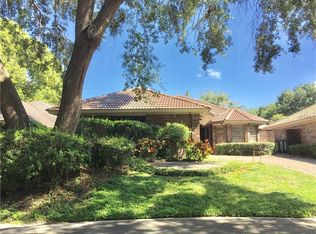
- $652,8003 bd2 ba1.6k sqft1823 Jessica Ct, Winter Park, FL 32789Off Market
- $100-- bd-- ba-- sqft1816 Jill Ct, Winter Park, FL 32789Off Market
- $634,4002 bd2 ba1.7k sqft1829 Jessica Ct, Winter Park, FL 32789Off Market
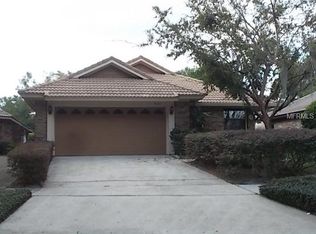
- $587,6002 bd2 ba1.6k sqft1820 Jill Ct, Winter Park, FL 32789Off Market
- $644,7003 bd2 ba2k sqft1826 Jill Ct, Winter Park, FL 32789Off Market
- $674,9003 bd2 ba1.9k sqft1805 Jessica Ct, Winter Park, FL 32789Off Market
- $652,3002 bd2 ba1.8k sqft1832 Jill Ct, Winter Park, FL 32789Off Market
- $869,6004 bd3 ba2.7k sqft1814 Jill Ct, Winter Park, FL 32789Off Market
Nearby schools
GreatSchools rating
- 4/10Brookshire Elementary SchoolGrades: PK-5Distance: 1.1 mi
- 7/10Glenridge Middle SchoolGrades: 6-8Distance: 0.4 mi
- 7/10Winter Park High SchoolGrades: 9-12Distance: 0.5 mi
Schools provided by the listing agent
- Elementary: Brookshire Elem
- Middle: Glenridge Middle
- High: Winter Park High
Source: Stellar MLS. This data may not be complete. We recommend contacting the local school district to confirm school assignments for this home.
Get a cash offer in 3 minutes
Find out how much your home could sell for in as little as 3 minutes with a no-obligation cash offer.
Estimated market value
$540,200
Get a cash offer in 3 minutes
Find out how much your home could sell for in as little as 3 minutes with a no-obligation cash offer.
Estimated market value
$540,200
- Florida
- Orange County
- Winter Park
- 32789
- 1817 JESSICA COURT
