Skip main navigation
Sold for $903,000
  • $903,000

    1817 Kearny St NE, Washington, DC 20018

    4beds
    2,794sqft
    Single Family Residence
    Built in 1925
    3,158 Square Feet Lot
    $946,100 Zestimate®
    $323/sqft
    $4,374 Estimated rent

    Home value

    $946,100

    $889,000 - $1.01M

    $4,374/mo

    Zestimate® history
    Loading
    Loading...

    Owner options

    List your home for rent

    $4,374/mo

    Rent Zestimate®

    Find your next renter with Zillow Rental Manager. Plus, with online applications, you can quickly screen prospective tenants – for free.

    Learn more

    $4,374/mo

    Rent Zestimate®

    Refinance and save

    $4,307/mo

    Est. payment

    Refinancing to a lower rate could help reduce your monthly payments and save thousands over the life of the loan.

    See today's rates

    $4,307/mo

    Est. payment

    Explore your selling options

    Work with a Zillow partner agent

    Leverage their expertise and Zillow's premium Showcase listings to get your home seen by more buyers.

    Get started

    List with your own agent

    Get your home in front of millions of buyers by listing it on Zillow.

    Learn how to do it

    Sell it yourself

    Take full control of how buyers see your home on Zillow by listing For Sale by Owner (FSBO).

    List your home

    What's special

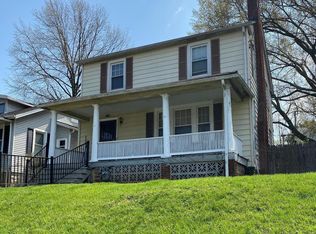
    Welcome home to this beautiful 4BD + Den/2.5BA hilltop home in Brookland, featuring four levels of delightful living space. When you’re done admiring the covered front porch (where you can spend plenty a nice evening or weekend), step inside to a light-filled living room whose decorative brick fireplace adds to the coziness. Beyond is a luxurious dining room soaking in all the farmhouse vibes from the adjoining kitchen, which features butcher block counters and reclaimed wood shelves, a brick backsplash, and a Wolf range. A conversation room or breakfast nook looks out onto a spacious back patio and terraced private backyard. (And yes, the awesome yellow tube slide conveys.) Head upstairs to find three charming bedrooms, including a primary bedroom with a walk-in closet and adjoining home office or den. The finished attic, crowned with skylights, has the makings of a rec room or home library. And there’s another full bedroom and bathroom in the basement in-law suite, which includes a private entrance, living and dining spaces, and a full kitchen. - 4 bedrooms + Den - 2.5 bathrooms - Fenced-in backyard - In-law suite - Wood floors

    Zillow last checked:

    Listing updated:

    Listed by:

    Jacob Abbott 202-431-4971,

    Berkshire Hathaway HomeServices PenFed Realty,

    Co-Listing Agent: Shemaya Klar 202-255-3891,

    Berkshire Hathaway HomeServices PenFed Realty

    Bought with:

    Annie Richardson, SP98378155

    Compass

    Source: Bright MLS,MLS#: DCDC2158842MLS Logo

    Facts & features

    Interior

    Bedrooms & bathrooms
    • Bedrooms: 4
    • Bathrooms: 3
    • Full bathrooms: 2
    • 1/2 bathrooms: 1
    • Main level bathrooms: 1
    Basement
    • Area: 744
    Heating
    • Forced Air, Natural Gas, Electric
    Cooling
    • Central Air, Electric
    Appliances
    • Included: Gas Water Heater
    Features
    • Basement: English,Connecting Stairway,Finished,Side Entrance
    • Has fireplace: No
    Interior area
    • Total structure area: 2,794
    • Total interior livable area: 2,794 sqft
    • Finished area above ground: 2,050
    • Finished area below ground: 744

    Property

    Parking
    • Total spaces: 1
    • Parking features: Driveway
    • Uncovered spaces: 1
    Accessibility
    • Accessibility features: Other
    Features
    • Levels: Four
    • Stories: 4
    • Pool features: None
    Lot
    • Size: 3,158 sqft
    • Features: Urban Land-Sassafras-Chillum
    Details
    • Additional structures: Above Grade, Below Grade
    • Parcel number: 4206//0803
    • Zoning: R-1B
    • Special conditions: Standard

    Construction

    Type & style
    • Home type: SingleFamily
    • Architectural style: Federal
    • Property subtype: Single Family Residence
    • Attached to another structure: Yes
    Materials
    • Brick
    • Foundation: Other
    Condition
    • New construction: No
    • Year built: 1925

    Utilities & green energy

    • Sewer: Public Sewer
    • Water: Public

    Community & neighborhood

    Location
    • Region: Washington
    • Subdivision: Brookland

    Other

    Other facts
    • Listing agreement: Exclusive Right To Sell
    • Ownership: Fee Simple

    Price history

    DateEventPrice
    9/26/2024Sold$903,000+6.4%$323/sqft
    Source: Bright MLS #DCDC2158842 Report a problem
    9/13/2024Pending sale$849,000$304/sqft
    Source: Bright MLS #DCDC2158842 Report a problem
    9/12/2024Listed for sale$849,000+21.3%$304/sqft
    Source: Bright MLS #DCDC2158842 Report a problem
    9/5/2017Sold$700,000+1.7%$251/sqft
    Source: Public Record Report a problem
    7/27/2017Pending sale$688,500$246/sqft
    Source: RE/MAX Allegiance #DC10010064 Report a problem
    7/20/2017Listed for sale$688,500+42%$246/sqft
    Source: RE/MAX Allegiance #DC10010064 Report a problem
    9/2/2014Sold$485,000-2%$174/sqft
    Source: Public Record Report a problem
    6/14/2014Price change$495,000-1%$177/sqft
    Source: Long & Foster Real Estate #DC8288328 Report a problem
    5/18/2014Price change$499,900-1.5%$179/sqft
    Source: Long & Foster Real Estate #DC8288328 Report a problem
    5/6/2014Price change$507,500-1.5%$182/sqft
    Source: Long & Foster Real Estate #DC8288328 Report a problem
    3/11/2014Listed for sale$515,000+9.6%$184/sqft
    Source: Long & Foster Real Estate #DC8288328 Report a problem
    4/19/2005Sold$469,900$168/sqft
    Source: Public Record Report a problem

    Public tax history

    YearProperty taxesTax assessment
    2025$6,531 +0.2%$858,250 +0.5%
    2024$6,518 +4.1%$853,870 +1.7%
    2023$6,264 +9.1%$839,270 +11.3%
    2022$5,740 +0.7%$753,950 +0.9%
    2021$5,702 +2.5%$747,210 +2.3%
    2020$5,564 +22.4%$730,260 +9.4%
    2018$4,545 +28.2%$667,730 +36.2%
    2017$3,546 +9.8%$490,120 +6.8%
    2016$3,230 +9.9%$458,920 +10%
    2015$2,939 +15.5%$417,110 +12.9%
    2014$2,544 -0.4%$369,520
    2013$2,554 -1.1%$369,520 -0.4%
    2012$2,581 $371,170
    2011$2,581 +10.7%$371,170 -10.3%
    2010$2,333 +10%$413,880 -11.7%
    2009$2,121 +13.3%$468,540 +11.1%
    2007$1,872 +5.2%$421,740 +66.5%
    2006$1,779 +7.4%$253,370 +32.3%
    2005$1,656 +4.8%$191,500 +16.4%
    2004$1,580 +66.2%$164,550 +66.2%
    2003$950 +0.8%$98,978 +0.8%
    2002$943 +45.5%$98,236 +0.8%
    2001$648 $97,495

    Find assessor info on the county website

    Neighborhood: Brookland

    Nearby schools

    GreatSchools rating
    Schools provided by the listing agent
    • District: District Of Columbia Public Schools

    Source: Bright MLS. This data may not be complete. We recommend contacting the local school district to confirm school assignments for this home.

    Get a cash offer in 3 minutes
    Find out how much your home could sell for in as little as 3 minutes with a no-obligation cash offer.
    Estimated market value
    $946,100
    Get a cash offer in 3 minutes
    Find out how much your home could sell for in as little as 3 minutes with a no-obligation cash offer.
    Estimated market value
    $946,100