Skip main navigation
Closed
  • $345,000

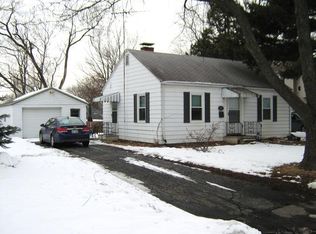
    1817 Kelly Ave, Crest Hill, IL 60403

    4beds
    1,600sqft
    Single Family Residence
    Built in 1943
    8,448 Square Feet Lot
    $349,100 Zestimate®
    $216/sqft
    $2,754 Estimated rent

    Home value

    $349,100

    $321,000 - $377,000

    $2,754/mo

    Zestimate® history
    Loading
    Loading...

    Owner options

    List your home for rent

    $2,754/mo

    Rent Zestimate®

    Find your next renter with Zillow Rental Manager. Plus, with online applications, you can quickly screen prospective tenants – for free.

    Learn more

    $2,754/mo

    Rent Zestimate®

    Refinance and save

    $2,484/mo

    Est. payment

    Refinancing to a lower rate could help reduce your monthly payments and save thousands over the life of the loan.

    See today's rates

    $2,484/mo

    Est. payment

    Explore your selling options

    Work with a Zillow partner agent

    Leverage their expertise and Zillow's premium Showcase listings to get your home seen by more buyers.

    Get started

    List with your own agent

    Get your home in front of millions of buyers by listing it on Zillow.

    Learn how to do it

    Sell it yourself

    Take full control of how buyers see your home on Zillow by listing For Sale by Owner (FSBO).

    List your home

    What's special

    Welcome to Crest Hill-where quality craftsmanship and thoughtful design come together. This fully permitted renovation was completed with intention, delivering a home that feels solid, modern, and built to last. The layout offers 4 bedrooms and 2 full bathrooms, including a main-level primary suite and a second-floor expansion that creates three additional bedrooms upstairs. At the center of the home is a fully custom kitchen featuring custom cabinetry, brand-new KitchenAid appliances, recessed lighting, and clean, modern finishes designed for everyday living and entertaining. Throughout the home, you'll find new vinyl flooring, new interior doors, and refined wood window trim that add warmth and consistency. Behind the walls, the work has already been done-new electrical, new plumbing, a new roof, and a new HVAC system, all completed with permits and supported by warranties on major mechanicals. Function meets flexibility with an attached one-car garage plus a separate two-car garage, both offering exceptionally high ceilings (approximately 14-15 feet)-ideal for storage, a workshop, or specialty use. A newly paved asphalt drive leads to the rear garage with convenient access from a city-maintained alley. A custom mudroom feature near the rear entrance adds everyday practicality. The location completes the package. Walking distance to an elementary school, and just minutes from Theodore Street conveniences, Louis Joliet Mall, Lewis University, Joliet Junior College, North Ridge Plaza, local parks, and Joliet Commons. A move-in-ready Crest Hill home where the details matter-inside and out.

    Zillow last checked:

    Listing updated:

    Listing courtesy of:

    Javier Alday 708-788-1900,

    Realty of America, LLC,

    Christopher Arteaga 331-300-4644,

    Realty of America, LLC

    Bought with:

    Juan Mendoza

    Realty of America, LLC

    Sara Cervantes

    Realty of America, LLC

    Source: MRED as distributed by MLS GRID,MLS#: 12581667MLS Logo

    Facts & features

    Interior

    Bedrooms & bathrooms
    • Bedrooms: 4
    • Bathrooms: 2
    • Full bathrooms: 2
    Primary bedroom
    • Level: Main
    • Area: 180 Square Feet
    • Dimensions: 18X10
    Bedroom 2
    • Level: Second
    • Area: 100 Square Feet
    • Dimensions: 10X10
    Bedroom 3
    • Level: Second
    • Area: 120 Square Feet
    • Dimensions: 8X15
    Bedroom 4
    • Level: Second
    • Area: 117 Square Feet
    • Dimensions: 13X9
    Dining room
    • Level: Main
    • Dimensions: COMBO
    Kitchen
    • Features: Kitchen (Custom Cabinetry, Pantry, SolidSurfaceCounter, Updated Kitchen)
    • Level: Main
    • Area: 187 Square Feet
    • Dimensions: 11X17
    Laundry
    • Level: Main
    • Area: 56 Square Feet
    • Dimensions: 8X7
    Living room
    • Level: Main
    • Area: 221 Square Feet
    • Dimensions: 17X13
    Heating
    • Natural Gas
    Cooling
    • Central Air
    Appliances
    • Included: Double Oven, Dishwasher, Refrigerator, Washer, Dryer, Disposal, Stainless Steel Appliance(s)
    • Laundry: In Unit
    Features
    • Open Floorplan, Quartz Counters
    • Basement: Crawl Space
    Interior area
    • Total structure area: 0
    • Total interior livable area: 1,600 sqft

    Property

    Parking
    • Total spaces: 3
    • Parking features: Asphalt, Garage Door Opener, Garage, Yes, Garage Owned, Attached, Detached
    • Attached garage spaces: 3
    • Has uncovered spaces: Yes
    Accessibility
    • Accessibility features: No Disability Access
    Features
    • Stories: 2
    Lot
    • Size: 8,448 sqft
    • Dimensions: 64x132
    Details
    • Additional structures: Second Garage
    • Parcel number: 1104333080170000
    • Special conditions: None

    Construction

    Type & style
    • Home type: SingleFamily
    • Property subtype: Single Family Residence
    Materials
    • Vinyl Siding
    • Roof: Asphalt
    Condition
    • New construction: No
    • Year built: 1943
    • Major remodel year: 2025

    Utilities & green energy

    • Electric: Circuit Breakers, 200+ Amp Service
    • Sewer: Public Sewer
    • Water: Public

    Community & neighborhood

    Community
    • Community features: Park
    Location
    • Region: Crest Hill

    HOA & financial

    HOA
    • Services included: None

    Other

    Other facts
    • Listing terms: Conventional
    • Ownership: Fee Simple

    Price history

    DateEventPrice
    3/4/2026Sold$345,000+15%$216/sqft
    Source: MRED as distributed by MLS GRID #12581667 Report a problem
    3/2/2026Listing removed$300,000$188/sqft
    Source: MRED as distributed by MLS GRID #12546016 Report a problem
    2/14/2026Contingent$300,000$188/sqft
    Source: MRED as distributed by MLS GRID #12546016 Report a problem
    1/15/2026Listed for sale$300,000-17.8%$188/sqft
    Source: MRED as distributed by MLS GRID #12546016 Report a problem
    1/6/2026Listing removed$365,000$228/sqft
    Source: MRED as distributed by MLS GRID #12521387 Report a problem
    12/20/2025Price change$365,000-5.2%$228/sqft
    Source: MRED as distributed by MLS GRID #12521387 Report a problem
    11/20/2025Listed for sale$385,000+170.2%$241/sqft
    Source: MRED as distributed by MLS GRID #12521387 Report a problem
    11/20/2023Sold$142,500-4.9%$89/sqft
    Source: MRED as distributed by MLS GRID #11854303 Report a problem
    9/6/2023Contingent$149,900$94/sqft
    Source: MRED as distributed by MLS GRID #11854303 Report a problem
    9/2/2023Listed for sale$149,900$94/sqft
    Source: MRED as distributed by MLS GRID #11854303 Report a problem
    8/11/2023Contingent$149,900$94/sqft
    Source: MRED as distributed by MLS GRID #11854303 Report a problem
    8/8/2023Listed for sale$149,900$94/sqft
    Source: MRED as distributed by MLS GRID #11854303 Report a problem

    Public tax history

    YearProperty taxesTax assessment
    2024$4,445 +4.6%$56,526 +11.4%
    2023$4,249 +11.9%$50,746 +13.7%
    2022$3,797 +4.9%$44,637 +6.4%
    2021$3,618 +1.9%$41,948 +3.4%
    2020$3,550 +5.1%$40,569 +5.5%
    2019$3,378 +2.3%$38,454 +5%
    2018$3,302 +5.2%$36,623 +8%
    2017$3,140 +6.9%$33,895 +6.7%
    2016$2,936 +2.2%$31,767 +5.1%
    2015$2,873 $30,226 +4%
    2014$2,873 -4%$29,063 -8%
    2013$2,993 +1.3%$31,591 -6%
    2012$2,955 -1.2%$33,607 -12%
    2011$2,992 +1%$38,190 -7.8%
    2010$2,964 -0.4%$41,410 -7%
    2009$2,975 +1.3%$44,526
    2008$2,937 $44,526 +3.5%
    2007-- $43,000 +8%
    2006$2,692 +3.4%$39,815 +5.6%
    2005$2,604 +8.1%$37,700 +14%
    2004$2,409 +3.6%$33,070 +5.1%
    2003$2,326 +4.7%$31,468 +7.8%
    2002$2,221 +2.3%$29,178 +2%
    2001$2,171 +10.4%$28,600 +7.5%
    2000$1,966 $26,615

    Find assessor info on the county website

    Neighborhood: 60403

    Nearby schools

    GreatSchools rating
    Schools provided by the listing agent
    • Elementary: Chaney Elementary School
    • Middle: Monge Junior High School
    • High: Lockport Township High School
    • District: 88

    Source: MRED as distributed by MLS GRID. This data may not be complete. We recommend contacting the local school district to confirm school assignments for this home.

    Get a cash offer in 3 minutes
    Find out how much your home could sell for in as little as 3 minutes with a no-obligation cash offer.
    Estimated market value
    $349,100
    Get a cash offer in 3 minutes
    Find out how much your home could sell for in as little as 3 minutes with a no-obligation cash offer.
    Estimated market value
    $349,100