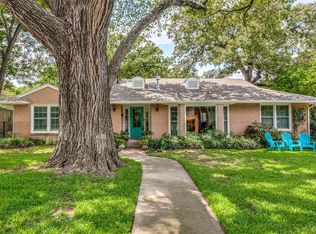
Set in a quiet neighborhood in the heart of Arlington, this home is ready for you to make your own! Charming curb appeal welcomes you in. Den and living area are open to each other so you can make the layout work for you. Cozy fireplace and great built-ins. The living space is open to the breakfast room that opens to the side covered patio. Enjoy the view of the gardens! The sunny kitchen has good storage space and great views of the yard. Large laundry room with pantry storage. The sunroom has soaring ceilings, storage and truly lets you enjoy the view. Downstairs master with 2 walk -in closets! The downstairs bath is huge! Separate shower and a jetted soaking tub. Additional downstairs bedroom would make a great office. Upstairs there are two additional bedrooms each has a walk-in closet adjacent to the room. Don't miss the attic storage space in the west bedroom! Outside you will find a two car garage that includes a huge workshop area, garden shed with electricity and the most beautiful gardens. What a wonderful place to relax and enjoy! There is also plenty of space for fun and play. Great location in the heart of Arlington. Walk to Fielder Park. Come see how you can make this home your own!
Sold
Price Unknown
1817 Kenwood Ter, Arlington, TX 76013
4beds
2,582sqft
Single Family Residence
Built in 1960
0.36 Acres Lot
$302,100 Zestimate®
$--/sqft
$2,881 Estimated rent
Home value
$302,100
$278,000 - $326,000
$2,881/mo
Zestimate® history
Owner options
List your home for rent
$2,881/mo
Rent Zestimate®
Find your next renter with Zillow Rental Manager. Plus, with online applications, you can quickly screen prospective tenants – for free.
$2,881/mo
Rent Zestimate®
Refinance and save
Refinancing to a lower rate could help reduce your monthly payments and save thousands over the life of the loan.
Explore your selling options
Work with a Zillow partner agent
Leverage their expertise and Zillow's premium Showcase listings to get your home seen by more buyers.
Get startedList with your own agent
Get your home in front of millions of buyers by listing it on Zillow.
Learn how to do itSell it yourself
Take full control of how buyers see your home on Zillow by listing For Sale by Owner (FSBO).
List your homeWhat's special
Cozy fireplaceSide covered patioBreakfast roomAttic storage spaceSunny kitchenTwo car garageJetted soaking tub
Zillow last checked:
Listing updated:
Listed by:
Charlie Still 0292376 817-496-9484,
Still Brothers & ASSOC. 817-496-9484
Bought with:
Abigail Still
Still Brothers & ASSOC.
Source: NTREIS,MLS#: 20925750
Facts & features
Interior
Bedrooms & bathrooms
- Bedrooms: 4
- Bathrooms: 2
- Full bathrooms: 2
Primary bedroom
- Features: Ceiling Fan(s), Jetted Tub, Separate Shower, Walk-In Closet(s)
- Level: First
- Dimensions: 20 x 11
Bedroom
- Features: Ceiling Fan(s)
- Level: First
- Dimensions: 12 x 12
Bedroom
- Level: Second
- Dimensions: 20 x 14
Bedroom
- Level: Second
- Dimensions: 16 x 14
Breakfast room nook
- Level: First
- Dimensions: 15 x 9
Den
- Features: Ceiling Fan(s), Fireplace
- Level: First
- Dimensions: 19 x 14
Kitchen
- Features: Built-in Features
- Level: First
- Dimensions: 12 x 9
Laundry
- Level: First
- Dimensions: 11 x 5
Living room
- Features: Built-in Features
- Level: First
- Dimensions: 14 x 13
Sunroom
- Level: First
- Dimensions: 22 x 10
Heating
- Central, Natural Gas
Cooling
- Central Air, Ceiling Fan(s), Electric
Appliances
- Included: Dishwasher, Electric Oven, Gas Cooktop, Disposal, Gas Water Heater
- Laundry: Washer Hookup, Gas Dryer Hookup, Laundry in Utility Room
Features
- Cathedral Ceiling(s), High Speed Internet, Walk-In Closet(s)
- Flooring: Carpet, Vinyl
- Windows: Window Coverings
- Has basement: No
- Number of fireplaces: 1
- Fireplace features: Den, Gas Starter
Interior area
- Total interior livable area: 2,582 sqft
Property
Parking
- Total spaces: 2
- Parking features: Garage, Garage Door Opener
- Garage spaces: 2
Features
- Levels: Two
- Stories: 2
- Patio & porch: Covered
- Exterior features: Garden
- Pool features: None
- Fencing: Chain Link,Wood
Lot
- Size: 0.36 Acres
- Features: Back Yard, Interior Lot, Lawn, Landscaped, Many Trees, Subdivision, Sprinkler System
Details
- Parcel number: 03420760
Construction
Type & style
- Home type: SingleFamily
- Architectural style: Traditional,Detached
- Property subtype: Single Family Residence
Materials
- Brick
- Foundation: Slab
- Roof: Composition
Condition
- Year built: 1960
Utilities & green energy
- Sewer: Public Sewer
- Water: Public
- Utilities for property: Cable Available, Sewer Available, Water Available
Community & HOA
Community
- Subdivision: Westcrest Add
HOA
- Has HOA: No
Location
- Region: Arlington
Financial & listing details
- Tax assessed value: $423,568
- Annual tax amount: $6,828
- Date on market: 5/7/2025
- Cumulative days on market: 2 days
- Listing terms: Cash,Conventional
- Road surface type: Asphalt
Price history
| Date | Event | Price |
|---|---|---|
| 6/10/2025 | Sold | -- |
Source: NTREIS #20925750 Report a problem | ||
| 5/9/2025 | Pending sale | $299,900$116/sqft |
Source: NTREIS #20925750 Report a problem | ||
| 5/7/2025 | Listed for sale | $299,900$116/sqft |
Source: NTREIS #20925750 Report a problem | ||
Public tax history
| Year | Property taxes | Tax assessment |
|---|---|---|
| 2025 | $905 +0.7% | $423,568 |
| 2024 | $898 -34.7% | $423,568 -2.1% |
| 2023 | $1,376 | $432,662 +31% |
| 2022 | -- | $330,251 +1.5% |
| 2021 | $1,390 +3.6% | $325,383 +16.6% |
| 2020 | $1,342 +3.4% | $279,156 +6.1% |
| 2019 | $1,299 +3.1% | $263,001 +49.1% |
| 2018 | $1,259 +2.9% | $176,358 -14.4% |
| 2017 | $1,223 +2.5% | $206,114 +7.2% |
| 2016 | $1,194 -8.3% | $192,191 +45% |
| 2015 | $1,302 | $132,500 |
| 2014 | $1,302 | $132,500 |
| 2013 | -- | $132,500 +0.5% |
| 2012 | -- | $131,900 |
| 2011 | -- | $131,900 -0.4% |
| 2010 | -- | $132,400 -6.3% |
| 2009 | -- | $141,300 +5.9% |
| 2008 | -- | $133,400 |
| 2007 | -- | $133,400 |
| 2006 | -- | $133,400 +11.8% |
| 2005 | -- | $119,300 |
| 2004 | -- | $119,300 |
| 2003 | -- | $119,300 |
| 2002 | -- | $119,300 -5.7% |
| 2001 | -- | $126,500 +68.7% |
| 2000 | -- | $75,000 |
Find assessor info on the county website
Neighborhood: West
Nearby homes
- $317,4003 bd2 ba2k sqft1819 Kenwood Ter, Arlington, TX 76013Off Market
- $422,1003 bd3 ba2.5k sqft1212 Windmill Ct, Arlington, TX 76013Off Market
- $420,4004 bd3 ba2.6k sqft1216 Windmill Ct, Arlington, TX 76013Off Market
- $439,9004 bd2 ba2.9k sqft1821 Kenwood Ter, Arlington, TX 76013Off Market

- $372,8003 bd2 ba2.3k sqft1208 Windmill Ct, Arlington, TX 76013Off Market
- $356,7004 bd3 ba1.7k sqft1109 Sherwood Dr, Arlington, TX 76013Off Market
- $370,4003 bd3 ba2.5k sqft1816 Kenwood Ter, Arlington, TX 76013Off Market
- $347,2004 bd2 ba2.7k sqft1818 Kenwood Ter, Arlington, TX 76013Off Market
Nearby schools
GreatSchools rating
- 5/10Swift Elementary SchoolGrades: PK-6Distance: 0.3 mi
- 5/10Bailey Junior High SchoolGrades: 7-8Distance: 0.8 mi
- 3/10Arlington High SchoolGrades: 9-12Distance: 1.1 mi
Schools provided by the listing agent
- Elementary: Swift
- High: Arlington
- District: Arlington ISD
Source: NTREIS. This data may not be complete. We recommend contacting the local school district to confirm school assignments for this home.
Get a cash offer in 3 minutes
Find out how much your home could sell for in as little as 3 minutes with a no-obligation cash offer.
Estimated market value
$302,100
Get a cash offer in 3 minutes
Find out how much your home could sell for in as little as 3 minutes with a no-obligation cash offer.
Estimated market value
$302,100
- Texas
- Tarrant County
- Arlington
- 76013
- West
- 1817 Kenwood Ter
Nearby cities
Nearby neighborhoods
Nearby zip codes
Other Arlington Topics
