Super rare find! You'll feel like you're living in a state park with all the woods, vegetation, colors & a winding creek! Tons of privacy & plenty of space on your over 3rd acre lot! This EAST facing Bud Bartley custom has the Nth degree of quality & wood trimout. The foundation was piered to bedrock during construction to be flawless & rock solid. The backyard paradise features a gazebo, greenhouse, fully sprinklered & a little house with electric & AC - perfect for a workshop! Secluded location with a 3 car oversized garage, circ. drive & many mature trees. Kit. has granite tops, island, updated st. stl.appl, gas cooktop & a see-thru fireplace to the living room! Liv.Rm has a soaring 22 ft ceiling & pretty HDWD flooring. Polished ceramic tile in the hall, entry & kit. Main Br. is split down for privacy with a dedicated office also down. 3 BR's up, one with its own ensuite - perfect for teen or mother-in-law suite. 2 full baths up! Recent roof, AC, appliances & paint. This is a 10.
Sold
Price Unknown
1817 Kipling Dr, Flower Mound, TX 75022
4beds
2,870sqft
Single Family Residence
Built in 1993
0.38 Acres Lot
$715,300 Zestimate®
$--/sqft
$4,329 Estimated rent
Home value
$715,300
$672,000 - $758,000
$4,329/mo
Zestimate® history
Owner options
List your home for rent
$4,329/mo
Rent Zestimate®
Find your next renter with Zillow Rental Manager. Plus, with online applications, you can quickly screen prospective tenants – for free.
$4,329/mo
Rent Zestimate®
Refinance and save
$150/mo
Est. payment
Refinancing to a lower rate could help reduce your monthly payments and save thousands over the life of the loan.
$150/mo
Est. payment
Explore your selling options
Work with a Zillow partner agent
Leverage their expertise and Zillow's premium Showcase listings to get your home seen by more buyers.
Get startedList with your own agent
Get your home in front of millions of buyers by listing it on Zillow.
Learn how to do itSell it yourself
Take full control of how buyers see your home on Zillow by listing For Sale by Owner (FSBO).
List your homeWhat's special
Dedicated officeBackyard paradiseGranite topsLittle houseState parkRecent roofPolished ceramic tile
Zillow last checked:
Listing updated:
Listed by:
Lee Holtzman 0324466 972-317-9586,
RE/MAX Cross Country 972-317-9586
Bought with:
Jason Hewitt
RE/MAX Trinity
Source: NTREIS,MLS#: 20562448
Facts & features
Interior
Bedrooms & bathrooms
- Bedrooms: 4
- Bathrooms: 4
- Full bathrooms: 3
- 1/2 bathrooms: 1
Primary bedroom
- Features: Dual Sinks, En Suite Bathroom, Jetted Tub, Sitting Area in Primary, Separate Shower, Walk-In Closet(s)
- Level: First
- Dimensions: 19 x 17
Bedroom
- Features: Split Bedrooms, Walk-In Closet(s)
- Level: Second
- Dimensions: 13 x 13
Bedroom
- Features: En Suite Bathroom, Split Bedrooms
- Level: Second
- Dimensions: 13 x 13
Bedroom
- Features: Split Bedrooms, Walk-In Closet(s)
- Level: Second
- Dimensions: 12 x 12
Breakfast room nook
- Features: Kitchen Island
- Level: First
- Dimensions: 11 x 9
Dining room
- Level: First
- Dimensions: 15 x 11
Other
- Level: Second
Other
- Level: Second
Other
- Features: Built-in Features, Dual Sinks, En Suite Bathroom, Granite Counters, Jetted Tub, Linen Closet, Separate Shower
- Level: First
Half bath
- Level: First
Kitchen
- Features: Built-in Features, Granite Counters, Kitchen Island, Pantry, Stone Counters
- Level: First
- Dimensions: 15 x 13
Living room
- Features: Fireplace
- Level: First
- Dimensions: 17 x 16
Office
- Features: Built-in Features
- Level: First
- Dimensions: 15 x 12
Utility room
- Features: Built-in Features, Utility Room, Utility Sink
- Level: First
- Dimensions: 11 x 6
Heating
- Central, Natural Gas, Zoned
Cooling
- Central Air, Ceiling Fan(s), Zoned
Appliances
- Included: Some Gas Appliances, Double Oven, Dishwasher, Electric Oven, Gas Cooktop, Disposal, Gas Water Heater, Microwave, Plumbed For Gas
- Laundry: Washer Hookup, Electric Dryer Hookup, Laundry in Utility Room
Features
- Wet Bar, Built-in Features, Cathedral Ceiling(s), Granite Counters, High Speed Internet, Kitchen Island, Multiple Staircases, Cable TV, Vaulted Ceiling(s), Natural Woodwork, Walk-In Closet(s)
- Flooring: Carpet, Ceramic Tile, Hardwood, Wood
- Windows: Bay Window(s), Window Coverings
- Has basement: No
- Number of fireplaces: 1
- Fireplace features: Double Sided, Gas Log, Gas Starter, Kitchen, Living Room, Raised Hearth, See Through, Wood Burning
Interior area
- Total interior livable area: 2,870 sqft
Property
Parking
- Total spaces: 3
- Parking features: Circular Driveway, Concrete, Driveway, Garage, Garage Door Opener, Kitchen Level, Oversized, Garage Faces Side
- Attached garage spaces: 3
- Has uncovered spaces: Yes
Features
- Levels: Two
- Stories: 2
- Patio & porch: Covered
- Exterior features: Garden, Other, Private Yard, Rain Gutters
- Pool features: None
- Fencing: Partial,Wood
Lot
- Size: 0.38 Acres
- Dimensions: 98 x 152 x 97 x 182
- Features: Interior Lot, Irregular Lot, Landscaped, Rolling Slope, Many Trees, Subdivision, Sprinkler System
Details
- Parcel number: R164286
Construction
Type & style
- Home type: SingleFamily
- Architectural style: Traditional,Detached
- Property subtype: Single Family Residence
Materials
- Brick
- Foundation: Slab
- Roof: Composition
Condition
- Year built: 1993
Utilities & green energy
- Sewer: Public Sewer
- Water: Public
- Utilities for property: Electricity Connected, Natural Gas Available, Sewer Available, Separate Meters, Underground Utilities, Water Available, Cable Available
Community & HOA
Community
- Features: Curbs, Sidewalks
- Security: Carbon Monoxide Detector(s), Smoke Detector(s)
- Subdivision: Walden Creek Estates
HOA
- Has HOA: Yes
- Services included: Association Management
- HOA fee: $150 annually
- HOA name: Walden Crk Est HOA (WCE)
- HOA phone: 508-579-8201
Location
- Region: Flower Mound
Financial & listing details
- Tax assessed value: $661,000
- Annual tax amount: $8,922
- Date on market: 3/16/2024
- Cumulative days on market: 3 days
- Listing terms: Cash,Conventional,VA Loan
- Electric utility on property: Yes
Price history
| Date | Event | Price |
|---|---|---|
| 4/22/2024 | Sold | -- |
Source: NTREIS #20562448 Report a problem | ||
| 3/27/2024 | Pending sale | $695,000$242/sqft |
Source: NTREIS #20562448 Report a problem | ||
| 3/20/2024 | Contingent | $695,000$242/sqft |
Source: NTREIS #20562448 Report a problem | ||
| 3/16/2024 | Listed for sale | $695,000+98.6%$242/sqft |
Source: NTREIS #20562448 Report a problem | ||
| 11/8/2009 | Listing removed | $349,900$122/sqft |
Source: Specialized Realty Group #11195961 Report a problem | ||
| 5/5/2009 | Listed for sale | $349,900$122/sqft |
Source: Specialized Realty Group #11195961 Report a problem | ||
Public tax history
| Year | Property taxes | Tax assessment |
|---|---|---|
| 2025 | $9,088 +99.3% | $661,000 +15% |
| 2024 | $4,561 +4.4% | $574,992 +10% |
| 2023 | $4,368 -37% | $522,720 +10% |
| 2022 | $6,937 +0.8% | $475,200 +6.8% |
| 2021 | $6,879 -1.2% | $444,849 +5.9% |
| 2020 | $6,961 -0.2% | $420,000 |
| 2019 | $6,973 +1.8% | $420,000 +6.9% |
| 2018 | $6,848 -2.5% | $393,000 +4.5% |
| 2017 | $7,021 | $376,000 +104.2% |
| 2016 | $7,021 +11.8% | $184,159 -43.6% |
| 2015 | $6,277 | $326,700 +10% |
| 2014 | $6,277 | $297,000 +10% |
| 2013 | $6,277 | $270,000 +1.5% |
| 2012 | -- | $266,000 -11.3% |
| 2011 | -- | $300,000 -1.9% |
| 2010 | -- | $305,870 -2.2% |
| 2009 | -- | $312,624 +8.8% |
| 2007 | $6,203 +4% | $287,391 +13.8% |
| 2006 | $5,962 -3.8% | $252,521 -3.3% |
| 2005 | $6,199 | $261,247 -1.5% |
| 2004 | -- | $265,310 +0.6% |
| 2002 | -- | $263,829 +1.5% |
| 2001 | -- | $259,975 |
Find assessor info on the county website
Neighborhood: 75022
Nearby homes
- $804,4004 bd4 ba3.5k sqft1901 Kipling Dr, Flower Mound, TX 75022Off Market
- $671,500-- bd2 ba3.3k sqft1813 Kipling Dr, Flower Mound, TX 75022Off Market
- $646,6004 bd3 ba2.6k sqft1828 Winding Creek Blvd, Flower Mound, TX 75022Off Market
- $710,4004 bd3 ba2.8k sqft1824 Winding Creek Blvd, Flower Mound, TX 75022Off Market
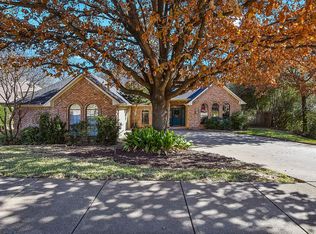
- $657,8004 bd3 ba3k sqft1816 Kipling Dr, Flower Mound, TX 75022Off Market
- $572,1003 bd2 ba2.2k sqft1900 Winding Creek Blvd, Flower Mound, TX 75022Off Market
- $737,9004 bd3 ba3.4k sqft1905 Kipling Dr, Flower Mound, TX 75022Off Market
- $655,100-- bd2 ba2.6k sqft1900 Kipling Dr, Flower Mound, TX 75022Off Market
Nearby schools
GreatSchools rating
- 10/10Old Settlers Elementary SchoolGrades: PK-5Distance: 0.7 mi
- 10/10Shadow Ridge Middle SchoolGrades: 6-8Distance: 1.3 mi
- 9/10Flower Mound High SchoolGrades: 9-12Distance: 1.6 mi
Schools provided by the listing agent
- Elementary: Old Settlers
- Middle: Shadow Ridge
- High: Flower Mound
- District: Lewisville ISD
Source: NTREIS. This data may not be complete. We recommend contacting the local school district to confirm school assignments for this home.
Get a cash offer in 3 minutes
Find out how much your home could sell for in as little as 3 minutes with a no-obligation cash offer.
Estimated market value
$715,300
Get a cash offer in 3 minutes
Find out how much your home could sell for in as little as 3 minutes with a no-obligation cash offer.
Estimated market value
$715,300
- Texas
- Denton County
- Flower Mound
- 75022
- 1817 Kipling Dr
