Skip main navigation
Off market
Street View
  • $398,900

    1817 Lake Falcon Dr, Allen, TX 75002

    3beds
    2baths
    1,895sqft
    SingleFamily
    Built in 2003
    7,840 Square Feet Lot
    $398,900 Zestimate®
    $211/sqft
    $2,389 Estimated rent

    Home value

    $398,900

    $379,000 - $419,000

    $2,389/mo

    Zestimate® history
    Loading
    Loading...

    Owner options

    List your home for rent

    $2,389/mo

    Rent Zestimate®

    Find your next renter with Zillow Rental Manager. Plus, with online applications, you can quickly screen prospective tenants – for free.

    Learn more

    $2,389/mo

    Rent Zestimate®

    Refinance and save

    $2,622/mo

    Est. payment

    Refinancing to a lower rate could help reduce your monthly payments and save thousands over the life of the loan.

    See today's rates

    $2,622/mo

    Est. payment

    Explore your selling options

    Work with a Zillow partner agent

    Leverage their expertise and Zillow's premium Showcase listings to get your home seen by more buyers.

    Get started

    List with your own agent

    Get your home in front of millions of buyers by listing it on Zillow.

    Learn how to do it

    Sell it yourself

    Take full control of how buyers see your home on Zillow by listing For Sale by Owner (FSBO).

    List your home

    What's special

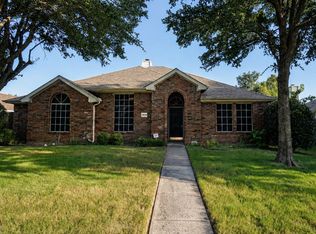
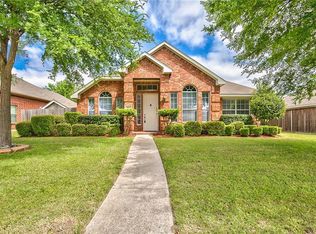
    This one of a kind Paul Billingsly Custom Built Brick Home is a rare find in Allen! The curb appeal is unbelievable! When you enter the home, you will find a large foyer with ceramic tile flooring and a coat closet. The Family Room is 25' x 16' and features vaulted ceiling, gas start wood burning fireplace and frieze carpet. The Kitchen is unlike any kitchen you will find in a home this size at this price. Tons of cabinetry and counter space; electric range with ceramic cooking surface, built-in dishwasher, large walk-in pantry and an incredible center work island. In the center work island your will find a bank of drawers for storage on one end and cabinets with drawers on the other. Custom light fixtures throughout the house. Master suite is private from the other bedrooms and features an awesome Master Bath. His/Her vanities, large walk-in shower, walk-in closet and corner garden tub with plant shelf will offer a great escape at the end of a long day. The secondary bedrooms have walk-in closets and ceiling fans. Out back you will find a patio with board on board fencing; on the side yard you will also find a custom brick patio. This home has 2" blinds throughout, fresh paint in the family room and a double car garage! Don't wait -- call today for a showing!

    This property is off market, which means it's not currently listed for sale or rent on Zillow. This may be different from what's available on other websites or public sources.
    Facts & features

    Interior

    Bedrooms & bathrooms
    • Bedrooms: 3
    • Bathrooms: 2
    Heating
    • Other
    Cooling
    • Central
    Features
    • Flooring: Carpet
    • Has fireplace: Yes
    • Fireplace features: Electric
    Interior area
    • Total interior livable area: 1,895 sqft

    Property

    Parking
    • Parking features: Garage - Attached
    Features
    • Exterior features: Brick
    Lot
    • Size: 7,840 sqft
    Details
    • Parcel number: R445600E03001

    Construction

    Type & style
    • Home type: SingleFamily
    Materials
    • Wood
    • Foundation: Slab
    Condition
    • Year built: 2003

    Community & neighborhood

    Location
    • Region: Allen

    HOA & financial

    HOA
    • Has HOA: Yes
    • HOA fee: $20 monthly

    Price history

    DateEventPrice
    2/28/2010Listing removed$180,000$95/sqft
    Source: Keller Williams #11279766 Report a problem
    11/25/2009Sold--
    Source: Agent Provided Report a problem
    9/19/2009Listed for sale$180,000$95/sqft
    Source: Leah E. Dossett #11279766 Report a problem

    Public tax history

    YearProperty taxesTax assessment
    2025$5,316 +3.1%$399,000 +9.6%
    2024$5,155 +11.6%$363,964 +10%
    2023$4,619 -14.6%$330,876 +10%
    2022$5,408 -0.5%$300,796 +10%
    2021$5,435 -3.1%$273,451 -1%
    2020$5,608 -0.4%$276,078 +1%
    2019$5,633 -2.5%$273,393 +2%
    2018$5,775 +14.4%$268,048 +10%
    2017$5,046 $243,680 +2.1%
    2016$5,046 +13.8%$238,634 +12.2%
    2015$4,435 $212,607 +12.9%
    2014$4,435 $188,338 +7.4%
    2013-- $175,341 +6.7%
    2012-- $164,307 +2%
    2011-- $161,009 +0.7%
    2010-- $159,924 +3.1%
    2009-- $155,128 -0.8%
    2008-- $156,326 -3.9%
    2007-- $162,658 +4.2%
    2006-- $156,096 -3.8%
    2005-- $162,275 +76.6%
    2004-- $91,870 +162.5%
    2003-- $35,000
    2002-- $35,000
    2001-- $35,000

    Find assessor info on the county website

    Neighborhood: Bethany Lakes Estates

    Nearby schools

    GreatSchools rating
    Get a cash offer in 3 minutes
    Find out how much your home could sell for in as little as 3 minutes with a no-obligation cash offer.
    Estimated market value
    $398,900
    Get a cash offer in 3 minutes
    Find out how much your home could sell for in as little as 3 minutes with a no-obligation cash offer.
    Estimated market value
    $398,900