Skip main navigation
Sold for $1,831,500
  • $1,831,500

    1817 Lombard St, Philadelphia, PA 19146

    4beds
    4,100sqft
    Townhouse
    Built in 2013
    1,260 Square Feet Lot
    $2,030,000 Zestimate®
    $447/sqft
    $6,804 Estimated rent

    Home value

    $2,030,000

    $1.87M - $2.23M

    $6,804/mo

    Zestimate® history
    Loading
    Loading...

    Owner options

    List your home for rent

    $6,804/mo

    Rent Zestimate®

    Find your next renter with Zillow Rental Manager. Plus, with online applications, you can quickly screen prospective tenants – for free.

    Learn more

    $6,804/mo

    Rent Zestimate®

    Refinance and save

    $11,653/mo

    Est. payment

    Refinancing to a lower rate could help reduce your monthly payments and save thousands over the life of the loan.

    See today's rates

    $11,653/mo

    Est. payment

    Explore your selling options

    Work with a Zillow partner agent

    Leverage their expertise and Zillow's premium Showcase listings to get your home seen by more buyers.

    Get started

    List with your own agent

    Get your home in front of millions of buyers by listing it on Zillow.

    Learn how to do it

    Sell it yourself

    Take full control of how buyers see your home on Zillow by listing For Sale by Owner (FSBO).

    List your home

    What's special

    Gas fireplaceJuliet balconyOutdoor kitchenRadiant floor heatTree-lined streetMaster suiteRoof deck
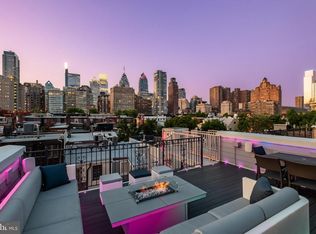
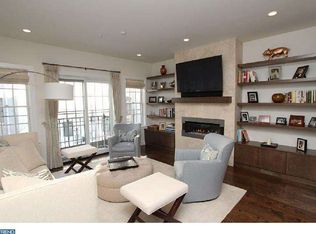
    Welcome to The Lombard Estates: Located just a few blocks from the coveted Rittenhouse Square area on a tree-lined street, this gorgeous light-filled home is move-in ready! This is one of 11 homes located in this coveted gated community. Enter the home into a welcoming foyer where you may also access the attached 2-car garage. Head down from here to a fully finished basement complete with a wet bar, full bathroom, and oversized storage closet. Step up to the second floor to an open living room and dining room complete with gas fireplace and Juliet balcony. The chef's kitchen has quartz counters, Viking appliances, an oversized island, and a cozy window bench! The third floor has two bedrooms and a laundry room. Both bedrooms have their own en suite bathrooms. NOTE: One of the larger bedrooms can easily be split into two bedrooms for more room. The master suite has an entire floor to itself with an en suite 5-piece bath with radiant floor heat and a walk-in closet. Off the master suite is a wet bar conveniently located off the first of the two outdoor decks. From the roof deck, you can enjoy magnificent views of the Philadelphia skyline and rivers, but has an outdoor kitchen and TV! This impeccable home has many other wonderful features throughout it including hardwood floors, dual HVAC, a video intercom system, built-in speakers, and more. The property is located in the Greenfield School District and only a short walk to CHOP, UPenn, Comcast and Center City! Floorplans available.

    Zillow last checked:

    Listing updated:

    Listed by:

    Kristen Foote 215-767-0754,

    Compass RE

    Bought with:

    Bryce Kubecka, RS341145

    Compass RE

    Source: Bright MLS,MLS#: PAPH2276914MLS Logo

    Facts & features

    Interior

    Bedrooms & bathrooms
    • Bedrooms: 4
    • Bathrooms: 5
    • Full bathrooms: 4
    • 1/2 bathrooms: 1
    • Main level bathrooms: 5
    • Main level bedrooms: 4
    Basement
    • Area: 0
    Heating
    • Forced Air, Natural Gas
    Cooling
    • Central Air, Electric
    Appliances
    • Included: Microwave, Gas Water Heater
    • Laundry: Upper Level
    Features
    • Bar, Breakfast Area, Built-in Features, Combination Dining/Living, Open Floorplan, Kitchen Island, Recessed Lighting, Soaking Tub, Bathroom - Stall Shower, Walk-In Closet(s), Wine Storage
    • Flooring: Hardwood, Wood
    • Windows: Skylight(s), Window Treatments
    • Basement: Finished,Heated
    • Number of fireplaces: 1
    • Fireplace features: Gas/Propane
    Interior area
    • Total structure area: 4,100
    • Total interior livable area: 4,100 sqft
    • Finished area above ground: 4,100
    • Finished area below ground: 0

    Property

    Parking
    • Total spaces: 2
    • Parking features: Garage Faces Rear, Garage Door Opener, Inside Entrance, Oversized, Attached
    • Attached garage spaces: 2
    Accessibility
    • Accessibility features: None
    Features
    • Levels: Three
    • Stories: 3
    • Pool features: None
    • Has view: Yes
    • View description: City
    Lot
    • Size: 1,260 sqft
    • Dimensions: 21.00 x 60.00
    Details
    • Additional structures: Above Grade, Below Grade
    • Parcel number: 081134240
    • Zoning: RM1
    • Special conditions: Standard
    • Other equipment: Intercom

    Construction

    Type & style
    • Home type: Townhouse
    • Architectural style: Traditional,Straight Thru
    • Property subtype: Townhouse
    Materials
    • Masonry
    • Foundation: Slab
    Condition
    • Very Good
    • New construction: No
    • Year built: 2013

    Utilities & green energy

    • Sewer: Public Sewer
    • Water: Public

    Community & neighborhood

    Location
    • Region: Philadelphia
    • Subdivision: Rittenhouse Square
    • Municipality: PHILADELPHIA

    HOA & financial

    HOA
    • Has HOA: Yes
    • HOA fee: $545 quarterly

    Other

    Other facts
    • Listing agreement: Exclusive Right To Sell
    • Ownership: Fee Simple

    Price history

    DateEventPrice
    1/26/2024Sold$1,831,500-6.1%$447/sqft
    Source: Bright MLS #PAPH2276914 Report a problem
    12/8/2023Contingent$1,950,000$476/sqft
    Source: Bright MLS #PAPH2276914 Report a problem
    11/14/2023Price change$1,950,000-4.9%$476/sqft
    Source: Bright MLS #PAPH2276914 Report a problem
    10/11/2023Price change$2,050,000-6.8%$500/sqft
    Source: Bright MLS #PAPH2276914 Report a problem
    9/20/2023Listed for sale$2,200,000+69.2%$537/sqft
    Source: Bright MLS #PAPH2276914 Report a problem
    7/18/2013Sold$1,300,000$317/sqft
    Source: Public Record Report a problem

    Public tax history

    YearProperty taxesTax assessment
    2025$25,196 +9.6%$1,800,000 +9.6%
    2024$22,995 +66.7%$1,642,700
    2023$13,797 +141.8%$1,642,700
    2022$5,707 --
    2021$5,707 -70.5%--
    2018$19,377 +250.9%--
    2017$5,523 -0.9%--
    2016$5,571 --
    2015$5,571 --

    Find assessor info on the county website

    Neighborhood: Rittenhouse

    Nearby schools

    GreatSchools rating
    Schools provided by the listing agent
    • District: The School District Of Philadelphia

    Source: Bright MLS. This data may not be complete. We recommend contacting the local school district to confirm school assignments for this home.

    Get a cash offer in 3 minutes
    Find out how much your home could sell for in as little as 3 minutes with a no-obligation cash offer.
    Estimated market value
    $2,030,000
    Get a cash offer in 3 minutes
    Find out how much your home could sell for in as little as 3 minutes with a no-obligation cash offer.
    Estimated market value
    $2,030,000