This meticulously maintained residence has been thoughtfully enhanced with expansions and features to provide everything you need for an ideal living space. Located just a 15-minute drive from the breathtaking Clearwater Beach, this 3-bedroom, 3-bathroom pool home combines convenience with comfort. As you enter the foyer, you'll be welcomed by a sun filled kitchen featuring a cozy breakfast nook, a built-in oven, and plenty of cabinet space. Whether you’re whipping up a quick snack or crafting a gourmet meal, this kitchen will surely inspire culinary creativity. The designated dining room presents endless possibilities for dinner parties or intimate meals. Adjacent to the dining area, the spacious living room boasts an electric fireplace, creating a warm and inviting atmosphere with more room than you can imagine. With a true split floor plan, this home guarantees privacy and comfort. The expansive primary bedroom is positioned at the rear of the house, offering a serene retreat after a long day. Each of the three bedrooms and bathrooms is designed with both style and functionality, providing ample space for all your needs. Step outside to your own personal paradise. The saltwater pool serves as the centerpiece of this outdoor oasis, surrounded by a wrap-around patio area perfect for gatherings. The yard features meticulously manicured landscaping that enhances the tropical ambiance. Enjoy evenings around the fire pit or host barbecues with the built-in grill. This outdoor space is crafted for both relaxation and entertainment. The garage is equipped with a built-in workstation and additional storage shelves, making organization effortless. Experience peace of mind with hurricane-grade windows, while there's no need for flood insurance, and a brand new roof! This beautifully curated home offers a fresh start in a welcoming and stylish environment. Don’t miss the chance to own this remarkable property. Schedule your showing today and take the first step toward making this dream home a reality.
Sold for $480,000
$480,000
1817 Lombardy Dr, Clearwater, FL 33755
3beds
2,135sqft
Single Family Residence
Built in 1963
7,723 Square Feet Lot
$469,700 Zestimate®
$225/sqft
$4,149 Estimated rent
Home value
$469,700
$427,000 - $517,000
$4,149/mo
Zestimate® history
Owner options
List your home for rent
$4,149/mo
Rent Zestimate®
Find your next renter with Zillow Rental Manager. Plus, with online applications, you can quickly screen prospective tenants – for free.
$4,149/mo
Rent Zestimate®
Refinance and save
$3,368/mo
Est. payment
Refinancing to a lower rate could help reduce your monthly payments and save thousands over the life of the loan.
$3,368/mo
Est. payment
Explore your selling options
Work with a Zillow partner agent
Leverage their expertise and Zillow's premium Showcase listings to get your home seen by more buyers.
Get startedList with your own agent
Get your home in front of millions of buyers by listing it on Zillow.
Learn how to do itSell it yourself
Take full control of how buyers see your home on Zillow by listing For Sale by Owner (FSBO).
List your homeWhat's special
Electric fireplaceSaltwater poolCozy breakfast nookBuilt-in grillExpansive primary bedroomFire pitWrap-around patio area
Zillow last checked:
Listing updated:
Listed by:
Terrica Francois 407-680-8268,
KELLER WILLIAMS ADVANTAGE III 407-207-0825
Bought with:
Michelle Elsesser, 3076646
CENTURY 21 INTEGRA
Source: Stellar MLS,MLS#: O6325372 Originating MLS: Orlando Regional
Originating MLS: Orlando Regional
Facts & features
Interior
Bedrooms & bathrooms
- Bedrooms: 3
- Bathrooms: 3
- Full bathrooms: 3
Rooms
- Room types: Dining Room
Primary bedroom
- Features: Walk-In Closet(s)
- Level: First
- Area: 272 Square Feet
- Dimensions: 16x17
Bedroom 2
- Features: Storage Closet
- Level: First
- Area: 150 Square Feet
- Dimensions: 10x15
Bedroom 3
- Features: En Suite Bathroom, Walk-In Closet(s)
- Level: First
- Area: 130 Square Feet
- Dimensions: 10x13
Primary bathroom
- Features: Bath With Whirlpool, Tub With Shower
- Level: First
- Area: 42 Square Feet
- Dimensions: 6x7
Bathroom 2
- Features: Tub With Shower, Linen Closet
- Level: First
- Area: 28 Square Feet
- Dimensions: 4x7
Dining room
- Level: First
- Area: 280 Square Feet
- Dimensions: 14x20
Kitchen
- Level: First
- Area: 128 Square Feet
- Dimensions: 8x16
Living room
- Features: Dual Closets
- Level: First
- Area: 360 Square Feet
- Dimensions: 15x24
Heating
- Central
Cooling
- Central Air
Appliances
- Included: Oven, Dishwasher, Electric Water Heater, Range, Refrigerator
- Laundry: In Garage
Features
- Eating Space In Kitchen, Open Floorplan, Solid Wood Cabinets, Split Bedroom, Thermostat, Walk-In Closet(s)
- Flooring: Carpet, Tile
- Windows: Blinds, Drapes, Storm Window(s), Window Treatments
- Has fireplace: Yes
- Fireplace features: Electric, Family Room
Interior area
- Total structure area: 2,735
- Total interior livable area: 2,135 sqft
Property
Parking
- Total spaces: 2
- Parking features: Curb Parking, Driveway, Garage Door Opener
- Attached garage spaces: 2
- Has uncovered spaces: Yes
- Details: Garage Dimensions: 20x26
Features
- Levels: One
- Stories: 1
- Exterior features: Dog Run, Lighting, Private Mailbox, Sidewalk, Storage
- Has private pool: Yes
- Pool features: In Ground, Lighting, Salt Water
- Spa features: In Ground
- Fencing: Vinyl,Wood
- Has view: Yes
- View description: Pool
Lot
- Size: 7,723 Square Feet
- Dimensions: 75 x 103
- Features: Landscaped, Level, Sidewalk
- Residential vegetation: Mature Landscaping
Details
- Additional structures: Shed(s)
- Parcel number: 022915989640000830
- Special conditions: None
Construction
Type & style
- Home type: SingleFamily
- Architectural style: Bungalow,Florida,Ranch
- Property subtype: Single Family Residence
Materials
- Block, Concrete
- Foundation: Slab
- Roof: Shingle
Condition
- New construction: No
- Year built: 1963
Utilities & green energy
- Sewer: Public Sewer
- Water: Public
- Utilities for property: BB/HS Internet Available, Electricity Connected, Sewer Connected, Water Connected
Community & HOA
Community
- Pet fee: $0 monthly
- Subdivision: WOODMONT PARK
HOA
- Has HOA: No
Location
- Region: Clearwater
Financial & listing details
- Price per square foot: $225/sqft
- Tax assessed value: $444,256
- Annual tax amount: $3,072
- Date on market: 7/24/2025
- Cumulative days on market: 3 days
- Listing terms: Cash,Conventional,FHA,VA Loan
- Ownership: Fee Simple
- Total actual rent: 0
- Electric utility on property: Yes
- Road surface type: Paved
Price history
| Date | Event | Price |
|---|---|---|
| 9/2/2025 | Sold | $480,000-3%$225/sqft |
Source:  Stellar MLS #O6325372 Report a problem Stellar MLS #O6325372 Report a problem | ||
| 7/28/2025 | Pending sale | $495,000$232/sqft |
Source: Stellar MLS #O6325372 Report a problem | ||
| 7/24/2025 | Listed for sale | $495,000+397.5%$232/sqft |
Source: Stellar MLS #O6325372 Report a problem | ||
| 6/20/2001 | Sold | $99,500+22.1%$47/sqft |
Source: Public Record Report a problem | ||
| 8/9/1999 | Sold | $81,500$38/sqft |
Source: Public Record Report a problem | ||
Public tax history
| Year | Property taxes | Tax assessment |
|---|---|---|
| 2024 | $3,072 +2% | $204,461 +3% |
| 2023 | $3,011 +3.2% | $198,506 +3% |
| 2022 | $2,917 -0.9% | $192,724 +3% |
| 2021 | $2,944 +0.5% | $187,111 +1.4% |
| 2020 | $2,930 +2.1% | $184,528 +2.3% |
| 2019 | $2,871 | $180,379 +1.9% |
| 2018 | $2,871 +1.6% | $177,016 +2.1% |
| 2017 | $2,825 +6% | $173,375 +2.1% |
| 2016 | $2,666 -1.5% | $169,809 +0.7% |
| 2015 | $2,706 +0.6% | $168,629 +0.8% |
| 2014 | $2,690 +0.8% | $167,291 +1.5% |
| 2013 | $2,670 +17.6% | $164,819 +12.9% |
| 2012 | $2,270 | $146,032 -4% |
| 2011 | -- | $152,065 -2% |
| 2010 | -- | $155,139 +60.1% |
| 2009 | -- | $96,897 +0.1% |
| 2008 | $1,154 | $96,800 -2.5% |
| 2007 | -- | $99,241 -16.5% |
| 2005 | -- | $118,900 +6.8% |
| 2004 | $1,523 +2.1% | $111,300 +13.7% |
| 2003 | $1,491 -10.6% | $97,900 +11.9% |
| 2002 | $1,668 | $87,500 +21.2% |
| 2001 | $1,668 +7.9% | $72,200 +7.4% |
| 2000 | $1,545 | $67,200 |
Find assessor info on the county website
Neighborhood: 33755
Nearby homes
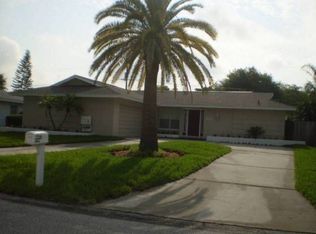
- $395,7003 bd2 ba1.7k sqft1821 Lombardy Dr, Clearwater, FL 33755Off Market
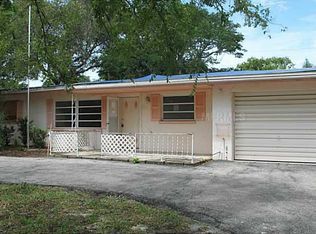
- $385,4003 bd2 ba1.4k sqft1811 Lombardy Dr, Clearwater, FL 33755Off Market
- $395,1003 bd2 ba1.9k sqft1816 Ridgeway Dr, Clearwater, FL 33755Off Market
- $529,5003 bd2 ba2k sqft1820 Ridgeway Dr, Clearwater, FL 33755Off Market
- $385,1003 bd2 ba1.3k sqft1810 Ridgeway Dr, Clearwater, FL 33755Off Market
- $378,2003 bd2 ba1.4k sqft1829 Lombardy Dr, Clearwater, FL 33755Off Market
- $323,900-- bd1 ba1.4k sqft1805 Lombardy Dr, Clearwater, FL 33755Off Market
- $465,400-- bd2 ba2.2k sqft1816 Lombardy Dr, Clearwater, FL 33755Off Market
Nearby schools
GreatSchools rating
- 8/10Sandy Lane Elementary SchoolGrades: PK-5Distance: 0.7 mi
- 9/10Dunedin Highland Middle SchoolGrades: 6-8Distance: 1 mi
- 5/10Dunedin High SchoolGrades: 9-12Distance: 2.9 mi
Schools provided by the listing agent
- Elementary: Dunedin Elementary-PN
- Middle: Dunedin Highland Middle-PN
- High: Dunedin High-PN
Source: Stellar MLS. This data may not be complete. We recommend contacting the local school district to confirm school assignments for this home.
Get a cash offer in 3 minutes
Find out how much your home could sell for in as little as 3 minutes with a no-obligation cash offer.
Estimated market value
$469,700
Get a cash offer in 3 minutes
Find out how much your home could sell for in as little as 3 minutes with a no-obligation cash offer.
Estimated market value
$469,700
- Florida
- Pinellas County
- Clearwater
- 33755
- 1817 Lombardy Dr
Nearby cities
Nearby neighborhoods
Nearby zip codes
Other Clearwater Topics
