Skip main navigation
Pending
  • $399,950

    1817 Maple Shade Ln, Richmond, VA 23227

    3beds
    1,593sqft
    : 
    Loading
    Get pre-qualified
    Single Family Residence
    Built in 1926
    7,000 Square Feet Lot
    $-- Zestimate®
    $251/sqft
    $-- HOA

    What's special

    Office spaceFully finished upper levelSpacious updated bathroomLarge corner lotSpacious fenced backyardModern finishesAmple parking
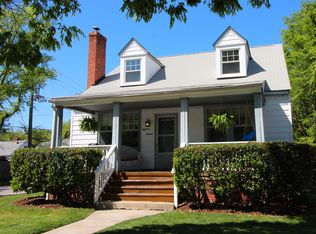
    Welcome to this charming 1920s bungalow in Rosedale! This move-in ready home is full of character and thoughtful updates. Relax on the expansive front porch or enjoy the abundant storage space throughout, including an unfinished basement with workshop and laundry area. The inviting living room features built-ins and a decorative (non-working) fireplace, while hardwood floors, crown molding, and original details create a warm and welcoming atmosphere. The light-filled dining room opens beautifully into the living room and offers a convenient pass-through to the kitchen, creating an easy flow for everyday living and entertaining. The updated kitchen features granite countertops and modern finishes that blend seamlessly with the home’s timeless appeal. The spacious, updated bathroom includes newer tile, a tub/shower combination, and an updated vanity while preserving the home’s historic charm. The primary bedroom features hardwood floors, closet space, and a stunning wardrobe that perfectly complements the room. An additional bedroom also offers hardwood floors and a closet. The fully finished upper level adds exceptional versatility and includes a bedroom, office space, and a playroom or bonus living area. This thoughtfully finished space offers endless possibilities for guests, remote work, hobbies, or additional living space. Outside, the large corner lot includes raised native perennial garden beds, a spacious fenced backyard, ample parking, and a patio perfect for entertaining family and friends.
    33 days
    |
    1,451
    |
    93
    |

    Likely to sell faster than

    Zillow last checked:

    Listing updated:

    Listed by:

    Caleb Boyer 804-955-8668,

    Providence Hill Real Estate

    Source: CVRMLS,MLS#: 2614404MLS LogoOriginating MLS: Central Virginia Regional MLS

      Facts & features

      Interior

      Bedrooms & bathrooms
      • Bedrooms: 3
      • Bathrooms: 1
      • Full bathrooms: 1
      Primary bedroom
      • Description: HW floors, closet, wardrobe
      • Level: First
      • Dimensions: 13.4 x 13.4
      Bedroom 2
      • Description: HW, closet
      • Level: First
      • Dimensions: 13.5 x 10.5
      Bedroom 3
      • Description: LVP, closet
      • Level: Second
      • Dimensions: 13.4 x 11.4
      Additional room
      • Description: Pantry/mud room area
      • Level: First
      • Dimensions: 5.5 x 5.2
      Dining room
      • Description: HW floors, crown molding
      • Level: First
      • Dimensions: 13.4 x 11.2
      Other
      • Description: Tub & Shower
      • Level: First
      Kitchen
      • Description: Granite counters, SS appl, island
      • Level: First
      • Dimensions: 13.4 x 11.8
      Living room
      • Description: HW floors, fireplace
      • Level: First
      • Dimensions: 13.4 x 13.4
      Office
      • Description: LVP, closet
      • Level: Second
      • Dimensions: 11.4 x 8.4
      Heating
      • Electric, Heat Pump, Radiator(s)
      Cooling
      • Heat Pump
      Appliances
      • Included: Dryer, Dishwasher, Gas Cooking, Gas Water Heater, Microwave, Oven, Refrigerator, Stove, Washer
      Features
      • Bookcases, Built-in Features, Bedroom on Main Level, Ceiling Fan(s), Separate/Formal Dining Room, Fireplace, Granite Counters, Kitchen Island, Pantry, Recessed Lighting, Workshop
      • Flooring: Tile, Wood
      • Basement: Unfinished,Walk-Out Access
      • Attic: None
      • Number of fireplaces: 1
      • Fireplace features: Decorative, Masonry
      Interior area
      • Total interior livable area: 1,593 sqft
      • Finished area above ground: 1,593
      • Finished area below ground: 0
      Video & virtual tour

      Property

      Parking
      • Total spaces: 2
      • Parking features: Detached, Garage, On Street, Unfinished Garage
      • Garage spaces: 2
      • Has uncovered spaces: Yes
      Features
      • Levels: One and One Half
      • Stories: 1.5
      • Patio & porch: Front Porch, Porch
      • Exterior features: Porch, Storage, Shed
      • Pool features: None
      • Fencing: Back Yard,Fenced
      Lot
      • Size: 7,000 Square Feet
      Details
      • Parcel number: N0170579010
      • Zoning description: R-5

      Construction

      Type & style
      • Home type: SingleFamily
      • Architectural style: Bungalow,Cottage
      • Property subtype: Single Family Residence
      Materials
      • Asbestos, Frame
      • Roof: Asphalt
      Condition
      • Resale
      • New construction: No
      • Year built: 1926

      Utilities & green energy

      • Sewer: Public Sewer
      • Water: Public

      Community & HOA

      Community
      • Subdivision: Rosedale
      Location
      • Region: Richmond

      Financial & listing details

      • Price per square foot: $251/sqft
      • Tax assessed value: $362,000
      • Annual tax amount: $4,344
      • Date on market: 6/10/2026
      • Ownership: Individuals
      • Ownership type: Sole Proprietor

        Estimated market value

        Not available

        Estimated sales range

        Not available

        $2,254/mo

        Price history

        DateEventPrice
        6/16/2026Pending sale$399,950$251/sqft
        Source: CVRMLS #2614404 Report a problem
        6/10/2026Listed for sale$399,950+41.8%$251/sqft
        Source: CVRMLS #2614404 Report a problem
        12/17/2019Sold$282,000+6.4%$177/sqft
        Source: CVRMLS #1933938 Report a problem
        11/19/2019Pending sale$265,000$166/sqft
        Source: Keller Williams Realty Alliance Group Richmond West #1933938 Report a problem
        11/13/2019Listed for sale$265,000+23.3%$166/sqft
        Source: Keller Williams Realty #1933938 Report a problem
        9/15/2014Sold$215,000-4.4%$135/sqft
        Source: Public Record Report a problem
        6/19/2014Listed for sale$225,000+29.3%$141/sqft
        Source: Owner Report a problem
        7/19/2006Sold$174,000$109/sqft
        Source: Public Record Report a problem

        Public tax history

        YearProperty taxesTax assessment
        2025$4,344 +7.4%$362,000 +7.4%
        2024$4,044 +1.2%$337,000 +1.2%
        2023$3,996 $333,000
        2022$3,996 +19.8%$333,000 +19.8%
        2021$3,336 +6.5%$278,000 +6.5%
        2020$3,132 +4.8%$261,000 +4.8%
        2019$2,988 +2.5%$249,000 +2.5%
        2018$2,916 +48.2%$243,000 +12.5%
        2017$1,968 $216,000 +3.3%
        2016$1,968 $209,000 +22.9%
        2015$1,968 $170,000 +3.7%
        2014$1,968 $164,000
        2013-- $164,000
        2012-- $164,000 -7.9%
        2011-- $178,000
        2010-- $178,000
        2009-- $178,000
        2008-- $178,000
        2007-- $178,000 +4%
        2006-- $171,100 +15.4%
        2005-- $148,300 +16.6%
        2003-- $127,200 +11%
        2002-- $114,600 +15.1%
        2001$1,424 $99,600
        Find assessor info on the county website

        Monthly payment

        Est. payment

        Payment breakdown

        Explore the cost of this home by adjusting the details. Changes won't be saved.
        All calculations are estimates and provided by Zillow, Inc. for informational purposes only. Actual amounts may vary.
        HOA fees may include property taxes on listings classified as Co-Ops. Contact the listing agent and/or owner for fee details.
        Mortgage interest rates are dependent on a number of factors, including credit score, down payment, and repayment length. Interest rate data provided by Zillow Group Marketplace, Inc. as of 1/1/1970 from various mortgage lenders with which we have lead or other similar arrangements; the Estimated Payment is an average of those rates.
        See how much you could borrow to make a competitive offer.

        Climate risks

        Neighborhood: Rosedale

        Getting around

        44 / 100
        Car-Dependent
        31 / 100
        Some Transit
        58 / 100
        Bikeable

        Nearby schools

        GreatSchools rating
        Schools provided by the listing agent
        • Elementary: Holton
        • Middle: Henderson
        • High: John Marshall

        Source: CVRMLS. This data may not be complete. We recommend contacting the local school district to confirm school assignments for this home.

        A local agent can set up tours, give advice and negotiate with sellers.

        Browse local experts

        Similar homes