Nestled beneath mature trees on a large corner lot, this inviting home blends comfort, space, and charm at every turn. A cozy front porch sets the tone, welcoming you into a light-filled interior where abundant natural lighting and walls of windows create an airy, open feel throughout. Designed with both everyday living and entertaining in mind, the spacious family room offers the perfect gathering space, while a dedicated home office provides flexibility for remote work or study. Upstairs, a large game room adds even more room to relax or play - complete with a floored attic room for additional storage. With 4 generously sized bedrooms and 2.5 baths, this home offers a functional layout suited for a variety of lifestyles. Step outside to your own private backyard oasis, complete with a sparkling pool and spa, a covered patio for shaded lounging, and an additional pergola-covered seating area—ideal for entertaining year-round. A storage shed adds extra convenience for tools and equipment and 8ft fencing provides added privacy. This incredible property combines indoor comfort with outdoor enjoyment, all in a beautiful setting surrounded by established trees. Great neighborhood with community pool, parks, and a playground! Recent improvements include two new furnaces in Nov 2023, new flooring in 2022, all new interior paint and wall woodwork in 2022, new sprinklers added in 2022, an automated pool system with new pool vacuum and booster pump upgraded in 2023, and new Bosch dishwasher in 2022!
Sold
Price Unknown
1817 Marble Pass Dr, Flower Mound, TX 75028
4beds
3,043sqft
Single Family Residence
Built in 1999
10,367 Square Feet Lot
$670,600 Zestimate®
$--/sqft
$4,234 Estimated rent
Home value
$670,600
$637,000 - $711,000
$4,234/mo
Zestimate® history
Owner options
List your home for rent
$4,234/mo
Rent Zestimate®
Find your next renter with Zillow Rental Manager. Plus, with online applications, you can quickly screen prospective tenants – for free.
$4,234/mo
Rent Zestimate®
Refinance and save
$924/mo
Est. payment
Refinancing to a lower rate could help reduce your monthly payments and save thousands over the life of the loan.
$924/mo
Est. payment
Explore your selling options
Work with a Zillow partner agent
Leverage their expertise and Zillow's premium Showcase listings to get your home seen by more buyers.
Get startedList with your own agent
Get your home in front of millions of buyers by listing it on Zillow.
Learn how to do itSell it yourself
Take full control of how buyers see your home on Zillow by listing For Sale by Owner (FSBO).
List your homeWhat's special
Sparkling pool and spaDedicated home officePrivate backyard oasisStorage shedWalls of windowsSpacious family roomLarge corner lot
Zillow last checked:
Listing updated:
Listed by:
William Nelson 0505348 972-317-5900,
Your Home Free LLC 972-317-5900,
Kelly Pittsinger 0624506 940-765-3610,
Your Home Free LLC
Bought with:
Lindsey Coke, 0750902
Fathom Realty
Source: NTREIS,MLS#: 21247910
Facts & features
Interior
Bedrooms & bathrooms
- Bedrooms: 4
- Bathrooms: 3
- Full bathrooms: 2
- 1/2 bathrooms: 1
Primary bedroom
- Features: Ceiling Fan(s), Dual Sinks, En Suite Bathroom, Jetted Tub, Sitting Area in Primary, Walk-In Closet(s)
- Level: First
- Dimensions: 20 x 14
Bedroom
- Features: Ceiling Fan(s), Split Bedrooms
- Level: Second
- Dimensions: 12 x 11
Bedroom
- Features: Ceiling Fan(s), Split Bedrooms
- Level: Second
- Dimensions: 11 x 13
Bedroom
- Features: Ceiling Fan(s), Split Bedrooms
- Level: Second
- Dimensions: 12 x 12
Breakfast room nook
- Features: Eat-in Kitchen
- Level: First
- Dimensions: 11 x 9
Dining room
- Level: First
- Dimensions: 13 x 10
Game room
- Features: Ceiling Fan(s)
- Level: Second
- Dimensions: 19 x 17
Kitchen
- Features: Built-in Features, Eat-in Kitchen, Granite Counters, Kitchen Island, Pantry, Walk-In Pantry
- Level: First
- Dimensions: 13 x 11
Living room
- Features: Ceiling Fan(s), Fireplace
- Level: First
- Dimensions: 18 x 16
Loft
- Features: Built-in Features
- Level: Second
- Dimensions: 14 x 8
Office
- Features: Ceiling Fan(s)
- Level: First
- Dimensions: 14 x 9
Utility room
- Features: Built-in Features, Utility Room
- Level: First
- Dimensions: 6 x 9
Heating
- Central, Natural Gas
Cooling
- Central Air, Ceiling Fan(s), Electric
Appliances
- Included: Some Gas Appliances, Dishwasher, Electric Oven, Gas Cooktop, Disposal, Microwave, Plumbed For Gas
- Laundry: Washer Hookup, Dryer Hookup, Laundry in Utility Room
Features
- Built-in Features, Decorative/Designer Lighting Fixtures, Double Vanity, Eat-in Kitchen, Granite Counters, High Speed Internet, Kitchen Island, Loft, Pantry, Cable TV, Vaulted Ceiling(s), Walk-In Closet(s), Wired for Sound
- Flooring: Carpet, Ceramic Tile, Luxury Vinyl Plank
- Windows: Window Coverings
- Has basement: No
- Number of fireplaces: 1
- Fireplace features: Family Room, Living Room
Interior area
- Total interior livable area: 3,043 sqft
Property
Parking
- Total spaces: 2
- Parking features: Covered, Door-Multi, Driveway, Garage, Garage Door Opener, Inside Entrance, Garage Faces Side
- Attached garage spaces: 2
Features
- Levels: Two
- Stories: 2
- Patio & porch: Front Porch, Patio, Covered
- Exterior features: Lighting, Private Yard, Rain Gutters, Storage
- Pool features: Gunite, In Ground, Pool, Pool Sweep, Pool/Spa Combo, Waterfall, Community
- Fencing: Back Yard,Fenced,Wood
Lot
- Size: 10,367 Square Feet
- Features: Corner Lot, Landscaped, Many Trees, Subdivision, Sprinkler System
Details
- Additional structures: Pergola, Storage
- Parcel number: R205416
Construction
Type & style
- Home type: SingleFamily
- Architectural style: Traditional,Detached
- Property subtype: Single Family Residence
Materials
- Brick
- Foundation: Slab
- Roof: Composition,Shingle
Condition
- Year built: 1999
Utilities & green energy
- Sewer: Public Sewer
- Water: Public
- Utilities for property: Sewer Available, Water Available, Cable Available
Community & HOA
Community
- Features: Other, Playground, Park, Pool, Trails/Paths, Curbs, Sidewalks
- Security: Security System, Smoke Detector(s)
- Subdivision: Stone Hill Farms Sec 4 Ph Ii
HOA
- Has HOA: Yes
- Services included: All Facilities, Association Management
- HOA fee: $924 annually
- HOA name: Principal Management Group
- HOA phone: 214-368-4030
Location
- Region: Flower Mound
Financial & listing details
- Tax assessed value: $565,051
- Annual tax amount: $9,555
- Date on market: 4/22/2026
- Cumulative days on market: 71 days
- Exclusions: Flat screen TVs and brackets, all shelving, bike racks in garage, security cameras and smart doorbell
Price history
| Date | Event | Price |
|---|---|---|
| 8/4/2026 | Sold | -- |
Source: NTREIS #21247910 Report a problem | ||
| 7/10/2026 | Pending sale | $675,000$222/sqft |
Source: NTREIS #21247910 Report a problem | ||
| 7/3/2026 | Contingent | $675,000$222/sqft |
Source: NTREIS #21247910 Report a problem | ||
| 6/23/2026 | Listed for sale | $675,000$222/sqft |
Source: NTREIS #21247910 Report a problem | ||
| 6/19/2026 | Contingent | $675,000$222/sqft |
Source: NTREIS #21247910 Report a problem | ||
| 5/27/2026 | Price change | $675,000-2%$222/sqft |
Source: NTREIS #21247910 Report a problem | ||
| 5/14/2026 | Price change | $689,000-1.6%$226/sqft |
Source: NTREIS #21247910 Report a problem | ||
| 4/22/2026 | Listed for sale | $700,000+7.9%$230/sqft |
Source: NTREIS #21247910 Report a problem | ||
| 6/17/2022 | Sold | -- |
Source: NTREIS #20052676 Report a problem | ||
| 5/23/2022 | Pending sale | $649,000$213/sqft |
Source: NTREIS #20052676 Report a problem | ||
| 5/19/2022 | Listed for sale | $649,000+111.1%$213/sqft |
Source: NTREIS #20052676 Report a problem | ||
| 9/12/2008 | Listing removed | $307,500$101/sqft |
Source: NRT Dallas #11007953 Report a problem | ||
| 8/19/2008 | Price change | $307,500-1.7%$101/sqft |
Source: NRT Dallas #11007953 Report a problem | ||
| 5/25/2008 | Listed for sale | $312,900$103/sqft |
Source: NRT Dallas #11007953 Report a problem | ||
Public tax history
| Year | Property taxes | Tax assessment |
|---|---|---|
| 2025 | $7,542 -3.2% | $565,051 +4.2% |
| 2024 | $7,790 -21.9% | $542,264 -7.2% |
| 2023 | $9,970 +29.3% | $584,121 +29% |
| 2022 | $7,710 +1.6% | $452,734 +10% |
| 2021 | $7,590 +5.4% | $411,576 +8.9% |
| 2020 | $7,204 +0.3% | $378,000 |
| 2019 | $7,182 +3.1% | $378,000 +7.1% |
| 2018 | $6,963 +9.3% | $353,000 +0.9% |
| 2017 | $6,368 | $349,804 +9.7% |
| 2016 | $6,368 +4% | $319,000 +10% |
| 2015 | $6,124 | $290,000 |
| 2014 | $6,124 | $290,000 +2.7% |
| 2013 | $6,124 | $282,409 +3.8% |
| 2012 | -- | $272,125 -1.4% |
| 2011 | -- | $276,071 -3.2% |
| 2010 | -- | $285,279 -2.3% |
| 2009 | -- | $291,898 -0.3% |
| 2007 | $6,548 -1% | $292,633 +4.9% |
| 2006 | $6,613 -2.4% | $278,905 +1.9% |
| 2005 | $6,772 | $273,678 +10.2% |
| 2004 | -- | $248,378 +1.2% |
| 2003 | -- | $245,340 +3.8% |
| 2002 | -- | $236,324 -1.5% |
| 2001 | -- | $240,025 |
Find assessor info on the county website
Neighborhood: Stone Hills Farms
Nearby homes
- $567,4004 bd3 ba2.4k sqft1813 Marble Pass Dr, Flower Mound, TX 75028Off Market
- $--4 bd3 ba3.2k sqft1816 Hidden Brook Trl, Flower Mound, TX 75028Sold
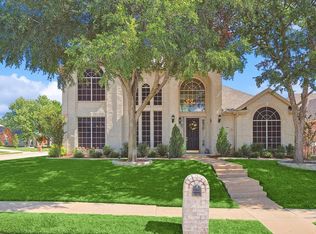
- $475,0004 bd2 ba2k sqft1809 Marble Pass Dr, Flower Mound, TX 75028Pending
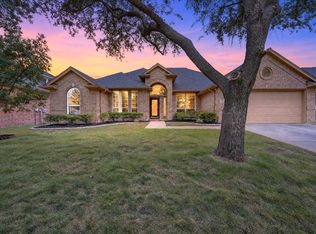
- $594,3004 bd3 ba2.5k sqft6101 Rock Ridge Dr, Flower Mound, TX 75028Off Market
- $620,2004 bd3 ba3.2k sqft1812 Hidden Brook Trl, Flower Mound, TX 75028Off Market
- $732,3004 bd3 ba3.2k sqft6105 Rock Ridge Dr, Flower Mound, TX 75028Off Market
- $569,7004 bd4 ba3k sqft6029 Rock Ridge Dr, Flower Mound, TX 75028Off Market
- $--4 bd3 ba3.2k sqft1816 Marble Pass Dr, Flower Mound, TX 75028Sold
Nearby schools
GreatSchools rating
- 9/10Prairie Trail Elementary SchoolGrades: PK-5Distance: 0.5 mi
- 8/10Lamar Middle SchoolGrades: 6-8Distance: 1 mi
- 7/10Marcus High SchoolGrades: 9-12Distance: 0.7 mi
Schools provided by the listing agent
- Elementary: Prairie Trail
- Middle: Lamar
- High: Marcus
- District: Lewisville ISD
Source: NTREIS. This data may not be complete. We recommend contacting the local school district to confirm school assignments for this home.
Get a cash offer in 3 minutes
Find out how much your home could sell for in as little as 3 minutes with a no-obligation cash offer.
Estimated market value
$670,600
Get a cash offer in 3 minutes
Find out how much your home could sell for in as little as 3 minutes with a no-obligation cash offer.
Estimated market value
$670,600
- Texas
- Denton County
- Flower Mound
- 75028
- Stone Hills Farms
- 1817 Marble Pass Dr
