Skip main navigation
Off market
  • $421,700

    1817 Michael Wayne Dr, Austin, TX 78728

    3beds
    1,552sqft
    SingleFamily
    Built in 1985
    8,015 Square Feet Lot
    $421,700 Zestimate®
    $272/sqft
    $2,750 Estimated rent

    Home value

    $421,700

    $401,000 - $447,000

    $2,750/mo

    Zestimate® history
    Loading
    Loading...

    Owner options

    List your home for rent

    $2,750/mo

    Rent Zestimate®

    Find your next renter with Zillow Rental Manager. Plus, with online applications, you can quickly screen prospective tenants – for free.

    Learn more

    $2,750/mo

    Rent Zestimate®

    Refinance and save

    $2,790/mo

    Est. payment

    Refinancing to a lower rate could help reduce your monthly payments and save thousands over the life of the loan.

    See today's rates

    $2,790/mo

    Est. payment

    Explore your selling options

    Work with a Zillow partner agent

    Leverage their expertise and Zillow's premium Showcase listings to get your home seen by more buyers.

    Get started

    List with your own agent

    Get your home in front of millions of buyers by listing it on Zillow.

    Learn how to do it

    Sell it yourself

    Take full control of how buyers see your home on Zillow by listing For Sale by Owner (FSBO).

    List your home

    What's special

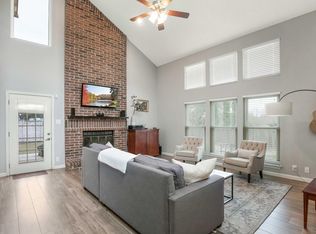
    Come see this completely remodeled (still finishing a few things) move-in ready 3-bed, 2.5 bath two-story home in the exciting Wells Branch neighborhood. Please visit 1817MICHAELWAYNE.COM for Before/ After photos to give you an idea of the renovation and is the BEST way to contact the owner directly for more information and schedule a tour. This home has been updated from the flooring to the roof (and everything in between). It features a newly configured kitchen with brand new white shaker-style cabinets, matte black drawer pulls, Cotton White LG quartz countertops, and modern backsplash. Relax in an inviting spa-like master bathroom featuring a walk-in shower, double vanity sinks and walk-in closet. The whole house is updated with new hardwood flooring, new baseboards, new trim, new tile, and new carpet (and padding) upstairs. The house features all-new modern fixtures and lighting in the bedrooms, bathrooms, kitchen, living room and exterior. The popcorn ceilings have all been scraped and retextured throughout the house. The entire interior and exterior brick have been repainted as well! You’ll enjoy more efficiency with brand new windows throughout the house and a newer air conditioner installed in 2016. The exterior is landscaped and all overgrown brush, bushes and tree limbs have been removed. Schedule a tour at 1817MICHAELWAYNE.COM.

    This property is off market, which means it's not currently listed for sale or rent on Zillow. This may be different from what's available on other websites or public sources.

    Facts & features

    Interior

    Bedrooms & bathrooms
    • Bedrooms: 3
    • Bathrooms: 3
    • Full bathrooms: 2
    • 1/2 bathrooms: 1
    Heating
    • Forced air, Heat pump, Electric, Gas
    Cooling
    • Central
    Appliances
    • Included: Dishwasher, Garbage disposal, Range / Oven
    Features
    • Walk-In Closet(s), High Ceilings, Bookcases
    • Flooring: Tile, Carpet, Hardwood
    • Basement: None
    • Has fireplace: Yes
    Interior area
    • Total interior livable area: 1,552 sqft

    Property

    Parking
    • Parking features: Garage - Attached
    Features
    • Patio & porch: Deck, Patio-Uncovered
    • Exterior features: Vinyl, Brick
    • Has spa: Yes
    • Has view: Yes
    • View description: None
    Lot
    • Size: 8,015 sqft
    Details
    • Additional structures: Storage
    • Parcel number: 272624

    Construction

    Type & style
    • Home type: SingleFamily
    Materials
    • wood frame
    • Foundation: Slab
    • Roof: Composition
    Condition
    • Year built: 1985

    Utilities & green energy

    • Utilities for property: Natural Gas Connected, Electricity Connected, Indoor Utilities

    Community & neighborhood

    Location
    • Region: Austin

    HOA & financial

    HOA
    • Has HOA: Yes
    • HOA fee: $13 monthly

    Other

    Other facts
    • Flooring: Carpet, Vinyl Sheet
    • Appliances: Dishwasher, Disposal
    • FireplaceYN: true
    • GarageYN: true
    • HeatingYN: true
    • Utilities: Natural Gas Connected, Electricity Connected, Indoor Utilities
    • PatioAndPorchFeatures: Deck, Patio-Uncovered
    • CoolingYN: true
    • FireplacesTotal: 1
    • Heating: Heat Pump, Central
    • ElectricOnPropertyYN: True
    • FarmLandAreaUnits: Square Feet
    • CoveredSpaces: 2
    • Cooling: Central Air
    • InteriorFeatures: Walk-In Closet(s), High Ceilings, Bookcases
    • ParkingFeatures: Garage
    • OtherStructures: Storage
    • Roof: Composition Shingle
    • CommunityFeatures: Curbs
    • RoomLivingRoomFeatures: Loft, Utility
    • ConstructionMaterials: 1 Side Masonry
    • MlsStatus: Pending - Taking Backups

    Price history

    DateEventPrice
    3/24/2021Listing removed--
    Source: Owner Report a problem
    3/16/2020Sold--
    Source: Agent Provided Report a problem
    2/17/2020Pending sale$369,000$238/sqft
    Source: Owner Report a problem
    1/5/2020Listed for sale$369,000+68.5%$238/sqft
    Source: Owner Report a problem
    9/17/2019Listing removed$219,000$141/sqft
    Source: Austin HomePage Real Estate #8371935 Report a problem
    9/9/2019Pending sale$219,000$141/sqft
    Source: Austin HomePage Real Estate #8371935 Report a problem
    9/4/2019Listed for sale$219,000$141/sqft
    Source: Austin HomePage Real Estate #8371935 Report a problem

    Public tax history

    YearProperty taxesTax assessment
    2025$5,387 -22%$381,760 -14.7%
    2024$6,911 +15.8%$447,477 +10%
    2023$5,967 -10%$406,814 -18.9%
    2022$6,628 $501,383 +49.1%
    2021-- $336,210 +22.4%
    2020$6,530 +154.3%$274,709 +13.8%
    2019$2,567 +9.5%$241,322 +5.6%
    2018$2,344 $228,535 +10%
    2017$2,344 +3.8%$207,759 +10%
    2016$2,259 $188,872 +10%
    2015$2,259 $171,702 +10%
    2014$2,259 $156,093 +10%
    2013-- $141,903 +3.1%
    2012-- $137,574 -7.6%
    2011-- $148,831 -6.5%
    2010-- $159,222 +1.7%
    2009-- $156,624 +6.5%
    2008-- $147,073 +10%
    2007-- $133,703
    2006-- $133,703 +2.1%
    2005-- $130,900

    Find assessor info on the county website

    Neighborhood: Wells Branch

    Nearby schools

    GreatSchools rating
    Schools provided by the listing agent
    • Elementary: Northwest
    • Middle: John B Connally
    • High: John B Connally
    • District: Pflugerville ISD

    Source: The MLS. This data may not be complete. We recommend contacting the local school district to confirm school assignments for this home.

    Get a cash offer in 3 minutes
    Find out how much your home could sell for in as little as 3 minutes with a no-obligation cash offer.
    Estimated market value
    $421,700
    Get a cash offer in 3 minutes
    Find out how much your home could sell for in as little as 3 minutes with a no-obligation cash offer.
    Estimated market value
    $421,700