Skip main navigation
Closed
  • $815,000

    1817 N Dayton St, Chicago, IL 60614

    3beds
    --sqft
    Townhouse, Single Family Residence
    Built in 1985
    -- sqft lot
    $855,400 Zestimate®
    $--/sqft
    $5,008 Estimated rent

    Home value

    $855,400

    $778,000 - $941,000

    $5,008/mo

    Zestimate® history
    Loading
    Loading...

    Owner options

    List your home for rent

    $5,008/mo

    Rent Zestimate®

    Find your next renter with Zillow Rental Manager. Plus, with online applications, you can quickly screen prospective tenants – for free.

    Learn more

    $5,008/mo

    Rent Zestimate®

    Refinance and save

    $5,954/mo

    Est. payment

    Refinancing to a lower rate could help reduce your monthly payments and save thousands over the life of the loan.

    See today's rates

    $5,954/mo

    Est. payment

    Explore your selling options

    Work with a Zillow partner agent

    Leverage their expertise and Zillow's premium Showcase listings to get your home seen by more buyers.

    Get started

    List with your own agent

    Get your home in front of millions of buyers by listing it on Zillow.

    Learn how to do it

    Sell it yourself

    Take full control of how buyers see your home on Zillow by listing For Sale by Owner (FSBO).

    List your home

    What's special

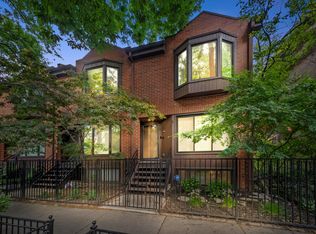
    Prime Lincoln Park location: Walking distance to top rated Oscar Mayer elementary, preschools, and private schools. Minutes to Whole Foods, Trader Joe's, Armitage and Clybourn retail, the restaurants on Halsted Row, Steppenwolf Theater, Oz Park, Lake Michigan, both the red and brown lines, and easy access to Rt. 90/94. One of the well known neighborhood blocks where community is everything and neighbors gather for block parties, bond fires, socialization and play! This bright and airy townhome offers unobstructed East to West exposure with gorgeous views of treelined Dayton street to the West and patio views to the East. One of the rare townhomes that isn't directly across from another townhome. Walk in through your own entry gate with a city-sized garden in the front yard. Main level features include a foyer with a coat closet, dining/kitchen combo, powder room, living room with a wood burning/gas start fireplace overlooking your serene back patio. Upstairs features two updated bathrooms and two generous bedrooms. Some of the townhomes in the neighborhood have split the 2nd bedroom into two bedrooms, these owners preferred to have a large open room. Lower level is one of the rare units with a full bathroom, laundry, guest room and recreation/family room. Gorgeous hardwood floors throughout first and second floors. Private patio with new widened staircase in the back. Detached, private garage parking. Ages of Home Mechanicals, Appliances and Updates:|Furnace: 2008 | Air Conditioner: 2004| Air Condenser: 2008 |Water Heater: 2022| Roof: 2001 (HOA Expense)| Washer and dryer: 2009 | Humidifier: 2022| Microwave: 2011| Oven: 2011 | Dishwasher: 2020| Refrigerator: 2020| Ejector Pump: Unknown| Windows: Unknown| Patio Doors: 2016| New Front Door and Storm Door: 2019| Bedroom Level New Hardwood Floors: 2020| New Back Staircase: 2019| Smart Thermostat: 2019| Refinished Main floor Hardwood Floors: 2019|Carpeting: 2019 | Painted House: 2019| 3rd Floor New Trim: 2020| Reserves: Approximately $42,000| No special assessments|No Rental Caps.

    Zillow last checked:

    Listing updated:

    Listing courtesy of:

    Lisa Kalous 312-931-7185,

    Compass,

    Becky Pawelczyk,

    Compass

    Bought with:

    Annika Valdiserri

    @properties Christie's International Real Estate

    Source: MRED as distributed by MLS GRID,MLS#: 11757832MLS Logo

    Facts & features

    Interior

    Bedrooms & bathrooms
    • Bedrooms: 3
    • Bathrooms: 4
    • Full bathrooms: 3
    • 1/2 bathrooms: 1
    Primary bedroom
    • Features: Flooring (Hardwood), Bathroom (Full)
    • Level: Second
    • Area: 234 Square Feet
    • Dimensions: 13X18
    Bedroom 2
    • Features: Flooring (Hardwood)
    • Level: Second
    • Area: 156 Square Feet
    • Dimensions: 13X12
    Bedroom 3
    • Features: Flooring (Wood Laminate)
    • Level: Lower
    • Area: 170 Square Feet
    • Dimensions: 17X10
    Dining room
    • Features: Flooring (Hardwood)
    • Level: Main
    • Area: 120 Square Feet
    • Dimensions: 15X08
    Family room
    • Features: Flooring (Carpet)
    • Level: Lower
    • Area: 225 Square Feet
    • Dimensions: 15X15
    Kitchen
    • Features: Kitchen (Eating Area-Table Space), Flooring (Hardwood)
    • Level: Main
    • Area: 150 Square Feet
    • Dimensions: 15X10
    Laundry
    • Features: Flooring (Wood Laminate)
    • Level: Lower
    • Area: 12 Square Feet
    • Dimensions: 3X4
    Living room
    • Features: Flooring (Hardwood)
    • Level: Main
    • Area: 225 Square Feet
    • Dimensions: 15X15
    Heating
    • Natural Gas, Forced Air
    Cooling
    • Central Air
    Appliances
    • Included: Range, Microwave, Dishwasher, Refrigerator, Washer, Dryer, Disposal, Stainless Steel Appliance(s), Humidifier
    • Laundry: Electric Dryer Hookup
    Features
    • Flooring: Hardwood
    • Windows: Skylight(s)
    • Basement: Finished,Full
    • Number of fireplaces: 1
    • Fireplace features: Wood Burning, Attached Fireplace Doors/Screen, Gas Starter, Living Room
    Interior area
    • Total structure area: 0

    Property

    Parking
    • Total spaces: 1
    • Parking features: Garage Door Opener, On Site, Garage Owned, Detached, Garage
    • Garage spaces: 1
    • Has uncovered spaces: Yes
    Accessibility
    • Accessibility features: No Disability Access
    Features
    • Patio & porch: Patio
    Details
    • Parcel number: 14324140711003
    • Special conditions: None

    Construction

    Type & style
    • Home type: Townhouse
    • Property subtype: Townhouse, Single Family Residence
    Materials
    • Brick
    Condition
    • New construction: No
    • Year built: 1985

    Utilities & green energy

    • Sewer: Public Sewer
    • Water: Public

    Community & neighborhood

    Location
    • Region: Chicago

    HOA & financial

    HOA
    • Has HOA: Yes
    • HOA fee: $250 monthly
    • Services included: Parking, Insurance, Exterior Maintenance, Scavenger, Snow Removal

    Other

    Other facts
    • Listing terms: Conventional
    • Ownership: Condo

    Price history

    DateEventPrice
    7/14/2023Sold$815,000+2%
    Source: MRED as distributed by MLS GRID #11757832 Report a problem
    6/11/2023Listing removed--
    Source: MRED as distributed by MLS GRID #11757832 Report a problem
    4/19/2023Contingent$799,000
    Source: MRED as distributed by MLS GRID #11757832 Report a problem
    4/13/2023Listed for sale$799,000+12.5%
    Source: MRED as distributed by MLS GRID #11757832 Report a problem
    3/28/2019Sold$710,000-2.6%
    Source: MRED as distributed by MLS GRID #10081462 Report a problem
    12/5/2018Listed for sale$729,000
    Source: Redfin Corporation #10081462 Report a problem
    11/7/2018Pending sale$729,000
    Source: Redfin Corporation #10081462 Report a problem
    10/3/2018Price change$729,000-2.8%
    Source: Redfin Corporation #10081462 Report a problem
    9/13/2018Listed for sale$750,000+25.5%
    Source: Redfin Corporation #10081462 Report a problem
    10/21/2013Sold$597,500+13.8%
    Source: Agent Provided Report a problem
    4/15/2011Listing removed$525,000
    Source: Baird & Warner - Gold Coast #07722139 Report a problem
    4/8/2011Listed for sale$525,000
    Source: Baird & Warner - Gold Coast #07722139 Report a problem

    Public tax history

    YearProperty taxesTax assessment
    2024-- $25,191 +40.9%
    2023$3,772 +2.6%$17,878
    2022$3,677 +2.3%$17,878
    2021$3,595 -9.7%$17,878 +0%
    2020$3,982 +10.9%$17,876
    2019$3,591 +1.7%$17,876
    2018$3,531 +61.5%$17,876 +76%
    2017$2,187 +7.5%$10,159
    2016$2,035 +9.3%$10,159 +0%
    2015$1,861 -8.6%$10,158 -7.4%
    2014$2,036 +2%$10,971
    2013$1,995 +1.4%$10,971
    2012$1,969 -0.3%$10,971 -10%
    2011$1,976 -0.4%$12,191
    2010$1,984 +4.4%$12,191
    2009$1,901 +36.9%$12,191 +26%
    2008$1,388 +1%$9,677
    2007$1,374 -1.1%$9,677
    2006$1,389 +1.7%$9,677 +15.7%
    2005$1,367 +1%$8,363
    2004$1,353 $8,363

    Find assessor info on the county website

    Neighborhood: Lincoln Park

    Nearby schools

    GreatSchools rating
    Schools provided by the listing agent
    • Elementary: Oscar Mayer Elementary School
    • Middle: Oscar Mayer Elementary School
    • High: Lincoln Park High School
    • District: 299

    Source: MRED as distributed by MLS GRID. This data may not be complete. We recommend contacting the local school district to confirm school assignments for this home.

    Get a cash offer in 3 minutes
    Find out how much your home could sell for in as little as 3 minutes with a no-obligation cash offer.
    Estimated market value
    $855,400
    Get a cash offer in 3 minutes
    Find out how much your home could sell for in as little as 3 minutes with a no-obligation cash offer.
    Estimated market value
    $855,400