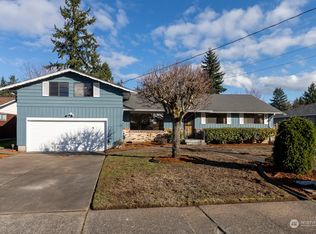
3 bedrooms, 1.75 bathrooms, 1400 sqft home in a desirable Westgate location. 2 bedrooms/office space on the main level with a flex room upstairs that could be a bedroom, family room, rec room, office. Spacious main-level living room has a wood-burning fireplace and adjacent dining area with slider to the back patio. Open and bright kitchen features quartz countertops and stainless appliances. Fenced yard with garden shed offer plenty of outdoor space for people & pets. 2-car garage and additional off-street parking. Very convenient access to shopping and highway. Some photos virtually staged.
Pending
Listed by: Coldwell Banker Bain • Marc Kemp
$550,000
1817 N Frace Street, Tacoma, WA 98406
3beds
1,404sqft
Single Family Residence
Built in 1976
8,738 Square Feet Lot
$555,500 Zestimate®
$392/sqft
$-- HOA
What's special
Wood-burning fireplaceAdditional off-street parkingOpen and bright kitchenStainless appliancesQuartz countertops
- --
- on Zillow
- 35
- views
- 3
- saves
Likely to sell faster than
Zillow last checked:
Listing updated:
Listed by:
Marc Kemp,
Coldwell Banker Bain
Source: NWMLS as distributed by MLS GRID,MLS#: 2569244
Facts & features
Interior
Bedrooms & bathrooms
- Bedrooms: 3
- Bathrooms: 2
- Full bathrooms: 1
- 3/4 bathrooms: 1
- Main level bathrooms: 2
- Main level bedrooms: 2
Primary bedroom
- Level: Main
Bedroom
- Level: Second
Bedroom
- Level: Main
Bathroom full
- Level: Main
Bathroom three quarter
- Level: Main
Dining room
- Level: Main
Entry hall
- Level: Main
Kitchen without eating space
- Level: Main
Living room
- Level: Main
Utility room
- Level: Main
Heating
- Fireplace, Forced Air, Heat Pump, Electric
Cooling
- Heat Pump
Appliances
- Included: Dishwasher, Dryer, Microwave, Refrigerator, Stove(s)/Range(s), Washer, Dishwasher(s), Dryer(s), Microwave(s), Refrigerator(s), Washer(s)
Features
- Dining Room
- Flooring: Ceramic Tile, Vinyl, Vinyl Plank, Carpet
- Windows: Dbl Pane/Storm Window
- Basement: None
- Number of fireplaces: 1
- Fireplace features: Wood Burning, Main Level: 1, Fireplace
Interior area
- Total structure area: 1,404
- Total interior livable area: 1,404 sqft
Property
Parking
- Total spaces: 6
- Parking features: Driveway, Attached Garage, RV Parking
- Has attached garage: Yes
- Covered spaces: 2
- Uncovered spaces: 4
Features
- Levels: One and One Half
- Stories: 1
- Entry location: Main
- Patio & porch: Dbl Pane/Storm Window, Dining Room, Fireplace
Lot
- Size: 8,738 Square Feet
- Features: Curbs, Sidewalk, Fenced-Fully, Gas Available, High Speed Internet, Patio, RV Parking
- Topography: Level
- Residential vegetation: Garden Space
Details
- Parcel number: 6770000063
- Zoning description: Jurisdiction: City
- Special conditions: Standard
Construction
Type & style
- Home type: SingleFamily
- Architectural style: 1 1/2 Story
- Property subtype: Single Family Residence
Materials
- Brick, Wood Siding, Wood Products
- Foundation: Poured Concrete
- Roof: Composition
Condition
- Good
- Year built: 1976
- Major remodel year: 1992
Utilities & green energy
- Electric: Company: TPU
- Sewer: Sewer Connected, Company: TPU
- Water: Public, Company: TPU
- Utilities for property: Comcast/Xfinity, Comcast/Xfinity
Community & HOA
Community
- Subdivision: Westgate
Location
- Region: Tacoma
Financial & listing details
- Price per square foot: $392/sqft
- Tax assessed value: $546,100
- Annual tax amount: $5,951
- Date on market: 8/14/2026
- Listing terms: Conventional,FHA,VA Loan
- Inclusions: Dishwasher(s), Dryer(s), Microwave(s), Refrigerator(s), Stove(s)/Range(s), Washer(s)
Estimated market value
$555,500
$528,000 - $583,000
$3,190/mo
Price history
| Date | Event | Price |
|---|---|---|
| 8/17/2026 | Pending sale | $550,000$392/sqft |
Source:  NWMLS as distributed by MLS GRID #2569244 Report a problem NWMLS as distributed by MLS GRID #2569244 Report a problem | ||
| 8/14/2026 | Listed for sale | $550,000+101.7%$392/sqft |
Source: NWMLS as distributed by MLS GRID #2569244 Report a problem | ||
| 12/23/2016 | Sold | $272,719$194/sqft |
Source: Public Record Report a problem | ||
Public tax history
| Year | Property taxes | Tax assessment |
|---|---|---|
| 2025 | $5,951 -0.4% | $546,100 -0.5% |
| 2024 | $5,976 +7.6% | $549,100 +10% |
| 2023 | $5,555 +312.3% | $499,100 +100.1% |
| 2022 | $1,347 -6.4% | $249,400 |
| 2021 | $1,439 -17.6% | $249,400 -23.9% |
| 2019 | $1,747 -6.4% | $327,600 +8.3% |
| 2018 | $1,866 +5222.5% | $302,400 +9.4% |
| 2017 | $35 -99% | $276,300 +25.9% |
| 2016 | $3,643 | $219,500 +4.7% |
| 2014 | $3,643 +1688.6% | $209,600 +14.2% |
| 2013 | $204 | $183,500 +0.8% |
| 2012 | -- | $182,000 -11.9% |
| 2011 | -- | $206,700 -6.1% |
| 2010 | -- | $220,200 -7.9% |
| 2009 | -- | $239,200 -5.8% |
| 2008 | -- | $254,000 -0.9% |
| 2007 | $296 -71.5% | $256,200 +78.2% |
| 2002 | $1,038 | $143,800 -0.5% |
| 2001 | -- | $144,500 +12.3% |
| 2000 | -- | $128,700 |
Find assessor info on the county website
Monthly payment
Est. payment
Payment breakdown
Explore the cost of this home by adjusting the details. Changes won't be saved.Climate risks
Neighborhood: West End
Nearby schools
Schools provided by the listing agent
- Elementary: Skyline
- Middle: Truman
- High: Silas High School
Source: NWMLS as distributed by MLS GRID. This data may not be complete. We recommend contacting the local school district to confirm school assignments for this home.
Similar homes
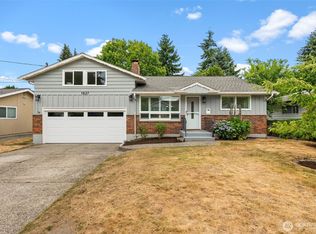
- $529,9503 bd2 ba1.3k sqftWestgate 4th Addition, Tacoma, WA 98406Active
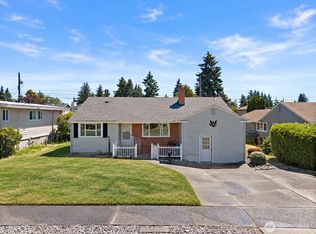 MLS ID #2551592, Katie Nighswonger. NWMLS as distributed by MLS GRID
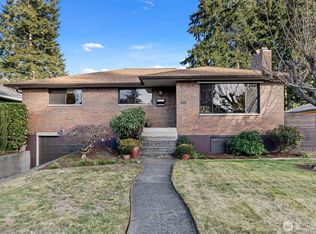
 - $569,0003 bd2 ba1.3k sqft7211 44th Street W, University Place, WA 98466Active
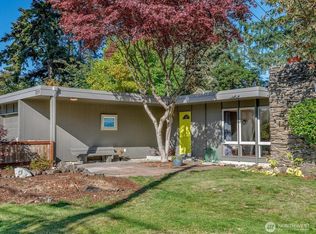 MLS ID #2580827, Jay Moore. NWMLS as distributed by MLS GRID
 - $589,0004 bd3 ba1.9k sqftVans Second Edition, Tacoma, WA 98465Active
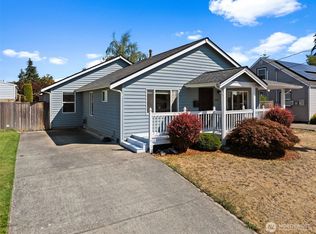 MLS ID #2577975, Lynn MacGougan. NWMLS as distributed by MLS GRID
 - $485,0003 bd2 ba1.2k sqft613 N Prospect Street, Tacoma, WA 98406Active
 MLS ID #2556927, Penematafele Seloti. NWMLS as distributed by MLS GRID
