Skip main navigation
Closed
  • $518,000

    1817 N Rockwell St, Chicago, IL 60647

    2beds
    --sqft
    Townhouse, Condominium, Duplex, Single Family Residence
    Built in 2000
    969 Square Feet Lot
    $647,700 Zestimate®
    $--/sqft
    $3,362 Estimated rent

    Home value

    $647,700

    $615,000 - $687,000

    $3,362/mo

    Zestimate® history
    Loading
    Loading...

    Owner options

    List your home for rent

    $3,362/mo

    Rent Zestimate®

    Find your next renter with Zillow Rental Manager. Plus, with online applications, you can quickly screen prospective tenants – for free.

    Learn more

    $3,362/mo

    Rent Zestimate®

    Refinance and save

    $3,849/mo

    Est. payment

    Refinancing to a lower rate could help reduce your monthly payments and save thousands over the life of the loan.

    See today's rates

    $3,849/mo

    Est. payment

    Explore your selling options

    Work with a Zillow partner agent

    Leverage their expertise and Zillow's premium Showcase listings to get your home seen by more buyers.

    Get started

    List with your own agent

    Get your home in front of millions of buyers by listing it on Zillow.

    Learn how to do it

    Sell it yourself

    Take full control of how buyers see your home on Zillow by listing For Sale by Owner (FSBO).

    List your home

    What's special

    Cozy gas fireplaceSurround sound speakersNew quartz countertopsMarble backsplashHuge storage spaceSpacious roof deckRoof deck
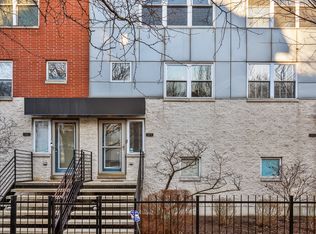
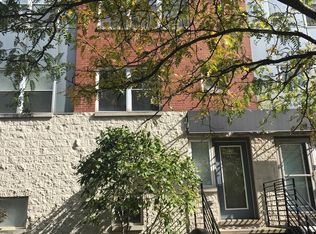
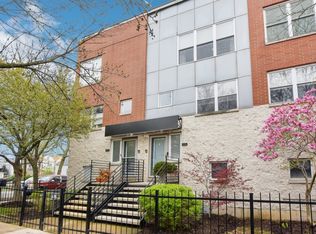
    Welcome to this charming 2-bedroom, 2-bathroom townhouse. Step inside this recently updated home and enjoy a bright and sunny living space with large eastern/western facing windows in every room. Enter into a two story entryway/mudroom with a skylight. Then proceed to an open living/dining room area that features a cozy gas fireplace, TV/desk nook, and walnut stained hardwood floors throughout. The modern kitchen boasts new quartz countertops, a marble backsplash, and stainless steel appliances, including an LG refrigerator. On the second level, you'll find two spacious bedrooms, a renovated full bathroom, and a laundry area. The master bedroom easily accommodates a king-sized bed, offering plenty of space to relax and unwind. The top floor multi-use room can function as a third bedroom, family room, or office, complete with skyline views, a renovated full bathroom, and access to a spacious roof deck - perfect for entertaining or enjoying a quiet moment. The roof deck is new with gorgeous and easy to maintain composite wood and an extended gas line for convenient grilling all year round. This townhouse also offers an attached 2-car garage with impressive storage, an electric car charger, and a new HVAC system installed in 2016. With surround sound speakers in every room and wall-mounted volume control, you can set the perfect ambiance for any occasion. Located on a quiet tree-lined street this home is just a five-minute walk from the Western Blue Line and multiple bus lines at Armitage & Western as well as steps from both Lucy Flower Park and the 606 trail at Rockwell. Or walk to enjoy numerous restaurants, coffee shops, and bars in the neighborhood that make this home city living at its finest. TWO CAR GARAGE WITH HUGE STORAGE SPACE. Don't miss the opportunity to own this beautiful, move-in-ready home in one of Chicago's most sought-after neighborhoods.

    Zillow last checked:

    Listing updated:

    Listed by:

    Debra Baker 847-668-7006,

    @properties Christie's International Real Estate

    Bought with:

    Mike Greco

    Baird & Warner

    Source: MRED as distributed by MLS GRID,MLS#: 11898129MLS Logo

    Facts & features

    Interior

    Bedrooms & bathrooms
    • Bedrooms: 2
    • Bathrooms: 2
    • Full bathrooms: 2
    Rooms
    • Room types: Storage, Deck, Den
    Primary bedroom
    • Features: Flooring (Hardwood), Window Treatments (Blinds)
    • Level: Third
    • Area: 130 Square Feet
    • Dimensions: 13X10
    Bedroom 2
    • Features: Flooring (Hardwood), Window Treatments (Blinds)
    • Level: Third
    • Area: 90 Square Feet
    • Dimensions: 10X09
    Deck
    • Level: Fourth
    • Area: 144 Square Feet
    • Dimensions: 16X9
    Den
    • Features: Flooring (Hardwood)
    • Level: Fourth
    • Area: 144 Square Feet
    • Dimensions: 12X12
    Dining room
    • Features: Flooring (Hardwood), Window Treatments (Blinds)
    • Level: Second
    • Dimensions: COMBO
    Kitchen
    • Features: Flooring (Hardwood), Window Treatments (Blinds)
    • Level: Second
    • Area: 90 Square Feet
    • Dimensions: 10X9
    Living room
    • Features: Flooring (Hardwood), Window Treatments (Blinds)
    • Level: Second
    • Area: 304 Square Feet
    • Dimensions: 19X16
    Storage
    • Features: Flooring (Other)
    • Level: Main
    • Area: 99 Square Feet
    • Dimensions: 11X9
    Heating
    • Natural Gas, Forced Air
    Cooling
    • Central Air
    Appliances
    • Included: Range, Microwave, Dishwasher, Refrigerator, Washer, Dryer, Disposal, Stainless Steel Appliance(s)
    • Laundry: Washer Hookup, Upper Level
    Features
    • Storage
    • Flooring: Hardwood
    • Windows: Screens
    • Basement: None
    • Number of fireplaces: 1
    • Fireplace features: Gas Log, Gas Starter, Living Room
    Interior area
    • Total structure area: 0

    Property

    Parking
    • Total spaces: 2
    • Parking features: Garage Door Opener, On Site, Garage Owned, Attached, Garage
    • Attached garage spaces: 2
    • Has uncovered spaces: Yes
    Accessibility
    • Accessibility features: No Disability Access
    Features
    • Patio & porch: Deck
    Lot
    • Size: 969 Square Feet
    • Dimensions: 19X51
    Details
    • Parcel number: 13364150460000
    • Special conditions: None

    Construction

    Type & style
    • Home type: Townhouse
    • Property subtype: Townhouse, Condominium, Duplex, Single Family Residence
    Materials
    • Steel Siding, Brick, Block
    Condition
    • New construction: No
    • Year built: 2000
    Details
    • Builder model: TOWNHOUSE

    Utilities & green energy

    • Electric: Circuit Breakers
    • Sewer: Public Sewer
    • Water: Lake Michigan

    Community & HOA

    HOA
    • Has HOA: Yes
    • Amenities included: None
    • Services included: Insurance, Exterior Maintenance, Lawn Care, Scavenger, Snow Removal
    • HOA fee: $195 monthly
    Location
    • Region: Chicago

    Financial & listing details

    • Tax assessed value: $490,000
    • Annual tax amount: $9,079
    • Date on market: 10/1/2023
    • Listing terms: Conventional
    • Ownership: Fee Simple w/ HO Assn.

    Price history

    DateEventPrice
    12/4/2023Sold$518,000-2.3%
    Source: MRED as distributed by MLS GRID #11898129 Report a problem
    10/22/2023Contingent$530,000
    Source: MRED as distributed by MLS GRID #11898129 Report a problem
    9/29/2023Listed for sale$530,000+23.5%
    Source: MRED as distributed by MLS GRID #11857148 Report a problem
    9/10/2017Listing removed$429,000
    Source: @properties #09696030 Report a problem
    9/9/2017Listed for sale$429,000-1.4%
    Source: @properties #09696030 Report a problem
    9/8/2017Sold$435,000+1.4%
    Source: MRED as distributed by MLS GRID #09696030 Report a problem
    7/22/2017Pending sale$429,000
    Source: @properties #09696030 Report a problem
    7/20/2017Listed for sale$429,000+21.2%
    Source: @properties #09696030 Report a problem
    4/3/2014Sold$354,000+1.1%
    Source: Public Record Report a problem
    2/13/2014Pending sale$350,000
    Source: Keller Williams Preferred Realty #08529551 Report a problem
    2/5/2014Listed for sale$350,000+16.7%
    Source: Keller Williams Preferred Realty #08529551 Report a problem
    2/4/2012Listing removed$2,000
    Source: Keller Williams Preferred Realty #07947915 Report a problem
    1/13/2012Price change$2,000-4.8%
    Source: Keller Williams Lincoln Park Realty #07947915 Report a problem
    12/20/2011Price change$2,100-6.7%
    Source: Keller Williams Lincoln Park Realty #07947915 Report a problem
    11/20/2011Listed for rent$2,250
    Source: Keller Williams Lincoln Park Realty #07947915 Report a problem
    5/10/2011Listing removed$299,900
    Source: @properties #07796928 Report a problem
    4/27/2011Price change$299,900-3.2%
    Source: @properties #07796928 Report a problem
    4/26/2011Price change$309,900-4.6%
    Source: @properties #07796928 Report a problem
    3/22/2011Price change$324,900-7.1%
    Source: @properties #07726127 Report a problem
    2/9/2011Listed for sale$349,900-4.1%
    Source: @properties #07726127 Report a problem
    10/21/2005Sold$365,000
    Source: Public Record Report a problem

    Public tax history

    YearProperty taxesTax assessment
    2024-- $49,000 +8.9%
    2023$8,827 -5%$45,000
    2022$9,287 +2.3%$45,000
    2021$9,079 +6.4%$45,000 +17.9%
    2020$8,531 -0.2%$38,156 -10%
    2019$8,549 +2.1%$42,396
    2018$8,375 +21.3%$42,396 +19.6%
    2017$6,904 +4.6%$35,446
    2016$6,599 +9.7%$35,446
    2015$6,015 +90.8%$35,446 +81.2%
    2014$3,152 +2.4%$19,559
    2013$3,079 +0.6%$19,559
    2012$3,062 -29%$19,559 -31.7%
    2011$4,311 +1.6%$28,623
    2010$4,242 +14%$28,623
    2009$3,720 -4.1%$28,623 -15.2%
    2008$3,880 +10.6%$33,765
    2007$3,507 -34.1%$33,765 -8.9%
    2006$5,320 +34.5%$37,056 +53.1%
    2005$3,954 +1%$24,199
    2004$3,914 +2.2%$24,199
    2003$3,829 -10.8%$24,199 +1.2%
    2002$4,294 $23,901 +2.1%
    2001-- $23,402
    Find assessor info on the county website

    Neighborhood: Logan Square

    Nearby schools

    GreatSchools rating
    Schools provided by the listing agent
    • District: 299

    Source: MRED as distributed by MLS GRID. This data may not be complete. We recommend contacting the local school district to confirm school assignments for this home.

    Get a cash offer in 3 minutes
    Find out how much your home could sell for in as little as 3 minutes with a no-obligation cash offer.
    Estimated market value
    $647,700
    Get a cash offer in 3 minutes
    Find out how much your home could sell for in as little as 3 minutes with a no-obligation cash offer.
    Estimated market value
    $647,700