Skip main navigation
Sold
  • Price Unknown

    1817 N Saint Marys #302, San Antonio, TX 78212

    3beds
    1,616sqft
    Townhouse
    Built in 2020
    522 Square Feet Lot
    $469,400 Zestimate®
    $--/sqft
    $2,712 Estimated rent

    Home value

    $469,400

    $437,000 - $507,000

    $2,712/mo

    Zestimate® history
    Loading
    Loading...

    Owner options

    List your home for rent

    $2,712/mo

    Rent Zestimate®

    Find your next renter with Zillow Rental Manager. Plus, with online applications, you can quickly screen prospective tenants – for free.

    Learn more

    $2,712/mo

    Rent Zestimate®

    Refinance and save

    Refinancing to a lower rate could help reduce your monthly payments and save thousands over the life of the loan.

    See today's rates

    Explore your selling options

    Work with a Zillow partner agent

    Leverage their expertise and Zillow's premium Showcase listings to get your home seen by more buyers.

    Get started

    List with your own agent

    Get your home in front of millions of buyers by listing it on Zillow.

    Learn how to do it

    Sell it yourself

    Take full control of how buyers see your home on Zillow by listing For Sale by Owner (FSBO).

    List your home

    What's special

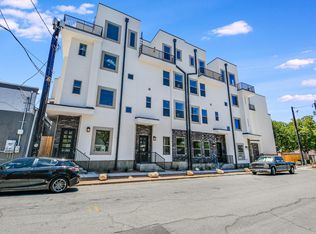
    With less than a half-mile walk to The Pearl and direct access to the San Antonio River, this modern townhome offers an unbeatable location in the heart of Tobin Hill. On the first floor, you'll find an oversized one-car garage with soaring ceilings-perfect for extra storage or even a car lift-and a separate laundry room for added convenience. Upstairs, the main living level features an open-concept layout ideal for everyday living and entertaining. The kitchen includes a long bar that comfortably doubles as dining space, flowing seamlessly into the living area and adjacent powder room. No need for a formal dining table-unless you want one! The next level offers two guest bedrooms and a full bathroom, while the top floor is dedicated to a spacious and private primary suite. Enjoy a massive walk-in closet, a bright en suite bathroom with double vanities, a large walk-in shower, and access to the top-floor balcony-your front-row seat to downtown fireworks on New Year's Eve or a peaceful spot for morning coffee. Throughout the home, you'll find plantation shutters, high-end finishes, and an abundance of natural light. Additional upgrades include Bosch stainless steel appliances, wood-look tile flooring, and stylish lighting fixtures that elevate the space. This light and airy townhome perfectly blends modern design, smart functionality, and walkable city living.

    Zillow last checked:

    Listing updated:

    Listed by:

    Elizabeth Aitken TREC #500552 (210) 859-2922,

    Local Realty

    Source: LERA MLS,MLS#: 1859092MLS Logo

    Facts & features

    Interior

    Bedrooms & bathrooms
    • Bedrooms: 3
    • Bathrooms: 3
    • Full bathrooms: 2
    • 1/2 bathrooms: 1
    Primary bedroom
    • Features: Walk-In Closet(s), Ceiling Fan(s), Full Bath
    • Area: 272
    • Dimensions: 17 x 16
    Bedroom 2
    • Area: 140
    • Dimensions: 14 x 10
    Bedroom 3
    • Area: 132
    • Dimensions: 12 x 11
    Primary bathroom
    • Features: Shower Only, Double Vanity
    • Area: 60
    • Dimensions: 10 x 6
    Family room
    • Area: 168
    • Dimensions: 14 x 12
    Kitchen
    • Area: 195
    • Dimensions: 15 x 13
    Heating
    • Central, Electric
    Cooling
    • Central Air, Other
    Appliances
    • Included: Built-In Oven, Range, Refrigerator, Disposal, Vented Exhaust Fan, Electric Water Heater
    • Laundry: Lower Level, In Garage, Laundry Room, Washer Hookup, Dryer Connection
    Features
    • One Living Area, Liv/Din Combo, Eat-in Kitchen, Kitchen Island, Breakfast Bar, All Bedrooms Upstairs, High Ceilings, Open Floorplan, Walk-In Closet(s), Ceiling Fan(s), Chandelier
    • Flooring: Carpet, Ceramic Tile
    • Windows: Window Coverings
    • Has basement: No
    • Has fireplace: No
    • Fireplace features: Not Applicable
    Interior area
    • Total structure area: 1,616
    • Total interior livable area: 1,616 sqft

    Property

    Parking
    • Total spaces: 1
    • Parking features: One Car Garage, Utility Area in Garage
    • Garage spaces: 1
    Features
    • Levels: Three Or More
    • Patio & porch: Deck
    • Pool features: None
    Lot
    • Size: 522 Square Feet
    Details
    • Parcel number: 008290030360

    Construction

    Type & style
    • Home type: Townhouse
    • Property subtype: Townhouse
    Materials
    • 4 Sides Masonry, Stucco
    • Foundation: Slab
    • Roof: Flat
    Condition
    • Pre-Owned
    • New construction: No
    • Year built: 2020

    Utilities & green energy

    • Sewer: Sewer System
    • Water: Water System

    Community & HOA

    Community
    • Security: Smoke Detector(s), Controlled Access
    • Subdivision: Tobin Hill
    Location
    • Region: San Antonio

    Financial & listing details

    • Tax assessed value: $453,440
    • Annual tax amount: $11,154
    • Date on market: 4/17/2025
    • Cumulative days on market: 50 days
    • Listing terms: Conventional,FHA,VA Loan,TX Vet,Cash

    Price history

    DateEventPrice
    6/23/2025Sold--
    Source: LERA MLS #1859092 Report a problem
    6/6/2025Pending sale$499,900$309/sqft
    Source: LERA MLS #1859092 Report a problem
    5/30/2025Contingent$499,900$309/sqft
    Source: LERA MLS #1859092 Report a problem
    4/17/2025Price change$499,9000%$309/sqft
    Source: LERA MLS #1859092 Report a problem
    12/1/2024Listing removed$2,850$2/sqft
    Source: Zillow Rentals Report a problem
    8/29/2024Price change$2,850-1.6%$2/sqft
    Source: Zillow Rentals Report a problem
    8/10/2024Listed for rent$2,897$2/sqft
    Source: Zillow Rentals Report a problem
    3/16/2024Listed for sale$500,000-5.4%$309/sqft
    Source: LERA MLS #1759347 Report a problem
    5/3/2022Sold--
    Source: eXp Realty #75942973 Report a problem
    4/17/2022Pending sale$528,800$327/sqft
    Source: LERA MLS #1599995 Report a problem
    4/17/2022Listed for sale$528,800+5.6%$327/sqft
    Source: LERA MLS #1599995 Report a problem
    1/12/2022Listing removed--
    Source: LERA MLS #1549296 Report a problem
    7/29/2021Pending sale$500,960$310/sqft
    Source: LERA MLS #1549296 Report a problem

    Public tax history

    YearProperty taxesTax assessment
    2025$8,366 -1.8%$453,440 +2.8%
    2024$8,518 -25.2%$441,142 -3.5%
    2023$11,395 +15.4%$457,130 +25.4%
    2022$9,879 $364,580
    Find assessor info on the county website

    Neighborhood: Tobin Hill

    Nearby schools

    GreatSchools rating
    Schools provided by the listing agent
    • Elementary: Lamar
    • Middle: Hawthorne Academy
    • High: Edison
    • District: San Antonio I.S.D.

    Source: LERA MLS. This data may not be complete. We recommend contacting the local school district to confirm school assignments for this home.

    Get a cash offer in 3 minutes
    Find out how much your home could sell for in as little as 3 minutes with a no-obligation cash offer.
    Estimated market value
    $469,400
    Get a cash offer in 3 minutes
    Find out how much your home could sell for in as little as 3 minutes with a no-obligation cash offer.
    Estimated market value
    $469,400