This is your opportunity to live in a grand Midtown home in the Clapp Compound, surrounded by 1.5 park-like acreage and steeped in Wichita history. Built in 1913 for financier Marc C Clapp as a wedding gift from his father L W Clapp, this 4,292 square foot home combines the elegance of turn of the century living and the convenience afforded by updates for today’s lifestyles. Designed by C. W. Terry, the Marc Clapp house was built during the Eclectic Movement in architecture and is an excellent example of Italian Renaissance Revival with Colonial Revival and Prairie style influences. Its original walls are adobe brick 8-10 inches thick, and original floors are solid concrete. The house decor was reworked extensively in 1985 for a Wichita Symphony Showhouse tour, with further improvements by past and current owners. The rooms are spacious, ceilings are high and original flooring and woodwork are quarter-sawn oak. The impressive entry foyer features an arched leaded glass window which overlooks a unique split-level oak staircase. The living room welcomes you with a massive fireplace and beamed ceiling and opens to an enclosed sunroom. An adjoining family room with woodburning fireplace, incredible millwork and bookshelves is a later addition. Additionally, main floor offers a convenient ½ bath tucked underneath the grand staircase. An informal eating area, ample cabinets, corner window seats, and a butler’s pantry make the kitchen functional and inviting. The elegant formal dining room is perfect for family use or for special occasions. A laundry room is located conveniently on the 2nd floor with a bathroom and 5 bedrooms; the 5th opens to a 2nd floor sunroom. The primary suite includes a pellet stove and a newly updated ensuite bathroom. Accessed by a pocket door, it boasts heated tile floors, period style pedestal lavatory, tiled shower and a free-standing tub. Originally part of the L.W. Clapp estate, the grounds were carefully planted and tended by L.W. who was the founder of our Wichita Park System. These horticultural roots have been nurtured through the years. The second owner, Robert Kellogg, had a seed business and won awards for his gardens, gaining mention in a national publication in the 1950s and 1960s. The current owner is a master gardener who has cultivated your own private oasis! Outdoor entertaining is a dream with in-ground swimming pool, pool house with ¾ bath & changing area, grilling area, outdoor fireplace for smores, and pergola! Additional exterior amenities include a detached oversized 3 car garage, porte-cochere, and storage shed. The estate is surrounded by gated, wrought iron fencing and has Ludowici roof tile. If you are looking for an amazing historic home with character and warmth, spacious rooms and spacious yard with lush landscaping, call for a viewing today! More information on the Clapp family, house architecture, plantings, and Midtown history is available upon request! Located in the Park Place/Fairview National Historic District and listed on the Wichita Historic Register, some restrictions, protections and incentives may apply. Call listing agents for more details including use of historic tax credits.
Sold-co-op w/mbr
Price Unknown
1817 N Wellington Pl, Wichita, KS 67203
5beds
4,992sqft
Single Family Onsite Built
Built in 1913
1.51 Acres Lot
$629,500 Zestimate®
$--/sqft
$3,098 Estimated rent
Home value
$629,500
$579,000 - $686,000
$3,098/mo
Zestimate® history
Owner options
List your home for rent
$3,098/mo
Rent Zestimate®
Find your next renter with Zillow Rental Manager. Plus, with online applications, you can quickly screen prospective tenants – for free.
$3,098/mo
Rent Zestimate®
Refinance and save
Refinancing to a lower rate could help reduce your monthly payments and save thousands over the life of the loan.
Explore your selling options
Work with a Zillow partner agent
Leverage their expertise and Zillow's premium Showcase listings to get your home seen by more buyers.
Get startedList with your own agent
Get your home in front of millions of buyers by listing it on Zillow.
Learn how to do itSell it yourself
Take full control of how buyers see your home on Zillow by listing For Sale by Owner (FSBO).
List your homeWhat's special
Zillow last checked:
Listing updated:
Listed by:
Claire Willenberg OFF:316-722-6182,
J.P. Weigand & Sons,
Sara Linnebur 316-217-4450,
J.P. Weigand & Sons
Bought with:
Ashley Collins, 00235647
Source: SCKMLS as distributed by MLS GRID,MLS#: 649189
Facts & features
Interior
Bedrooms & bathrooms
- Bedrooms: 5
- Bathrooms: 3
- Full bathrooms: 2
- 1/2 bathrooms: 1
Primary bedroom
- Description: Wood
- Level: Upper
- Area: 256.87
- Dimensions: 17x15.11
Bedroom
- Description: Carpet
- Level: Upper
- Area: 146.53
- Dimensions: 12.11x12.10
Bedroom
- Description: Carpet
- Level: Upper
- Area: 190.44
- Dimensions: 13.8x13.8
Bedroom
- Description: Carpet
- Level: Upper
- Area: 296
- Dimensions: 18.5x16
Bedroom
- Description: Carpet
- Level: Upper
- Area: 98.79
- Dimensions: 11.10x8.9
Dining room
- Description: Wood
- Level: Main
- Area: 229.5
- Dimensions: 15.3x15
Family room
- Description: Carpet
- Level: Main
- Area: 402.9
- Dimensions: 23.7x17
Foyer
- Description: Wood
- Level: Main
- Area: 229.22
- Dimensions: 14.6x15.7
Kitchen
- Description: Luxury Vinyl
- Level: Main
- Area: 331.8
- Dimensions: 23.7x14
Laundry
- Description: Wood
- Level: Upper
- Area: 74.48
- Dimensions: 9.8x7.6
Living room
- Description: Wood
- Level: Main
- Area: 590.13
- Dimensions: 23.7x24.9
Sun room
- Description: Carpet
- Level: Upper
- Area: 125.55
- Dimensions: 15.5x8.10
Heating
- Heat Pump, Hot Water/Steam, Radiant Floor
Cooling
- Central Air, Electric, Heat Pump
Appliances
- Included: Dishwasher, Disposal, Microwave, Refrigerator, Range, Washer, Dryer
- Laundry: Upper Level, Laundry Room, 220 equipment
Features
- Ceiling Fan(s)
- Flooring: Hardwood
- Doors: Storm Door(s)
- Windows: Window Coverings-All, Storm Window(s)
- Basement: Partially Finished
- Number of fireplaces: 3
- Fireplace features: Three or More, Living Room, Family Room, Master Bedroom, Wood Burning, Free Standing, Decorative, Glass Doors
Interior area
- Total interior livable area: 4,992 sqft
- Finished area above ground: 4,292
- Finished area below ground: 700
Property
Parking
- Total spaces: 3
- Parking features: Detached, Oversized
- Garage spaces: 3
Features
- Levels: Two
- Stories: 2
- Patio & porch: Patio
- Exterior features: Guttering - ALL, Irrigation Well, Sprinkler System, Other
- Has private pool: Yes
- Pool features: In Ground, Outdoor Pool
- Has spa: Yes
- Fencing: Wrought Iron
Lot
- Size: 1.51 Acres
- Features: Standard
Details
- Additional structures: Storage, Bath House
- Parcel number: 1230801405015.00B
Construction
Type & style
- Home type: SingleFamily
- Architectural style: Traditional,Other
- Property subtype: Single Family Onsite Built
Materials
- Stucco
- Foundation: Partial, No Egress Window(s)
- Roof: Tile
Condition
- Year built: 1913
Utilities & green energy
- Gas: Natural Gas Available
- Utilities for property: Sewer Available, Natural Gas Available, Public
Community & HOA
Community
- Subdivision: FAIRVIEW
HOA
- Has HOA: No
Location
- Region: Wichita
Financial & listing details
- Tax assessed value: $613,500
- Annual tax amount: $8,253
- Date on market: 1/8/2025
- Cumulative days on market: 18 days
- Ownership: Individual
- Road surface type: Unimproved
Price history
Price history is unavailable.
Public tax history
| Year | Property taxes | Tax assessment |
|---|---|---|
| 2025 | $7,791 -1.4% | $70,553 |
| 2024 | $7,904 +6.2% | $70,553 +7.9% |
| 2023 | $7,445 +9.3% | $65,401 |
| 2022 | $6,813 +0.1% | -- |
| 2021 | $6,810 +6.8% | -- |
| 2020 | $6,378 -0.2% | $55,028 |
| 2019 | $6,388 +6.7% | $55,028 +7% |
| 2018 | $5,988 | $51,431 |
| 2017 | -- | -- |
| 2016 | $5,857 +3.7% | -- |
| 2015 | $5,648 +2.1% | -- |
| 2014 | $5,532 | -- |
| 2013 | -- | -- |
| 2012 | -- | -- |
| 2011 | -- | $47,449 +21.2% |
| 2008 | -- | $39,147 +6% |
| 2007 | -- | $36,927 +6% |
| 2006 | -- | $34,834 +6% |
| 2005 | -- | $32,856 |
| 2004 | -- | $32,856 +9% |
| 2003 | -- | $30,142 |
| 2002 | -- | $30,142 +33.7% |
| 2000 | -- | $22,552 |
Find assessor info on the county website
Neighborhood: Historic Midtown
Nearby homes
- $270,7003 bd2 ba1.9k sqft1801 N Wellington Pl, Wichita, KS 67203Off Market
- $167,7003 bd-- ba1.9k sqft1801 N Wellington Pl, Wichita, KS 67203Off Market
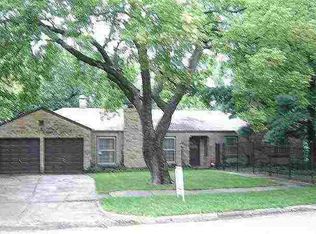
- $142,4004 bd2 ba1k sqft228 W 17th St N, Wichita, KS 67203Off Market
- $133,4002 bd1 ba1.3k sqft1814 N Fairview Ave, Wichita, KS 67203Off Market
- $103,1002 bd1 ba1k sqft1820 N Fairview Ave, Wichita, KS 67203Off Market
- $--2 bd1 ba1.2k sqft121 W 17th St N, Wichita, KS 67203Sold
- $129,6002 bd2 ba1.1k sqft230 W 17th St N, Wichita, KS 67203Off Market
- $154,7003 bd2 ba1.6k sqft1756 N Fairview Ave, Wichita, KS 67203Off Market
Nearby schools
GreatSchools rating
- 3/10Irving Elementary SchoolGrades: PK-5Distance: 0.3 mi
- 2/10Marshall Middle SchoolGrades: 6-8Distance: 0.8 mi
- 1/10North High SchoolGrades: 9-12Distance: 0.5 mi
Schools provided by the listing agent
- Elementary: Irving
- Middle: Marshall
- High: North
Source: SCKMLS as distributed by MLS GRID. This data may not be complete. We recommend contacting the local school district to confirm school assignments for this home.
Sell for more on Zillow
Get a Zillow Showcase℠ listing at no additional cost and you could sell for .
$629,500
2% more
+$12,590
With Zillow Showcase(estimated)
$642,090
Sell for more on Zillow
Get a Zillow Showcase℠ listing at no additional cost and you could sell for .
$629,500
2% more
+$12,590
With Zillow Showcase(estimated)
$642,090
- Kansas
- Sedgwick County
- Wichita
- 67203
- Historic Midtown
- 1817 N Wellington Pl
