Skip main navigation
Sold
  • Listed by: eXp Realty • Shastine M Bredlie
    Bought with: ZNonMember-Office-MLS
    $328,000

    1817 NE 90th Circle, Vancouver, WA 98665

    3beds
    2,204sqft
    Townhouse
    Built in 2008
    1,803 Square Feet Lot
    $328,600 Zestimate®
    $149/sqft
    $2,488 Estimated rent

    Home value

    $328,600

    $312,000 - $345,000

    $2,488/mo

    Zestimate® history
    Loading
    Loading...

    Owner options

    List your home for rent

    $2,488/mo

    Rent Zestimate®

    Find your next renter with Zillow Rental Manager. Plus, with online applications, you can quickly screen prospective tenants – for free.

    Learn more

    $2,488/mo

    Rent Zestimate®

    Refinance and save

    $2,094/mo

    Est. payment

    Refinancing to a lower rate could help reduce your monthly payments and save thousands over the life of the loan.

    See today's rates

    $2,094/mo

    Est. payment

    Explore your selling options

    Work with a Zillow partner agent

    Leverage their expertise and Zillow's premium Showcase listings to get your home seen by more buyers.

    Get started

    List with your own agent

    Get your home in front of millions of buyers by listing it on Zillow.

    Learn how to do it

    Sell it yourself

    Take full control of how buyers see your home on Zillow by listing For Sale by Owner (FSBO).

    List your home

    What's special

    Functional kitchen with pantryOversized family roomPrivate deckDining nookLaundry roomOpen and airy layout
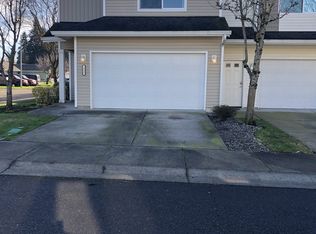
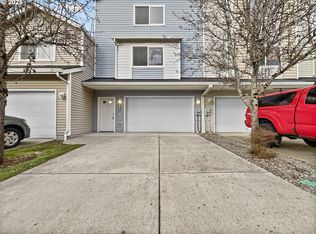
    Opportunity meets potential in this spacious 3-level townhome tucked into a quiet neighborhood, while still being conveniently close to shopping, dining, entertainment, and offering easy access to the freeway for commuting. With three distinct living areas across separate levels, this home provides space, privacy, and flexibility making it ideal for multi-generational living or for those who want room to work, relax, or play without disrupting others. The 3 Bedroom plus optional 4 BEDROOM/Bonus room is ideal! The lower level features a versatile bonus room/ optional 4th bedroom just off the garage with direct access to the backyard making it ideal for a home office, guest space, gym, or private retreat. On the main level, you’ll find an open and airy layout with an oversized family room, a functional kitchen with pantry, and dining nook that leads out to a private deck. Upstairs you'll find 2 bedrooms, a laundry room and Primary Suite that sits opposite of the other bedrooms for privacy . Thoughtfully priced to reflect its current condition, this home presents a compelling opportunity for buyers looking to build equity and customize a space to their style. Even after changing carpets and painting you will be under the current values of the community. This property offers a blank canvas to create a more modern, refreshed home.Perfect for home and investment

    Zillow last checked:

    Listing updated:

    Listed by:

    Shastine M Bredlie,

    eXp Realty

    Bought with:

    Non Member ZDefault

    ZNonMember-Office-MLS

    Source: NWMLS as distributed by MLS GRID,MLS#: 2501279MLS Logo

    Facts & features

    Interior

    Bedrooms & bathrooms
    • Bedrooms: 3
    • Bathrooms: 3
    • Full bathrooms: 2
    • 1/2 bathrooms: 1
    • Main level bathrooms: 1
    Primary bedroom
    • Description: Walk in Closet
    • Level: Second
    Bedroom
    • Level: Second
    Bedroom
    • Level: Second
    Bathroom full
    • Level: Second
    Bathroom full
    • Level: Second
    Other
    • Level: Main
    Bonus room
    • Level: Lower
    Dining room
    • Description: Coved
    • Level: Main
    Kitchen without eating space
    • Description: L Shaped, Pantry
    • Level: Main
    Living room
    • Description: Eat Bar, Fireplace, Sliding Doors
    • Level: Main
    Heating
    • Wall Furnace, Electric
    Cooling
    • Has cooling: Yes
    Appliances
    • Included: Dishwasher, Disposal, Microwave, Stove(s)/Range(s), Dishwasher(s), Garbage Disposal, Microwave(s), Water Heater: Electric
    Features
    • Dining Room
    • Flooring: Hardwood, Carpet
    • Basement: Unfinished
    • Has fireplace: No
    Interior area
    • Total structure area: 2,204
    • Total interior livable area: 2,204 sqft

    Property

    Parking
    • Total spaces: 2
    • Parking features: Driveway, Attached Garage
    • Has attached garage: Yes
    • Covered spaces: 1
    • Uncovered spaces: 1
    Features
    • Levels: Multi/Split
    • Patio & porch: Dining Room, Water Heater
    Lot
    • Size: 1,803 Square Feet
    • Features: Paved
    Details
    • Parcel number: 145073054
    • Zoning: R-18
    • Zoning description: Jurisdiction: County
    • Special conditions: Standard

    Construction

    Type & style
    • Home type: Townhouse
    • Architectural style: Townhouse
    • Property subtype: Townhouse
    Materials
    • Metal/Vinyl
    • Foundation: Slab
    • Roof: Composition
    Condition
    • Good
    • Year built: 2008
    • Major remodel year: 2008

    Utilities & green energy

    • Electric: Company: Clark Public Utilities
    • Sewer: Sewer Connected, Company: Clark Regional Wastewater
    • Water: Public, Company: City of Vancouver

    Community & HOA

    Community
    • Features: CCRs
    • Subdivision: Hazel Dell
    HOA
    • Services included: Common Area Maintenance
    • HOA fee: $116 monthly
    • HOA phone: 360-891-8060
    Location
    • Region: Vancouver

    Financial & listing details

    • Price per square foot: $149/sqft
    • Tax assessed value: $331,770
    • Annual tax amount: $3,835
    • Date on market: 6/25/2026
    • Cumulative days on market: 9 days
    • Listing terms: Conventional,FHA,VA Loan
    • Inclusions: Dishwasher(s), Garbage Disposal, Microwave(s), Stove(s)/Range(s)

    Price history

    DateEventPrice
    6/3/2026Sold$328,000+4.1%$149/sqft
    Source: NWMLS as distributed by MLS GRID #2501279 Report a problem
    4/24/2026Pending sale$315,000$143/sqft
    Source: RMLS (OR) #265378607 Report a problem
    4/15/2026Listed for sale$315,000+27.3%$143/sqft
    Source: eXp Realty #265378607 Report a problem
    7/14/2017Sold$247,400+1%$112/sqft
    Source: RMLS (OR) #17040796 Report a problem
    5/26/2017Pending sale$244,900$111/sqft
    Source: Handris Realty Company #17040796 Report a problem
    5/9/2017Listed for sale$244,900+21.4%$111/sqft
    Source: Handris Realty Co. #17040796 Report a problem
    7/18/2008Sold$201,700$92/sqft
    Source: Public Record Report a problem

    Public tax history

    YearProperty taxesTax assessment
    2024$3,526 +13.4%$331,770 +4.6%
    2023$3,110 -6.2%$317,032 -7.7%
    2022$3,315 +8.5%$343,477 +14.8%
    2021$3,056 +7%$299,283 +15.7%
    2020$2,857 $258,775 +0.7%
    2019$2,857 +6.9%$257,072 +3%
    2018$2,674 -6%$249,690 +13.3%
    2017$2,844 +14.9%$220,351 +10.6%
    2016$2,475 $199,249 +19%
    2015$2,475 +12%$167,375 +4.5%
    2014$2,210 $160,160 +16.3%
    2013$2,210 +8.2%$137,763 +10.5%
    2012$2,043 -0.5%$124,721 -11.4%
    2011$2,053 +0.1%$140,792 -4.3%
    2010$2,050 -3.1%$147,179 -11%
    2009$2,115 $165,379 +194.8%
    2008-- $56,100
    2007-- $56,100
    Find assessor info on the county website

    Neighborhood: Hazel Dell North

    Nearby schools

    GreatSchools rating
    Schools provided by the listing agent
    • Elementary: Anderson Elementary
    • Middle: Gaiser Middle
    • High: Skyview High

    Source: NWMLS as distributed by MLS GRID. This data may not be complete. We recommend contacting the local school district to confirm school assignments for this home.

    Get a cash offer in 3 minutes
    Find out how much your home could sell for in as little as 3 minutes with a no-obligation cash offer.
    Estimated market value
    $328,600
    Get a cash offer in 3 minutes
    Find out how much your home could sell for in as little as 3 minutes with a no-obligation cash offer.
    Estimated market value
    $328,600