Skip main navigation
Sold
  • Price Unknown

    1817 NE Burgandy Cir, Lees Summit, MO 64086

    3beds
    1,941sqft
    Single Family Residence
    Built in 1993
    10,265 Square Feet Lot
    $356,000 Zestimate®
    $--/sqft
    $2,589 Estimated rent

    Home value

    $356,000

    $320,000 - $395,000

    $2,589/mo

    Zestimate® history
    Loading
    Loading...

    Owner options

    List your home for rent

    $2,589/mo

    Rent Zestimate®

    Find your next renter with Zillow Rental Manager. Plus, with online applications, you can quickly screen prospective tenants – for free.

    Learn more

    $2,589/mo

    Rent Zestimate®

    Refinance and save

    Refinancing to a lower rate could help reduce your monthly payments and save thousands over the life of the loan.

    See today's rates

    Explore your selling options

    Work with a Zillow partner agent

    Leverage their expertise and Zillow's premium Showcase listings to get your home seen by more buyers.

    Get started

    List with your own agent

    Get your home in front of millions of buyers by listing it on Zillow.

    Learn how to do it

    Sell it yourself

    Take full control of how buyers see your home on Zillow by listing For Sale by Owner (FSBO).

    List your home

    What's special

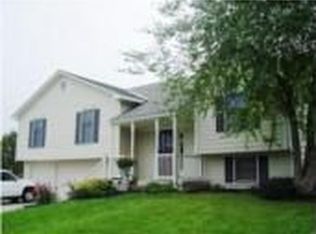
    Step inside this beautifully updated atrium split home where every detail feels straight out of a magazine. From the moment you walk in, you’ll love the open layout and modern finishes throughout. The heart of the home is the stunning kitchen featuring a designer tile backsplash, stainless steel appliances, and crisp white cabinetry that perfectly complements the warm hardwood floors. Multiple living areas provide plenty of space to relax or entertain, from cozy evenings by the fireplace to movie nights downstairs or gatherings in the bright main living space filled with natural light from the atrium design. Upstairs, the serene primary suite offers a beautifully updated ensuite bath, while two additional bedrooms and another full bath provide plenty of room for family or guests. Conveniently located on the same level, the laundry room makes daily routines easy. Downstairs, you’ll find a second family room and a half bath for guests, plus a large sub basement perfect for storage, a gym, office, or playroom. Walk outside your lower family room to a fully fenced private backyard oasis designed for relaxation and entertaining. Under-deck storage offers practical convenience for lawn tools or outdoor gear, while the fire pit creates the perfect setting for cozy evenings. The backyard also includes a detached storage shed and an irrigation system for your garden to keep your plants thriving all season long. Located in one of Lees Summit’s most desirable neighborhoods, this home blends tranquility with accessibility. You’re within walking distance of local schools and the library, and just minutes from highway access, parks, trails, and downtown Lees Summit’s shops and restaurants. Part of the highly rated Lees Summit R7 School District, this is more than a house, it’s a place to truly grow and thrive.

    Zillow last checked:

    Listing updated:

    Listing Provided by:

    Trevor Lorance 816-699-1713,

    Chartwell Realty LLC,

    C Lorance Team 816-774-1112,

    Chartwell Realty LLC

    Bought with:

    Hillory Baird, 2005023597

    Source: Heartland MLS as distributed by MLS GRID,MLS#: 2579415MLS Logo

    Facts & features

    Interior

    Bedrooms & bathrooms
    • Bedrooms: 3
    • Bathrooms: 3
    • Full bathrooms: 2
    • 1/2 bathrooms: 1
    Primary bedroom
    • Features: Carpet, Walk-In Closet(s)
    • Level: Second
    • Area: 208 Square Feet
    • Dimensions: 16 x 13
    Bedroom 2
    • Features: Carpet
    • Level: Second
    • Area: 110 Square Feet
    • Dimensions: 11 x 10
    Bedroom 3
    • Features: Carpet
    • Level: Second
    • Area: 110 Square Feet
    • Dimensions: 11 x 10
    Primary bathroom
    • Features: Double Vanity
    • Level: Second
    Bathroom 2
    • Level: Second
    • Area: 40 Square Feet
    • Dimensions: 8 x 5
    Family room
    • Features: Carpet
    • Level: First
    • Area: 255 Square Feet
    • Dimensions: 17 x 15
    Kitchen
    • Level: First
    Laundry
    • Level: Second
    • Area: 40 Square Feet
    • Dimensions: 8 x 5
    Living room
    • Features: Carpet, Fireplace
    • Level: Lower
    • Area: 300 Square Feet
    • Dimensions: 20 x 15
    Other
    • Level: Basement
    Heating
    • Natural Gas
    Cooling
    • Electric
    Appliances
    • Included: Dishwasher, Disposal, Microwave
    • Laundry: Bedroom Level, In Hall
    Features
    • Ceiling Fan(s), Kitchen Island, Stained Cabinets, Vaulted Ceiling(s), Walk-In Closet(s)
    • Flooring: Wood
    • Basement: Finished
    • Number of fireplaces: 1
    • Fireplace features: Family Room
    Interior area
    • Total structure area: 1,941
    • Total interior livable area: 1,941 sqft
    • Finished area above ground: 1,585
    • Finished area below ground: 356

    Property

    Parking
    • Total spaces: 2
    • Parking features: Attached, Garage Door Opener, Garage Faces Front
    • Attached garage spaces: 2
    Features
    • Patio & porch: Deck, Patio
    • Fencing: Wood
    Lot
    • Size: 10,265 sqft
    • Features: Corner Lot, Cul-De-Sac
    Details
    • Parcel number: 52630012900000000

    Construction

    Type & style
    • Home type: SingleFamily
    • Architectural style: Traditional
    • Property subtype: Single Family Residence
    Materials
    • Wood Siding
    • Roof: Composition
    Condition
    • Year built: 1993

    Utilities & green energy

    • Sewer: Public Sewer
    • Water: Public

    Community & neighborhood

    Security
    • Security features: Smoke Detector(s)
    Location
    • Region: Lees Summit
    • Subdivision: Amber Hills

    Other

    Other facts
    • Listing terms: Cash,Conventional,FHA,VA Loan
    • Ownership: Private
    • Road surface type: Paved

    Price history

    DateEventPrice
    11/26/2025Sold--
    Source: Heartland MLS as distributed by MLS GRID #2579415 Report a problem
    10/13/2025Pending sale$350,000$180/sqft
    Source: Heartland MLS as distributed by MLS GRID #2579415 Report a problem
    10/10/2025Listed for sale$350,000+86.7%$180/sqft
    Source: Heartland MLS as distributed by MLS GRID #2579415 Report a problem
    9/15/2017Sold--
    Source: Agent Provided Report a problem
    8/7/2017Listed for sale$187,500$97/sqft
    Source: ReeceNichols Lees Summit #2061800 Report a problem

    Public tax history

    YearProperty taxesTax assessment
    2025$3,471 -13%$47,741 -13.6%
    2024$3,991 +0.7%$55,268
    2023$3,962 +35.9%$55,268 +53.1%
    2022$2,914 -2%$36,100
    2021$2,975 +6%$36,100 +7.1%
    2020$2,806 +2.8%$33,721
    2019$2,729 $33,721 +6.8%
    2018$2,729 -3.3%$31,571
    2017$2,824 +4.4%$31,571 +2.6%
    2016$2,704 +5.2%$30,780 +6.9%
    2014$2,571 +0.1%$28,786
    2013$2,569 -0.2%$28,786
    2012$2,574 +0.4%$28,786
    2011$2,563 +1.8%$28,786
    2010$2,517 -0.8%$28,786
    2009$2,536 +0.4%$28,786 -2%
    2008$2,526 +0.5%$29,374
    2007$2,514 +0.1%$29,374 +2%
    2006$2,513 +11.8%$28,798
    2005$2,247 +6.4%$28,798 +15%
    2004$2,112 +7.7%$25,041
    2003$1,962 +3%$25,041 +11%
    2002$1,905 +5.1%$22,560
    2001$1,813 $22,560

    Find assessor info on the county website

    Neighborhood: 64086

    Nearby schools

    GreatSchools rating
    Schools provided by the listing agent
    • Elementary: Underwood
    • Middle: Bernard Campbell
    • High: Lee's Summit North

    Source: Heartland MLS as distributed by MLS GRID. This data may not be complete. We recommend contacting the local school district to confirm school assignments for this home.

    Get a cash offer in 3 minutes
    Find out how much your home could sell for in as little as 3 minutes with a no-obligation cash offer.
    Estimated market value
    $356,000
    Get a cash offer in 3 minutes
    Find out how much your home could sell for in as little as 3 minutes with a no-obligation cash offer.
    Estimated market value
    $356,000