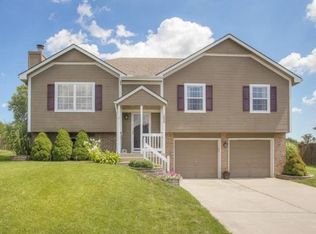
This beautiful Amber Hills East home features 3 bedrooms, 3 full bathrooms, and an attached 2-car garage. The property boasts a gorgeous fenced yard on a partial cul-de-sac with trees, a lilac bush, and a children's play set with a slide. You'll find luxury vinyl plank flooring in the great room, bedrooms, and hallways, installed in 2023, and new carpet in the basement family room. The home has been freshly painted in all rooms except the kitchen. The kitchen is a chef's dream with an abundance of granite counters and wood stained cabinetry, stainless steel appliances, including a refrigerator, dishwasher, gas stove, and microwave. The furnace, air conditioner, and hot water heater were replaced in 2015 and 2016. Located in the Lees Summit school district, the home is just minutes from the elementary and middle schools, libraries, parks, shopping centers, and grocery stores, with easy access to major highways for commuters. Additional features of this home include thermal replacement windows, a gas log fireplace with a mantel, and a composite deck off the dining area for entertaining and outdoor cooking. Don't miss your opportunity to own this lovely home!
Sold
Price Unknown
1817 NE Stonewood Dr, Lees Summit, MO 64086
3beds
1,725sqft
Single Family Residence
Built in 1993
0.3 Acres Lot
$359,900 Zestimate®
$--/sqft
$2,507 Estimated rent
Home value
$359,900
$320,000 - $403,000
$2,507/mo
Zestimate® history
Owner options
List your home for rent
$2,507/mo
Rent Zestimate®
Find your next renter with Zillow Rental Manager. Plus, with online applications, you can quickly screen prospective tenants – for free.
$2,507/mo
Rent Zestimate®
Refinance and save
Refinancing to a lower rate could help reduce your monthly payments and save thousands over the life of the loan.
Explore your selling options
Work with a Zillow partner agent
Leverage their expertise and Zillow's premium Showcase listings to get your home seen by more buyers.
Get startedList with your own agent
Get your home in front of millions of buyers by listing it on Zillow.
Learn how to do itSell it yourself
Take full control of how buyers see your home on Zillow by listing For Sale by Owner (FSBO).
List your homeWhat's special
Gas log fireplaceFenced yardGranite countersNew carpetStainless steel appliancesWood stained cabinetryPartial cul-de-sac
Zillow last checked:
Listing updated:
Listed by:
Kalene Bagwell 816-616-5408,
Realty Executives
Bought with:
Mike Cooper, 2021036558
RE/MAX Premier Properties
Source: Heartland MLS as distributed by MLS GRID,MLS#: 2541564
Facts & features
Interior
Bedrooms & bathrooms
- Bedrooms: 3
- Bathrooms: 3
- Full bathrooms: 3
Primary bedroom
- Features: Ceiling Fan(s), Luxury Vinyl, Walk-In Closet(s)
- Level: First
- Area: 168 Square Feet
- Dimensions: 14 x 12
Bedroom 2
- Features: Ceiling Fan(s), Luxury Vinyl
- Level: First
- Area: 121 Square Feet
- Dimensions: 11 x 11
Bedroom 3
- Features: Luxury Vinyl
- Level: First
- Area: 121 Square Feet
- Dimensions: 11 x 11
Primary bathroom
- Features: Double Vanity, Separate Shower And Tub
- Level: First
Bathroom 2
- Features: Shower Over Tub, Vinyl
- Level: First
Kitchen
- Features: Granite Counters, Pantry, Vinyl
- Level: First
- Area: 156 Square Feet
- Dimensions: 13 x 12
Laundry
- Features: Vinyl
- Level: First
Living room
- Features: Ceiling Fan(s), Fireplace, Luxury Vinyl
- Level: First
Recreation room
- Features: Carpet
- Level: Basement
- Area: 324 Square Feet
- Dimensions: 18 x 18
Heating
- Forced Air
Cooling
- Electric
Appliances
- Included: Dishwasher, Disposal, Microwave, Built-In Electric Oven, Stainless Steel Appliance(s)
- Laundry: Main Level, Off The Kitchen
Features
- Ceiling Fan(s), Pantry, Vaulted Ceiling(s), Walk-In Closet(s)
- Flooring: Carpet, Luxury Vinyl
- Windows: Window Coverings, Thermal Windows
- Basement: Concrete,Finished,Interior Entry,Radon Mitigation System
- Number of fireplaces: 1
- Fireplace features: Gas Starter, Living Room
Interior area
- Total structure area: 1,725
- Total interior livable area: 1,725 sqft
- Finished area above ground: 1,425
- Finished area below ground: 300
Property
Parking
- Total spaces: 2
- Parking features: Attached, Built-In, Garage Door Opener, Garage Faces Front
- Attached garage spaces: 2
Features
- Patio & porch: Deck, Porch
- Fencing: Privacy
Lot
- Size: 0.3 Acres
- Features: City Lot
Details
- Parcel number: 52640050500000000
Construction
Type & style
- Home type: SingleFamily
- Architectural style: Traditional
- Property subtype: Single Family Residence
Materials
- Frame
- Roof: Composition
Condition
- Year built: 1993
Utilities & green energy
- Sewer: Public Sewer
- Water: Public
Green energy
- Green verification: ENERGY STAR Certified Homes
Community & HOA
Community
- Subdivision: Amber Hills East
HOA
- Has HOA: No
Location
- Region: Lees Summit
Financial & listing details
- Tax assessed value: $247,300
- Annual tax amount: $3,416
- Date on market: 4/11/2025
- Listing terms: Cash,Conventional,FHA,VA Loan
- Ownership: Private
- Road surface type: Paved
Price history
| Date | Event | Price |
|---|---|---|
| 5/9/2025 | Sold | -- |
Source:  Heartland MLS as distributed by MLS GRID #2541564 Report a problem Heartland MLS as distributed by MLS GRID #2541564 Report a problem | ||
| 4/13/2025 | Pending sale | $335,000$194/sqft |
Source: Heartland MLS as distributed by MLS GRID #2541564 Report a problem | ||
| 4/11/2025 | Listed for sale | $335,000+8.1%$194/sqft |
Source: Heartland MLS as distributed by MLS GRID #2541564 Report a problem | ||
| 2/27/2023 | Sold | -- |
Source: Heartland MLS as distributed by MLS GRID #2419953 Report a problem | ||
| 2/13/2023 | Pending sale | $310,000$180/sqft |
Source: Heartland MLS as distributed by MLS GRID #2419953 Report a problem | ||
| 2/7/2023 | Contingent | $310,000+3.3%$180/sqft |
Source: Heartland MLS as distributed by MLS GRID #2419953 Report a problem | ||
| 2/4/2023 | Listed for sale | $300,000+53.1%$174/sqft |
Source: Heartland MLS as distributed by MLS GRID #2419953 Report a problem | ||
| 11/4/2017 | Sold | -- |
Source: Agent Provided Report a problem | ||
| 9/15/2017 | Price change | $196,000+1%$114/sqft |
Source: Your Future Address, LLC #2068213 Report a problem | ||
| 8/14/2017 | Price change | $194,000-1%$112/sqft |
Source: Owner Report a problem | ||
| 7/21/2017 | Listed for sale | $196,000+26.5%$114/sqft |
Source: Owner Report a problem | ||
| 10/9/2015 | Sold | -- |
Source: Agent Provided Report a problem | ||
| 9/10/2015 | Pending sale | $155,000$90/sqft |
Source: ReeceNichols Lees Summit #1937568 Report a problem | ||
| 8/4/2015 | Listed for sale | $155,000$90/sqft |
Source: ReeceNichols Lees Summit #1937568 Report a problem | ||
| 6/2/2015 | Pending sale | $155,000$90/sqft |
Source: ReeceNichols Lees Summit #1937568 Report a problem | ||
| 5/11/2015 | Listed for sale | $155,000+520%$90/sqft |
Source: ReeceNichols Lees Summit #1937568 Report a problem | ||
| 2/14/2015 | Listing removed | -- |
Source: Auction.com Report a problem | ||
| 1/31/2015 | Listed for sale | $25,000-65.5%$14/sqft |
Source: Auction.com Report a problem | ||
| 1/15/2015 | Sold | -- |
Source: Public Record Report a problem | ||
| 1/7/2015 | Price change | $72,500$42/sqft |
Source: Auction.com Report a problem | ||
| 12/24/2014 | Listed for sale | -- |
Source: Auction.com Report a problem | ||
| 12/6/2006 | Sold | -- |
Source: Agent Provided Report a problem | ||
| 6/17/1999 | Sold | -- |
Source: Agent Provided Report a problem | ||
Public tax history
| Year | Property taxes | Tax assessment |
|---|---|---|
| 2025 | $3,416 -14.1% | $46,988 -14.7% |
| 2024 | $3,979 +0.7% | $55,100 |
| 2023 | $3,950 +37.7% | $55,100 +55.1% |
| 2022 | $2,868 -2% | $35,530 |
| 2021 | $2,928 +6.1% | $35,530 +7.2% |
| 2020 | $2,759 +2.8% | $33,157 |
| 2019 | $2,684 | $33,157 +14.9% |
| 2018 | $2,684 +4% | $28,856 |
| 2017 | $2,581 +4.7% | $28,856 +2.8% |
| 2016 | $2,466 +0.4% | $28,063 +2.1% |
| 2014 | $2,455 +0.1% | $27,493 |
| 2013 | $2,453 -0.2% | $27,493 |
| 2012 | $2,458 +0.4% | $27,493 |
| 2011 | $2,448 +1.8% | $27,493 |
| 2010 | $2,404 -0.8% | $27,493 |
| 2009 | $2,422 +0.4% | $27,493 -2% |
| 2008 | $2,413 +0.5% | $28,054 |
| 2007 | $2,401 +0.1% | $28,054 +2% |
| 2006 | $2,400 +11.8% | $27,504 |
| 2005 | $2,146 +6.8% | $27,504 +15% |
| 2004 | $2,010 +8.2% | $23,917 |
| 2003 | $1,858 +3% | $23,917 +11% |
| 2002 | $1,804 +5.1% | $21,546 |
| 2001 | $1,716 | $21,546 |
Find assessor info on the county website
Neighborhood: 64086
Nearby homes
- $329,4003 bd2 ba1.5k sqft1821 NE Stonewood Dr, Lees Summit, MO 64086Off Market
- $313,9003 bd2 ba1.3k sqft1813 NE Stonewood Dr, Lees Summit, MO 64086Off Market
- $312,0003 bd2 ba1.2k sqft1825 NE Stonewood Dr, Lees Summit, MO 64086Off Market
- $350,8003 bd3 ba1.6k sqft1809 NE Stonewood Dr, Lees Summit, MO 64086Off Market
- $334,4003 bd2 ba1.2k sqft1824 NE Stonewood Dr, Lees Summit, MO 64086Off Market
- $282,4003 bd2 ba1.8k sqft1503 NE Colbern Rd, Lees Summit, MO 64086Off Market
- $304,7003 bd2 ba1.3k sqft1829 NE Stonewood Dr, Lees Summit, MO 64086Off Market
- $316,0003 bd3 ba1.1k sqft1805 NE Stonewood Dr, Lees Summit, MO 64086Off Market
Nearby schools
GreatSchools rating
- 4/10Underwood Elementary SchoolGrades: K-5Distance: 0.5 mi
- 7/10Bernard C. Campbell Middle SchoolGrades: 6-8Distance: 0.4 mi
- 8/10Lee's Summit North High SchoolGrades: 9-12Distance: 2.1 mi
Schools provided by the listing agent
- Elementary: Underwood
- Middle: Bernard Campbell
- High: Lee's Summit North
Source: Heartland MLS as distributed by MLS GRID. This data may not be complete. We recommend contacting the local school district to confirm school assignments for this home.
Get a cash offer in 3 minutes
Find out how much your home could sell for in as little as 3 minutes with a no-obligation cash offer.
Estimated market value
$359,900
Get a cash offer in 3 minutes
Find out how much your home could sell for in as little as 3 minutes with a no-obligation cash offer.
Estimated market value
$359,900
- Missouri
- Jackson County
- Lees Summit
- 64086
- 1817 NE Stonewood Dr
Nearby cities
Nearby zip codes
Other Lees Summit Topics
