Skip main navigation
Sold for $490,000
  • $490,000

    1817 Nice Ct, Kissimmee, FL 34747

    6beds
    3,142sqft
    Single Family Residence
    Built in 2019
    4,792 Square Feet Lot
    $486,600 Zestimate®
    $156/sqft
    $5,963 Estimated rent

    Home value

    $486,600

    $443,000 - $535,000

    $5,963/mo

    Zestimate® history
    Loading
    Loading...

    Owner options

    List your home for rent

    $5,963/mo

    Rent Zestimate®

    Find your next renter with Zillow Rental Manager. Plus, with online applications, you can quickly screen prospective tenants – for free.

    Learn more

    $5,963/mo

    Rent Zestimate®

    Refinance and save

    $3,832/mo

    Est. payment

    Refinancing to a lower rate could help reduce your monthly payments and save thousands over the life of the loan.

    See today's rates

    $3,832/mo

    Est. payment

    Explore your selling options

    Work with a Zillow partner agent

    Leverage their expertise and Zillow's premium Showcase listings to get your home seen by more buyers.

    Get started

    List with your own agent

    Get your home in front of millions of buyers by listing it on Zillow.

    Learn how to do it

    Sell it yourself

    Take full control of how buyers see your home on Zillow by listing For Sale by Owner (FSBO).

    List your home

    What's special

    Screened pool and spaCovered lanaiSpacious loftGranite countertopsJack-and-jill style bathroomCustom drapesEnsuite bathroom
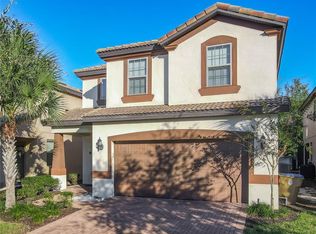
    Welcome to this stunning 6-bedroom, 4.5-bathroom pool home located in the sought-after Windsor at Westside Resort. Fully furnished and move-in ready, this home offers a luxurious and comfortable retreat for vacationers or permanent residents alike. As you arrive, you'll be greeted by mature landscaping, a brick-paver driveway, and impressive curb appeal. Inside, the home features a spacious open floor plan with a modern kitchen boasting cappuccino cabinets, granite countertops, stainless steel appliances, and ample counter space. The downstairs primary suite offers a peaceful escape with a large walk-in closet and a luxurious bathroom complete with a garden tub, walk-in glass shower, dual vanities, and granite countertops. Custom drapes flow throughout the home, and the main living area is enhanced by large sliding glass doors that lead out to the covered lanai, screened pool and spa, all with no rear neighbors for added privacy. Upstairs, you'll find a spacious loft complete with a pool table and additional seating area—perfect for entertaining. There are two large bedrooms at the rear that share a Jack-and-Jill style bathroom with double sinks and a tub/shower combo. An additional pair of bedrooms share a bathroom with a glass walk-in shower. The upstairs primary suite features a generous closet and its own ensuite bathroom with walk-in shower and dual vanities. Additional highlights include a 2-car garage for extra storage or parking and a covered lanai ideal for outdoor dining and lounging by the pool. Windsor at Westside is a premier resort-style community offering a 10,000 sq. ft. clubhouse, lake and pier, zero-entry resort-style pool with waterslide, lazy river, and a kids' splash zone. Enjoy dining at the Tu Casa Tiki Bar, unwind by the outdoor fireplace lounge, or stay active with the fitness center, volleyball courts, and more. A sundry shop and video arcade add to the fun for all ages. Conveniently located near major roads with easy access to Disney World® via toll road 429, this home is perfect as a vacation home, or short-term rental investment.

    Zillow last checked:

    Listing updated:

    Listing Provided by:

    Jenny Miller 863-512-5238,

    PROVIDENCE REALTY AND PROPERTY MANAGEMENT LLC 863-512-5238

    Bought with:

    Monique Morgan, 3310643

    LA ROSA REALTY LLC

    Source: Stellar MLS,MLS#: S5131756MLS LogoOriginating MLS: Osceola

    Facts & features

    Interior

    Bedrooms & bathrooms
    • Bedrooms: 6
    • Bathrooms: 5
    • Full bathrooms: 4
    • 1/2 bathrooms: 1
    Primary bedroom
    • Features: Built-in Closet
    • Level: Second
    • Area: 149.34 Square Feet
    • Dimensions: 11.4x13.1
    Bedroom 1
    • Features: Built-in Closet
    • Level: First
    • Area: 151.2 Square Feet
    • Dimensions: 12x12.6
    Bedroom 3
    • Features: Built-in Closet
    • Level: Second
    • Area: 131.1 Square Feet
    • Dimensions: 11.8x11.11
    Bedroom 4
    • Features: Built-in Closet
    • Level: Second
    • Area: 131.1 Square Feet
    • Dimensions: 11.8x11.11
    Bedroom 5
    • Features: Built-in Closet
    • Level: Second
    • Area: 125 Square Feet
    • Dimensions: 12.5x10
    Bedroom 5
    • Features: Built-in Closet
    • Level: Second
    • Area: 125 Square Feet
    • Dimensions: 12.5x10
    Dining room
    • Level: First
    • Area: 104 Square Feet
    • Dimensions: 13x8
    Kitchen
    • Level: First
    • Area: 176 Square Feet
    • Dimensions: 16x11
    Living room
    • Level: First
    • Area: 368 Square Feet
    • Dimensions: 16x23
    Loft
    • Level: Second
    • Area: 288 Square Feet
    • Dimensions: 16x18
    Heating
    • Central, Electric
    Cooling
    • Central Air
    Appliances
    • Included: Dishwasher, Disposal, Dryer, Electric Water Heater, Microwave, Range, Washer
    • Laundry: Laundry Room
    Features
    • Ceiling Fan(s), Eating Space In Kitchen, High Ceilings, Kitchen/Family Room Combo, Open Floorplan, Primary Bedroom Main Floor, PrimaryBedroom Upstairs, Stone Counters, Walk-In Closet(s)
    • Flooring: Carpet, Tile
    • Doors: Sliding Doors
    • Windows: Blinds, Window Treatments
    • Has fireplace: No
    • Furnished: Yes
    Interior area
    • Total structure area: 3,888
    • Total interior livable area: 3,142 sqft

    Property

    Parking
    • Total spaces: 2
    • Parking features: Garage - Attached
    • Attached garage spaces: 2
    • Details: Garage Dimensions: 20x20
    Features
    • Levels: Two
    • Stories: 2
    • Patio & porch: Rear Porch, Screened
    • Has private pool: Yes
    • Pool features: Child Safety Fence, Deck, Gunite, Heated, In Ground
    • Has spa: Yes
    • Spa features: Heated, In Ground
    • Has view: Yes
    • View description: Trees/Woods
    Lot
    • Size: 4,792 sqft
    • Features: In County
    • Residential vegetation: Mature Landscaping, Oak Trees
    Details
    • Parcel number: 182527558800010600
    • Zoning: RES
    • Special conditions: None

    Construction

    Type & style
    • Home type: SingleFamily
    • Property subtype: Single Family Residence
    Materials
    • Block, Stucco, Wood Frame
    • Foundation: Slab
    • Roof: Tile
    Condition
    • New construction: No
    • Year built: 2019

    Utilities & green energy

    • Sewer: Public Sewer
    • Water: Public
    • Utilities for property: Public

    Community & neighborhood

    Security
    • Security features: Gated Community
    Community
    • Community features: Deed Restrictions, Fitness Center, Gated Community - Guard, Park, Playground, Pool, Restaurant, Tennis Court(s)
    Location
    • Region: Kissimmee
    • Subdivision: WINDSOR AT WESTSIDE PH 2A

    HOA & financial

    HOA
    • Has HOA: Yes
    • HOA fee: $563 monthly
    • Amenities included: Clubhouse, Fence Restrictions, Fitness Center, Gated, Playground, Pool
    • Association name: Castle Group Joseph Muniz
    Other fees
    • Pet fee: $0 monthly
    Other financial information
    • Total actual rent: 0

    Other

    Other facts
    • Listing terms: Cash,Conventional
    • Ownership: Fee Simple
    • Road surface type: Asphalt

    Price history

    DateEventPrice
    5/1/2026Sold$490,000-10.7%$156/sqft
    Source: Stellar MLS #S5131756 Report a problem
    3/3/2026Pending sale$549,000$175/sqft
    Source: Stellar MLS #S5131756 Report a problem
    10/6/2025Price change$549,000-5.3%$175/sqft
    Source: Stellar MLS #S5131756 Report a problem
    7/31/2025Listed for sale$580,000+28.9%$185/sqft
    Source: Stellar MLS #S5131756 Report a problem
    4/25/2019Sold$450,100$143/sqft
    Source: Public Record Report a problem
    10/6/2018Listing removed--
    Source: Pulte Homes Report a problem
    9/28/2018Listed for sale--
    Source: Pulte Homes Report a problem

    Public tax history

    YearProperty taxesTax assessment
    2025$10,159 -5.1%$544,800 -11.7%
    2024$10,704 +10.3%$617,300 +6.2%
    2023$9,704 +9.5%$581,500 +14.4%
    2022$8,866 +13.4%$508,400 +20.4%
    2021$7,819 +4.9%$422,100 +6.6%
    2020$7,456 +216.7%$396,000 +780%
    2019$2,354 $45,000 +12.5%
    2018$2,354 +14%$40,000
    2017$2,065 -0.7%$40,000 +100%
    2016$2,080 $20,000

    Find assessor info on the county website

    Neighborhood: 34747

    Nearby schools

    GreatSchools rating
    Get a cash offer in 3 minutes
    Find out how much your home could sell for in as little as 3 minutes with a no-obligation cash offer.
    Estimated market value
    $486,600
    Get a cash offer in 3 minutes
    Find out how much your home could sell for in as little as 3 minutes with a no-obligation cash offer.
    Estimated market value
    $486,600