Move-in ready and immaculately maintained, this 2021 home is tucked away on a quiet cul-de-sac in Sassafras Meadows. Set on a spacious 0.39-acre lot lined with mature trees, the home offers a clean, peaceful setting with excellent privacy. Outdoor living shines with a Trex deck and 6-foot vinyl privacy fence—ideal for relaxing or entertaining. Inside, the bright, open layout supports a variety of lifestyles, offering flexibility and everyday comfort. A French-door home office is ideal for remote work or study, while a versatile flex room can serve as a dining area, playroom, or home gym. The modern kitchen features granite countertops, white craftsman-style cabinetry, stainless steel appliances, a large walk-in pantry, and an island with seating, flowing seamlessly to the dining area and deck. Upstairs includes a central family room, convenient second-floor laundry, and four spacious bedrooms, including a serene primary suite with a walk-in closet, dual sinks, stall shower, and private water closet. Located in Salisbury, with easy access to U.S. Route 50, shopping and dining at The Centre at Salisbury, outdoor recreation along the Wicomico River, and easy trips to Ocean City and Assateague Island. Clean, quiet, and ready for its next chapter. Why wait to build? Schedule your viewing appointment today!
Sold for $370,000
$370,000
1817 Ocean Shore Dr, Salisbury, MD 21801
4beds
2,856sqft
Single Family Residence
Built in 2021
0.39 Acres Lot
$372,200 Zestimate®
$130/sqft
$3,001 Estimated rent
Home value
$372,200
$301,000 - $462,000
$3,001/mo
Zestimate® history
Owner options
List your home for rent
$3,001/mo
Rent Zestimate®
Find your next renter with Zillow Rental Manager. Plus, with online applications, you can quickly screen prospective tenants – for free.
$3,001/mo
Rent Zestimate®
Refinance and save
$2,269/mo
Est. payment
Refinancing to a lower rate could help reduce your monthly payments and save thousands over the life of the loan.
$2,269/mo
Est. payment
Explore your selling options
Work with a Zillow partner agent
Leverage their expertise and Zillow's premium Showcase listings to get your home seen by more buyers.
Get startedList with your own agent
Get your home in front of millions of buyers by listing it on Zillow.
Learn how to do itSell it yourself
Take full control of how buyers see your home on Zillow by listing For Sale by Owner (FSBO).
List your homeWhat's special
Lined with mature treesModern kitchenWalk-in closetPrivate water closetDual sinksTrex deckStall shower
Zillow last checked:
Listing updated:
Listed by:
Tina White 410-726-6781,
Northrop Realty
Bought with:
Craig R. Lynch, 5007588
Berkshire Hathaway HomeServices PenFed Realty - OP
Source: Bright MLS,MLS#: MDWC2021606
Facts & features
Interior
Bedrooms & bathrooms
- Bedrooms: 4
- Bathrooms: 3
- Full bathrooms: 2
- 1/2 bathrooms: 1
- Main level bathrooms: 1
Rooms
- Room types: Living Room, Primary Bedroom, Bedroom 2, Bedroom 3, Bedroom 4, Kitchen, Family Room, Foyer, Breakfast Room, Exercise Room, Laundry, Office
Primary bedroom
- Features: Attached Bathroom, Ceiling Fan(s), Walk-In Closet(s), Window Treatments
- Level: Upper
- Area: 247 Square Feet
- Dimensions: 13 X 19
Bedroom 2
- Features: Flooring - Carpet, Window Treatments
- Level: Upper
- Area: 144 Square Feet
- Dimensions: 12 X 12
Bedroom 3
- Features: Flooring - Carpet, Window Treatments
- Level: Upper
- Area: 144 Square Feet
- Dimensions: 12 X 12
Bedroom 4
- Features: Flooring - Carpet, Walk-In Closet(s), Window Treatments
- Level: Upper
- Area: 182 Square Feet
- Dimensions: 13 X 14
Breakfast room
- Level: Main
- Area: 135 Square Feet
- Dimensions: 9 X 15
Exercise room
- Features: Flooring - Luxury Vinyl Plank
- Level: Main
- Area: 132 Square Feet
- Dimensions: 11 X 12
Family room
- Features: Flooring - Carpet, Ceiling Fan(s)
- Level: Upper
- Area: 432 Square Feet
- Dimensions: 18 X 24
Foyer
- Features: Flooring - Luxury Vinyl Plank
- Level: Main
- Area: 90 Square Feet
- Dimensions: 5 X 18
Kitchen
- Features: Flooring - Luxury Vinyl Plank, Granite Counters, Breakfast Bar, Dining Area, Double Sink, Kitchen Island, Kitchen - Electric Cooking, Pantry
- Level: Main
- Area: 150 Square Feet
- Dimensions: 10 X 15
Laundry
- Features: Flooring - Luxury Vinyl Plank
- Level: Upper
- Area: 36 Square Feet
- Dimensions: 6 X 6
Living room
- Features: Flooring - Luxury Vinyl Plank, Ceiling Fan(s)
- Level: Main
- Area: 342 Square Feet
- Dimensions: 18 X 19
Office
- Features: Flooring - Luxury Vinyl Plank
- Level: Main
- Area: 108 Square Feet
- Dimensions: 9 X 12
Heating
- Forced Air, Electric
Cooling
- Ceiling Fan(s), ENERGY STAR Qualified Equipment, Central Air, Electric
Appliances
- Included: Microwave, Built-In Range, Dishwasher, Disposal, Dryer, Exhaust Fan, Freezer, Ice Maker, Self Cleaning Oven, Oven/Range - Electric, Refrigerator, Stainless Steel Appliance(s), Washer, Water Heater, Electric Water Heater
- Laundry: Has Laundry, Upper Level, Laundry Room
Features
- Bathroom - Stall Shower, Bathroom - Tub Shower, Breakfast Area, Ceiling Fan(s), Combination Dining/Living, Combination Kitchen/Dining, Combination Kitchen/Living, Dining Area, Family Room Off Kitchen, Kitchen - Gourmet, Kitchen Island, Pantry, Primary Bath(s), Recessed Lighting, Upgraded Countertops, Walk-In Closet(s), 9'+ Ceilings, Dry Wall
- Flooring: Luxury Vinyl, Carpet
- Doors: French Doors, Sliding Glass
- Windows: Double Pane Windows, Screens, Vinyl Clad, Window Treatments
- Has basement: No
- Has fireplace: No
Interior area
- Total structure area: 2,856
- Total interior livable area: 2,856 sqft
- Finished area above ground: 2,856
- Finished area below ground: 0
Property
Parking
- Total spaces: 4
- Parking features: Garage Faces Front, Garage Door Opener, Inside Entrance, Concrete, Attached, Driveway, Off Street
- Attached garage spaces: 2
- Uncovered spaces: 2
Accessibility
- Accessibility features: Other
Features
- Levels: Two
- Stories: 2
- Patio & porch: Deck
- Pool features: None
- Fencing: Privacy,Back Yard,Vinyl
- Has view: Yes
- View description: Garden, Trees/Woods
Lot
- Size: 0.39 Acres
- Features: Cul-De-Sac, Front Yard, Landscaped, No Thru Street, Private, Rear Yard, SideYard(s)
Details
- Additional structures: Above Grade, Below Grade
- Parcel number: 2309096914
- Zoning: R10A
- Special conditions: Standard
Construction
Type & style
- Home type: SingleFamily
- Architectural style: Contemporary
- Property subtype: Single Family Residence
Materials
- Stone, Vinyl Siding
- Foundation: Slab
- Roof: Architectural Shingle,Pitched
Condition
- New construction: No
- Year built: 2021
Utilities & green energy
- Sewer: Public Sewer
- Water: Public
Community & HOA
Community
- Security: Main Entrance Lock, Smoke Detector(s), Fire Sprinkler System
- Subdivision: Sassafras Meadows
HOA
- Has HOA: Yes
- Services included: Trash
- HOA fee: $50 annually
Location
- Region: Salisbury
- Municipality: Salisbury
Financial & listing details
- Price per square foot: $130/sqft
- Tax assessed value: $413,833
- Annual tax amount: $7,918
- Date on market: 2/19/2026
- Listing agreement: Exclusive Right To Sell
- Ownership: Fee Simple
Price history
| Date | Event | Price |
|---|---|---|
| 4/17/2026 | Sold | $370,000-1.3%$130/sqft |
Source:  Bright MLS #MDWC2021606 Report a problem Bright MLS #MDWC2021606 Report a problem | ||
| 3/16/2026 | Contingent | $375,000$131/sqft |
Source: Bright MLS #MDWC2021606 Report a problem | ||
| 2/19/2026 | Listed for sale | $375,000$131/sqft |
Source: Bright MLS #MDWC2021606 Report a problem | ||
| 12/2/2025 | Listing removed | $375,000$131/sqft |
Source: Bright MLS #MDWC2018170 Report a problem | ||
| 11/12/2025 | Price change | $375,000-2.6%$131/sqft |
Source: Bright MLS #MDWC2018170 Report a problem | ||
| 10/3/2025 | Price change | $385,000-2.5%$135/sqft |
Source: Bright MLS #MDWC2018170 Report a problem | ||
| 7/28/2025 | Price change | $395,000-1.3%$138/sqft |
Source: Bright MLS #MDWC2018170 Report a problem | ||
| 6/25/2025 | Price change | $400,000-4.8%$140/sqft |
Source: Bright MLS #MDWC2018170 Report a problem | ||
| 6/11/2025 | Price change | $420,000-2.3%$147/sqft |
Source: Bright MLS #MDWC2018170 Report a problem | ||
| 5/29/2025 | Listed for sale | $430,000+31.3%$151/sqft |
Source: Bright MLS #MDWC2018170 Report a problem | ||
| 9/28/2021 | Sold | $327,490$115/sqft |
Source: Bright MLS #MDWC2002074 Report a problem | ||
Public tax history
| Year | Property taxes | Tax assessment |
|---|---|---|
| 2025 | $3,815 -51.8% | $413,833 +4.1% |
| 2024 | $7,918 +2.8% | $397,500 +4.8% |
| 2023 | $7,702 +6.5% | $379,300 -4.6% |
| 2022 | $7,230 +2234.9% | $397,500 +2498% |
| 2021 | $310 | $15,300 |
| 2020 | $310 -0.3% | $15,300 |
| 2019 | $311 -0.3% | $15,300 |
| 2018 | $311 -16.1% | $15,300 |
| 2017 | $371 +1.8% | $15,300 |
| 2016 | $365 | $15,300 -24.6% |
| 2015 | $365 | $20,300 |
| 2014 | $365 | $20,300 |
| 2013 | -- | $20,300 -14.3% |
| 2012 | -- | $23,700 +9.9% |
| 2011 | -- | $21,563 +11% |
| 2010 | -- | $19,426 +12.4% |
| 2009 | -- | $17,290 +15% |
| 2008 | -- | $15,040 |
Find assessor info on the county website
Neighborhood: 21801
Nearby homes
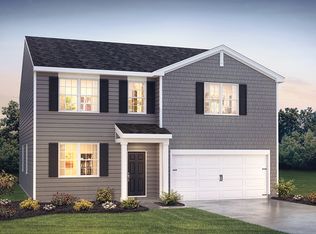
- $412,4004 bd3 ba2.8k sqft1815 Ocean Shore Ln, Salisbury, MD 21801Off Market
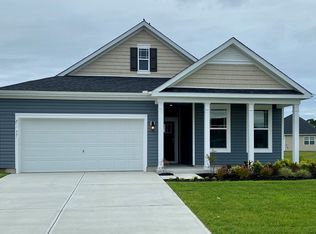
- $361,200-- bd2 ba1.9k sqft1819 Ocean Shore Dr, Salisbury, MD 21801Off Market
- $361,8002 bd2 ba1.7k sqft1813 Ocean Shore Ln, Salisbury, MD 21801Off Market
- $412,4004 bd2 ba2k sqft1821 Ocean Shore Ln, Salisbury, MD 21801Off Market
- $393,3004 bd2 ba2k sqft1816 Ocean Shore Ln, Salisbury, MD 21801Off Market
- $411,700-- bd2 ba2.8k sqft1818 Ocean Shore Dr, Salisbury, MD 21801Off Market
- $399,4004 bd2 ba2k sqft1811 Ocean Shore Ln, Salisbury, MD 21801Off Market
- $388,6005 bd3 ba2.5k sqft1812 Ocean Shore Ln, Salisbury, MD 21801Off Market
Nearby schools
GreatSchools rating
- NAWest Salisbury Elementary SchoolGrades: PK-2Distance: 0.6 mi
- 6/10Salisbury Middle SchoolGrades: 6-8Distance: 1.1 mi
- 2/10Wicomico High SchoolGrades: 9-12Distance: 3 mi
Schools provided by the listing agent
- Elementary: North Salisbury
- Middle: Salisbury
- High: Wicomico
- District: Wicomico County Public Schools
Source: Bright MLS. This data may not be complete. We recommend contacting the local school district to confirm school assignments for this home.
Get a cash offer in 3 minutes
Find out how much your home could sell for in as little as 3 minutes with a no-obligation cash offer.
Estimated market value
$372,200
Get a cash offer in 3 minutes
Find out how much your home could sell for in as little as 3 minutes with a no-obligation cash offer.
Estimated market value
$372,200
- Maryland
- Wicomico County
- Salisbury
- 21801
- 1817 Ocean Shore Dr
Nearby cities
Nearby neighborhoods
Nearby zip codes
Other Salisbury Topics
