Welcome to 1817 Old Farm Lane, a beautifully maintained, one-owner home nestled in the desirable Southridge Farms neighborhood in Conestoga Valley School District. This lovingly cared-for residence offers the perfect blend of charm, space, and modern updates—ready for its next chapter. As you step into the foyer, you’re greeted by the warmth of new hardwood floors (2020) that flow through much of the main level. To your left, a bright and welcoming formal dining room sets the stage for holiday dinners and everyday meals alike. The heart of the home is the spacious kitchen, with granite countertops, custom cabinetry, a large island, and a stylish tile backsplash. Whether you're cooking for two or hosting a crowd, this kitchen is ready to serve. Adjacent to the kitchen is a cozy family room with a gas fireplace, perfect for chilly evenings. Brand new carpeting extends through both the family and living rooms, creating soft and inviting spaces for relaxation or entertaining guests. Upstairs, you'll find a spacious primary suite complete with a walk-in closet and an en-suite bath featuring a jacuzzi tub, walk-in shower, and plenty of space to unwind. Three additional generously sized bedrooms offer ample room for family, guests, or a home office, and a beautifully updated hall bath (2020) completes the second floor. The finished lower level offers a large recreation or second family room, making it a flexible space for movie nights, a home gym, or a playroom. Whatever you envision, this home adapts to your lifestyle. Step outside onto your trex composite deck and take in peaceful evenings under glowing string lights—perfect for summer cookouts and quiet sunsets. The .32-acre lot offers just the right amount of yard for gardening, play, or simply enjoying the view. A new HVAC system (2024) provides peace of mind and comfort year-round, adding to the thoughtful list of updates that make this home truly move-in ready. Located in a friendly and walkable neighborhood where homeowners take pride in their properties and community, 1817 Old Farm Lane is more than just a house—it’s a place to make memories, just as its original owners have for 23 years.
Sold for $595,000
$595,000
1817 Old Farm Ln, Lancaster, PA 17602
4beds
3,530sqft
Single Family Residence
Built in 2002
0.32 Acres Lot
$626,700 Zestimate®
$169/sqft
$3,241 Estimated rent
Home value
$626,700
$595,000 - $664,000
$3,241/mo
Zestimate® history
Owner options
List your home for rent
$3,241/mo
Rent Zestimate®
Find your next renter with Zillow Rental Manager. Plus, with online applications, you can quickly screen prospective tenants – for free.
$3,241/mo
Rent Zestimate®
Refinance and save
$4,002/mo
Est. payment
Refinancing to a lower rate could help reduce your monthly payments and save thousands over the life of the loan.
$4,002/mo
Est. payment
Explore your selling options
Work with a Zillow partner agent
Leverage their expertise and Zillow's premium Showcase listings to get your home seen by more buyers.
Get startedList with your own agent
Get your home in front of millions of buyers by listing it on Zillow.
Learn how to do itSell it yourself
Take full control of how buyers see your home on Zillow by listing For Sale by Owner (FSBO).
List your homeWhat's special
Gas fireplaceFinished lower levelCozy family roomCustom cabinetryUpdated hall bathLarge islandTrex composite deck
Zillow last checked:
Listing updated:
Listed by:
Amy Beachy 717-606-8254,
Coldwell Banker Realty
Bought with:
Keith Blank, RS334126
Coldwell Banker Realty
Source: Bright MLS,MLS#: PALA2071574
Facts & features
Interior
Bedrooms & bathrooms
- Bedrooms: 4
- Bathrooms: 3
- Full bathrooms: 2
- 1/2 bathrooms: 1
- Main level bathrooms: 1
Rooms
- Room types: Living Room, Dining Room, Primary Bedroom, Bedroom 2, Bedroom 3, Bedroom 4, Kitchen, Family Room, Foyer, Breakfast Room, Laundry, Other, Recreation Room, Utility Room, Bathroom 3, Attic, Primary Bathroom, Half Bath
Primary bedroom
- Features: Flooring - Carpet, Walk-In Closet(s)
- Level: Upper
- Area: 252 Square Feet
- Dimensions: 18 x 14
Bedroom 2
- Features: Flooring - Carpet
- Level: Upper
- Area: 110 Square Feet
- Dimensions: 11 x 10
Bedroom 3
- Features: Flooring - Carpet
- Level: Upper
- Area: 156 Square Feet
- Dimensions: 13 x 12
Bedroom 4
- Features: Flooring - Carpet
- Level: Upper
- Area: 210 Square Feet
- Dimensions: 15 x 14
Primary bathroom
- Features: Flooring - Vinyl
- Level: Upper
- Area: 100 Square Feet
- Dimensions: 10 x 10
Bathroom 3
- Features: Flooring - Luxury Vinyl Tile
- Level: Upper
Other
- Level: Upper
- Area: 780 Square Feet
- Dimensions: 30 x 26
Breakfast room
- Features: Flooring - HardWood
- Level: Main
- Area: 126 Square Feet
- Dimensions: 9 x 14
Dining room
- Features: Flooring - HardWood
- Level: Main
- Area: 196 Square Feet
- Dimensions: 14 x 14
Family room
- Features: Flooring - Carpet, Fireplace - Gas
- Level: Main
- Area: 256 Square Feet
- Dimensions: 16 x 16
Foyer
- Features: Flooring - HardWood
- Level: Main
- Area: 160 Square Feet
- Dimensions: 16 x 10
Half bath
- Features: Flooring - HardWood
- Level: Main
- Area: 21 Square Feet
- Dimensions: 7 x 3
Kitchen
- Features: Flooring - HardWood, Kitchen - Gas Cooking, Granite Counters, Kitchen Island
- Level: Main
- Area: 168 Square Feet
- Dimensions: 14 x 12
Laundry
- Features: Flooring - Vinyl
- Level: Main
- Area: 63 Square Feet
- Dimensions: 9 x 7
Living room
- Features: Flooring - Carpet
- Level: Main
- Area: 208 Square Feet
- Dimensions: 16 x 13
Other
- Level: Lower
- Area: 169 Square Feet
- Dimensions: 13 x 13
Recreation room
- Features: Flooring - Carpet
- Level: Lower
- Area: 713 Square Feet
- Dimensions: 31 x 23
Utility room
- Level: Lower
- Area: 255 Square Feet
- Dimensions: 17 x 15
Heating
- Forced Air, Natural Gas
Cooling
- Central Air, Natural Gas
Appliances
- Included: Dishwasher, Dryer, Microwave, Washer, Cooktop, Oven/Range - Gas, Water Heater, Gas Water Heater
- Laundry: Main Level, Laundry Room
Features
- Bathroom - Walk-In Shower, Bathroom - Tub Shower, Dining Area, Floor Plan - Traditional, Formal/Separate Dining Room, Kitchen - Gourmet, Kitchen Island, Kitchen - Table Space, Pantry, Primary Bath(s), Recessed Lighting, Upgraded Countertops, Walk-In Closet(s), Attic, Ceiling Fan(s), Dry Wall, Cathedral Ceiling(s)
- Flooring: Hardwood, Carpet, Wood
- Doors: Insulated
- Windows: Window Treatments
- Basement: Full,Interior Entry,Partially Finished,Finished
- Number of fireplaces: 1
- Fireplace features: Corner, Gas/Propane, Mantel(s), Marble
Interior area
- Total structure area: 4,548
- Total interior livable area: 3,530 sqft
- Finished area above ground: 2,618
- Finished area below ground: 912
Property
Parking
- Total spaces: 7
- Parking features: Garage Faces Side, Garage Door Opener, Inside Entrance, Oversized, Driveway, Attached
- Attached garage spaces: 3
- Uncovered spaces: 4
- Details: Garage Sqft: 707
Accessibility
- Accessibility features: None
Features
- Levels: Two
- Stories: 2
- Patio & porch: Deck, Porch
- Exterior features: Sidewalks
- Pool features: None
- Has spa: Yes
- Spa features: Bath
- Has view: Yes
- View description: Garden, Street
Lot
- Size: 0.32 Acres
- Features: Corner Lot, Front Yard, Landscaped, Rear Yard, Suburban
Details
- Additional structures: Above Grade, Below Grade
- Parcel number: 3100971300000
- Zoning: R-2
- Zoning description: Medium Density Residential
- Special conditions: Standard
Construction
Type & style
- Home type: SingleFamily
- Architectural style: Colonial
- Property subtype: Single Family Residence
Materials
- Frame, Vinyl Siding
- Foundation: Block
- Roof: Shingle
Condition
- Very Good
- New construction: No
- Year built: 2002
Details
- Builder name: EG Stoltzfus
Utilities & green energy
- Electric: 200+ Amp Service
- Sewer: Public Sewer
- Water: Public
- Utilities for property: Electricity Available, Natural Gas Available, Sewer Available, Water Available
Community & HOA
Community
- Subdivision: Southridge Farm
HOA
- Has HOA: No
Location
- Region: Lancaster
- Municipality: EAST LAMPETER TWP
Financial & listing details
- Price per square foot: $169/sqft
- Tax assessed value: $323,700
- Annual tax amount: $6,585
- Date on market: 6/21/2025
- Listing agreement: Exclusive Right To Sell
- Listing terms: Cash,Conventional,FHA,VA Loan
- Exclusions: Refrigerator, Washer, Dryer And Electric Car Charger
- Ownership: Fee Simple
- Road surface type: Paved
Price history
| Date | Event | Price |
|---|---|---|
| 9/2/2025 | Sold | $595,000$169/sqft |
Source:  Bright MLS #PALA2071574 Report a problem Bright MLS #PALA2071574 Report a problem | ||
| 6/29/2025 | Pending sale | $595,000$169/sqft |
Source: Bright MLS #PALA2071574 Report a problem | ||
| 6/21/2025 | Listed for sale | $595,000+140.9%$169/sqft |
Source: Bright MLS #PALA2071574 Report a problem | ||
| 12/27/2002 | Sold | $246,960$70/sqft |
Source: Public Record Report a problem | ||
Public tax history
| Year | Property taxes | Tax assessment |
|---|---|---|
| 2026 | $7,010 +4.5% | $323,700 |
| 2025 | $6,710 +2.4% | $323,700 |
| 2024 | $6,554 +2.4% | $323,700 |
| 2023 | $6,402 +2.6% | $323,700 |
| 2022 | $6,243 | $323,700 |
| 2021 | $6,243 +300.9% | $323,700 |
| 2020 | $1,557 -73.6% | $323,700 |
| 2019 | $5,893 +290.6% | $323,700 |
| 2018 | $1,509 -74.7% | $323,700 +17.3% |
| 2017 | $5,973 +1.2% | $275,900 |
| 2016 | $5,901 +47.7% | $275,900 |
| 2015 | $3,997 | $275,900 |
| 2014 | $3,997 | $275,900 |
| 2013 | -- | $275,900 |
| 2012 | -- | $275,900 |
| 2011 | -- | $275,900 |
| 2010 | -- | $275,900 |
| 2009 | -- | $275,900 |
| 2007 | -- | $275,900 +3.8% |
| 2006 | -- | $265,700 |
| 2005 | -- | $265,700 +18% |
| 2004 | -- | $225,200 +505.4% |
| 2003 | -- | $37,200 |
Find assessor info on the county website
Neighborhood: 17602
Nearby homes
- $500,7004 bd2 ba2.2k sqft1819 Old Farm Ln, Lancaster, PA 17602Off Market
- $539,5004 bd2 ba2.6k sqft1821 Old Farm Ln, Lancaster, PA 17602Off Market
- $606,9004 bd3 ba2.6k sqft1815 Old Farm Ln, Lancaster, PA 17602Off Market
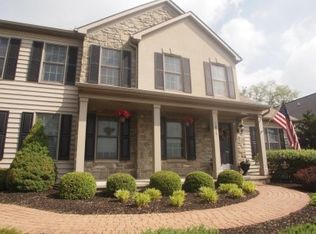
- $577,9004 bd4 ba2.4k sqft179 Crest Ave, Lancaster, PA 17602Off Market
- $556,0004 bd3 ba2.7k sqft182 Crest Ave, Lancaster, PA 17602Off Market
- $2,100-- bd-- ba-- sqft182 Crest Ave, Lancaster, PA 17602Off Market
- $520,6004 bd3 ba2.1k sqft1816 Old Farm Ln, Lancaster, PA 17602Off Market
- $575,2005 bd3 ba2.7k sqft180 Crest Ave, Lancaster, PA 17602Off Market
Nearby schools
GreatSchools rating
- 5/10Smoketown El SchoolGrades: K-5Distance: 2.7 mi
- 7/10Gerald G Huesken Middle SchoolGrades: 6-8Distance: 2.3 mi
- 7/10Conestoga Valley Senior High SchoolGrades: 9-12Distance: 2.3 mi
Schools provided by the listing agent
- Elementary: Smoketown E.s.
- Middle: Conestoga Valley
- High: Conestoga Valley
- District: Conestoga Valley
Source: Bright MLS. This data may not be complete. We recommend contacting the local school district to confirm school assignments for this home.
Sell for more on Zillow
Get a Zillow Showcase℠ listing at no additional cost and you could sell for .
$626,700
2% more
+$12,534
With Zillow Showcase(estimated)
$639,234
Sell for more on Zillow
Get a Zillow Showcase℠ listing at no additional cost and you could sell for .
$626,700
2% more
+$12,534
With Zillow Showcase(estimated)
$639,234
- Pennsylvania
- Lancaster County
- Lancaster
- 17602
- 1817 Old Farm Ln
