* Motived Seller*
Perfectly positioned on an elevated lot overlooking the beautiful Olde Towne park, this stunning home offers exceptional curb appeal and timeless elegance.
Inside, you’ll find rich hardwood floors, abundant natural light, and exceptional storage throughout.
Designed with both everyday living and entertaining in mind, the flexible floor plan features a spacious great room ideal for gathering with family and friends, along with a second living area and formal dining space for hosting guests. The chef-inspired kitchen is beautifully appointed with granite countertops, a tumbled marble backsplash, breakfast bar, pantry, and premium amenities that make cooking a pleasure.
A private study with French doors overlooks the park, creating the perfect home office or quiet retreat. The spacious primary suite offers private patio access and a luxurious ensuite bath featuring a whirlpool tub, dual vanities, and an impressive walk-in closet.
Upstairs, you’ll find a versatile bonus room along with three additional bedrooms, including one with a private ensuite bath. The beautifully updated upstairs bathrooms add a fresh, modern touch, while the Jack-and-Jill layout offers both style and functionality. The large backyard provides plenty of space for outdoor entertaining, play, and relaxation.
For sale
Price cut: $15K (6/30)
$534,999
1817 Olde Depot Dr, Edmond, OK 73034
4beds
3,608sqft
Single Family Residence
Built in 2002
0.26 Acres Lot
$-- Zestimate®
$148/sqft
$46/mo HOA
What's special
Chef-inspired kitchenFlexible floor planBeautifully updated upstairs bathroomsDual vanitiesExceptional storage throughoutExceptional curb appealImpressive walk-in closet
- 59 days |
- 1,372 |
- 44 |
Likely to sell faster than
Zillow last checked:
Listing updated:
Listed by:
Jamie Dearle 405-508-1803,
Havenly Real Estate Group
Source: MLSOK/OKCMAR as distributed by MLS GRID,MLS#: 1230982
Facts & features
Interior
Bedrooms & bathrooms
- Bedrooms: 4
- Bathrooms: 4
- Full bathrooms: 3
- 1/2 bathrooms: 1
Heating
- Has Heating (Unspecified Type)
Cooling
- Has cooling: Yes
Features
- Number of fireplaces: 1
- Fireplace features: Gas Log
Interior area
- Total structure area: 3,608
- Total interior livable area: 3,608 sqft
Property
Parking
- Total spaces: 3
- Parking features: Garage
- Garage spaces: 3
Features
- Levels: Two
- Stories: 2
- Exterior features: None
Lot
- Size: 0.26 Acres
- Features: Interior Lot
Details
- Parcel number: 1817NONEOldeDepot73034
- Special conditions: None
Construction
Type & style
- Home type: SingleFamily
- Architectural style: Traditional
- Property subtype: Single Family Residence
Materials
- Brick & Frame
- Foundation: Slab
- Roof: Composition
Condition
- Year built: 2002
Community & HOA
HOA
- Has HOA: Yes
- Services included: Greenbelt, Common Area Maintenance
- HOA fee: $550 annually
Location
- Region: Edmond
Financial & listing details
- Price per square foot: $148/sqft
- Tax assessed value: $463,050
- Annual tax amount: $5,356
- Date on market: 5/24/2026
Estimated market value
Not available
Estimated sales range
Not available
Not available
Price history
| Date | Event | Price |
|---|---|---|
| 6/30/2026 | Price change | $534,999-2.7%$148/sqft |
Source:  MLSOK/OKCMAR as distributed by MLS GRID #1230982 Report a problem MLSOK/OKCMAR as distributed by MLS GRID #1230982 Report a problem | ||
| 6/15/2026 | Price change | $549,999-3.5%$152/sqft |
Source: MLSOK/OKCMAR as distributed by MLS GRID #1230982 Report a problem | ||
| 6/5/2026 | Price change | $569,999-0.9%$158/sqft |
Source: MLSOK/OKCMAR as distributed by MLS GRID #1230982 Report a problem | ||
| 5/24/2026 | Listed for sale | $574,999+36.9%$159/sqft |
Source: MLSOK/OKCMAR as distributed by MLS GRID #1230982 Report a problem | ||
| 3/12/2021 | Sold | $420,000-2.3%$116/sqft |
Source: MLSOK/OKCMAR as distributed by MLS GRID #943563 Report a problem | ||
| 2/11/2021 | Pending sale | $430,000$119/sqft |
Source: Keller Williams Central OK ED #943563 Report a problem | ||
| 2/2/2021 | Listed for sale | $430,000+29.5%$119/sqft |
Source: Keller Williams Central OK ED #943563 Report a problem | ||
| 8/29/2003 | Sold | $332,000+730%$92/sqft |
Source: Public Record Report a problem | ||
| 1/25/2002 | Sold | $40,000$11/sqft |
Source: Public Record Report a problem | ||
Public tax history
| Year | Property taxes | Tax assessment |
|---|---|---|
| 2025 | $5,356 +5.1% | $50,935 +5% |
| 2024 | $5,095 +5.8% | $48,510 +5% |
| 2023 | $4,816 +4.6% | $46,200 +5% |
| 2022 | $4,604 +14.5% | $44,000 +11.1% |
| 2021 | $4,020 +1.8% | $39,598 +3% |
| 2020 | $3,947 +15.6% | $38,445 +2.8% |
| 2019 | $3,414 +3.1% | $37,389 +3% |
| 2018 | $3,312 -12.2% | $36,300 -0.7% |
| 2017 | $3,773 | $36,574 -1.8% |
| 2016 | $3,773 -1.7% | $37,261 +3% |
| 2015 | $3,838 +6.5% | $36,175 +3% |
| 2014 | $3,602 | $35,121 +3% |
| 2013 | -- | $34,099 +1.2% |
| 2012 | -- | $33,706 -2.1% |
| 2011 | -- | $34,439 -2.7% |
| 2010 | -- | $35,411 -2% |
| 2009 | -- | $36,127 -3.4% |
| 2008 | -- | $37,405 -0.5% |
| 2007 | -- | $37,587 +3.7% |
| 2006 | -- | $36,248 +4.2% |
| 2005 | -- | $34,795 -89.5% |
| 2004 | $3,841 | $331,920 +809.1% |
| 2003 | -- | $36,511 +1236.4% |
| 2002 | -- | $2,732 |
Find assessor info on the county website
Monthly payment
Est. payment
Payment breakdown
Explore the cost of this home by adjusting the details. Changes won't be saved.Climate risks
Neighborhood: Olde Towne
Nearby schools
GreatSchools rating
- 8/10Northern Hills Elementary SchoolGrades: PK-5Distance: 0.8 mi
- 8/10Sequoyah Middle SchoolGrades: 6-8Distance: 0.4 mi
- 10/10North High SchoolGrades: 9-12Distance: 1.1 mi
Schools provided by the listing agent
- Elementary: Northern Hills ES
- Middle: Sequoyah MS
- High: North HS
Source: MLSOK/OKCMAR as distributed by MLS GRID. This data may not be complete. We recommend contacting the local school district to confirm school assignments for this home.
- $526,2004 bd3 ba3.3k sqft1809 Olde Depot Dr, Edmond, OK 73034Off Market

- $485,5004 bd3 ba3.3k sqft1825 Olde Depot Dr, Edmond, OK 73034Off Market
- $447,9004 bd3 ba2.5k sqft1816 Normal Hl, Edmond, OK 73034Off Market
- $420,1004 bd3 ba2.8k sqft1808 Normal Hl, Edmond, OK 73034Off Market
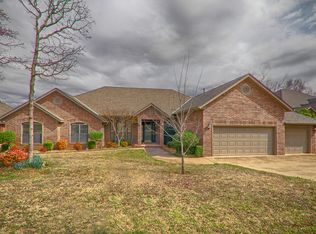
- $468,6004 bd3 ba3 sqft1824 Normal Hl, Edmond, OK 73034Off Market
- $482,8004 bd3 ba3k sqft1801 Olde Depot Dr, Edmond, OK 73034Off Market
- $549,1003 bd3 ba4.1k sqft1901 Olde Depot Dr, Edmond, OK 73034Off Market
- $451,5004 bd4 ba2.9k sqft1800 Normal Hl, Edmond, OK 73034Off Market
A local agent can set up tours, give advice and negotiate with sellers.
Similar homes
- $494,9994 bd4 ba3.3k sqft305 Hamptonridge Rd, Edmond, OK 73034For Sale
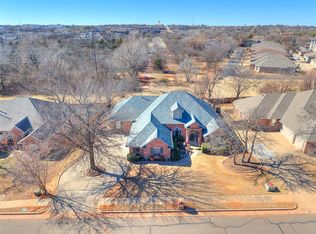 MLS ID #1210421, Kathy Parker, eXp Realty, LLC. MLSOK/OKCMAR as distributed by MLS GRID
 - $445,0004 bd3 ba2.8k sqft1708 Olde Towne Rd, Edmond, OK 73034For Sale
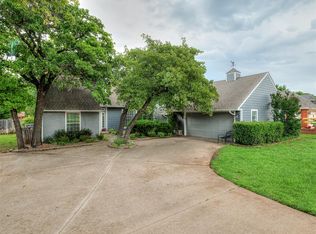 MLS ID #1232300, Stacy Curttright, Porchlight Real Estate LLC. MLSOK/OKCMAR as distributed by MLS GRID
 - $540,0004 bd4 ba3.8k sqft2917 Kingwood Dr, Edmond, OK 73013For Sale
 MLS ID #1232449, Cathy Jones, Keller Williams Central OK. MLSOK/OKCMAR as distributed by MLS GRID
 - $450,0003 bd2 ba2k sqft2541 Riven Rock Rd, Edmond, OK 73034For Sale
 MLS ID #1238971, Sarah Fleming, Keller Williams Mulinix OKC. MLSOK/OKCMAR as distributed by MLS GRID
 - $600,0004 bd5 ba3.3k sqft9534 Bergamo Blvd, Edmond, OK 73034For SaleMLS ID #1230024, Brad Reeser, Keller Williams Central OK. MLSOK/OKCMAR as distributed by MLS GRID
- $595,0004 bd3 ba3.2k sqft2030 Roveto Ct, Edmond, OK 73034For SaleMLS ID #1236251, Yessica Froelker, Redfin. MLSOK/OKCMAR as distributed by MLS GRID
- $687,0004 bd4 ba3.7k sqft1109 Salvo Bridge Ct, Edmond, OK 73034For SaleMLS ID #1237263, Rachel Gunnoe, Stetson Bentley Realty LLC. MLSOK/OKCMAR as distributed by MLS GRID
- $539,0004 bd4 ba3.9k sqft15212 Grayson Dr, Edmond, OK 73013For SaleMLS ID #1231911, Mahmoud Alriyalat, eXp Realty, LLC. MLSOK/OKCMAR as distributed by MLS GRID
- $530,0003 bd3 ba3.4k sqft1108 Oak Tree Dr, Edmond, OK 73025For SaleMLS ID #1237885, Angela Morris, LIME Realty. MLSOK/OKCMAR as distributed by MLS GRID
- $669,0004 bd5 ba3.9k sqft1401 Canyon Bridge Ln, Edmond, OK 73034For SaleMLS ID #1220090, Courtney Waugh, Thrive Realty. MLSOK/OKCMAR as distributed by MLS GRID
- $625,0005 bd5 ba3.4k sqft6405 Valley Ridge Dr, Edmond, OK 73034For SaleMLS ID #1233059, Diana Duncan, Sage Sotheby's Realty. MLSOK/OKCMAR as distributed by MLS GRID
- $395,0005 bd3 ba2.3k sqft3222 E Simmons Rd, Edmond, OK 73034For SaleMLS ID #1240087, Dawna Elmore, Gateway Realty. MLSOK/OKCMAR as distributed by MLS GRID
- $659,9004 bd4 ba3k sqft10461 Ridgeview Dr, Edmond, OK 73034For SaleMLS ID #1234373, Shelby Williams, Roots Real Estate. MLSOK/OKCMAR as distributed by MLS GRID
- $579,9005 bd3 ba3.8k sqft19316 Cade Ct, Edmond, OK 73012For SaleMLS ID #1233452, Crystal Baker, Redhawk Real Estate, LLC. MLSOK/OKCMAR as distributed by MLS GRID
- $480,0003 bd3 ba3.3k sqft4104 Prairie Falcon Point, Edmond, OK 73034For SaleMLS ID #1219012, Jennifer Miracle, ERA Courtyard Real Estate. MLSOK/OKCMAR as distributed by MLS GRID
- $769,9004 bd5 ba3.7k sqft1108 Iron Bridge Ct, Edmond, OK 73034For SaleMLS ID #1236352, Jennifer Lacatus, Chinowth & Cohen. MLSOK/OKCMAR as distributed by MLS GRID
- $425,0003 bd2 ba2.2k sqft1404 Oak Dr, Edmond, OK 73034For SaleMLS ID #1227567, Brian Jamison, Salt Real Estate Inc. MLSOK/OKCMAR as distributed by MLS GRID
- $609,9004 bd4 ba3.7k sqft14509 Oakmond Rd, Edmond, OK 73013For SaleMLS ID #1239357, Victory Reneau Razavi, Whittington Realty. MLSOK/OKCMAR as distributed by MLS GRID
- $625,0005 bd4 ba3.3k sqft17400 Barrington Hills Ln, Edmond, OK 73012For SaleMLS ID #1238364, Halie Hanson, Coldwell Banker Select. MLSOK/OKCMAR as distributed by MLS GRID
- $410,0003 bd3 ba2.7k sqft2812 Verona Ct, Edmond, OK 73034For SaleMLS ID #1227315, Jason Garder, Copper Creek Real Estate. MLSOK/OKCMAR as distributed by MLS GRID
