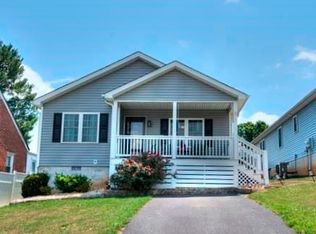
Fully updated 3BR/1BA home that is truly move-in ready and perfect for first time buyers or downsizing! All updates are within last 1-5 years and include windows, flooring, duct work, water heater and HVAC (1 yr). You'll have a worry-free transition to your new home. This property features a very large and fully fenced yard that is perfect for pets. The off-street parking has new gravel as well. The inside of the home has been modernized with most updates being done within the past two years. New LVT flooring throughout, updated cabinets and appliances in the kitchen and fresh neutral paint and natural light from the windows. The full bath has all newer fixtures and is fully updated. A laundry room off the kitchen provides everything on one level. The full basement can be used for storage. Convenient location close to schools, park and downtown Staunton. Don't wait to make this your new home.
Pending
$269,000
1817 Orchard Ln, Staunton, VA 24401
3beds
1,012sqft
Single Family Residence
Built in 1957
7,405 Square Feet Lot
$266,600 Zestimate®
$266/sqft
$-- HOA
What's special
Fresh neutral paintNew lvt flooring throughout
- 16 days |
- 1,129 |
- 46 |
Likely to sell faster than
Zillow last checked:
Listing updated:
Listed by:
JASON HARRIS REAL ESTATE TEAM 540-280-6362,
KW COMMONWEALTH 540-221-6740
Source: CAAR,MLS#: 679159 Originating MLS: Greater Augusta Association of Realtors Inc
Originating MLS: Greater Augusta Association of Realtors IncFacts & features
Interior
Bedrooms & bathrooms
- Bedrooms: 3
- Bathrooms: 1
- Full bathrooms: 1
- Main level bathrooms: 1
- Main level bedrooms: 3
Rooms
- Room types: Bathroom, Bedroom, Dining Room, Full Bath, Kitchen, Laundry, Living Room
Primary bedroom
- Level: First
Bedroom
- Level: First
Bathroom
- Level: First
Dining room
- Level: First
Kitchen
- Level: First
Laundry
- Level: First
Living room
- Level: First
Heating
- Forced Air, Natural Gas
Cooling
- Central Air
Features
- Primary Downstairs
- Basement: Full
Interior area
- Total structure area: 2,024
- Total interior livable area: 1,012 sqft
- Finished area above ground: 1,012
- Finished area below ground: 0
Property
Features
- Levels: One
- Stories: 1
Lot
- Size: 7,405 Square Feet
Details
- Parcel number: 9477 & 9478
- Zoning description: R-1 General Residential District
Construction
Type & style
- Home type: SingleFamily
- Property subtype: Single Family Residence
Materials
- Stick Built
- Foundation: Block
Condition
- New construction: No
- Year built: 1957
Utilities & green energy
- Sewer: Public Sewer
- Water: Public
- Utilities for property: Fiber Optic Available
Community & HOA
Community
- Security: Surveillance System
- Subdivision: NONE
HOA
- Has HOA: No
Location
- Region: Staunton
Financial & listing details
- Price per square foot: $266/sqft
- Tax assessed value: $207,050
- Annual tax amount: $1,903
- Date on market: 7/3/2026
- Cumulative days on market: 18 days
Estimated market value
$266,600
$253,000 - $280,000
$1,523/mo
Price history
| Date | Event | Price |
|---|---|---|
| 7/13/2026 | Pending sale | $269,000$266/sqft |
Source:  CAAR #679159 Report a problem CAAR #679159 Report a problem | ||
| 7/4/2026 | Listed for sale | $269,000+31.2%$266/sqft |
Source: CAAR #679159 Report a problem | ||
| 1/31/2024 | Sold | $205,000-1.9%$203/sqft |
Source: CAAR #645955 Report a problem | ||
| 1/8/2024 | Pending sale | $209,000$207/sqft |
Source:  GASAOR #645955 Report a problem GASAOR #645955 Report a problem | ||
| 10/26/2023 | Price change | $209,000-4.6%$207/sqft |
Source: CAAR #645955 Report a problem | ||
| 9/22/2023 | Listed for sale | $219,000+584.4%$216/sqft |
Source: CAAR #645955 Report a problem | ||
| 11/23/2010 | Sold | $32,000$32/sqft |
Source: Public Record Report a problem | ||
Public tax history
| Year | Property taxes | Tax assessment |
|---|---|---|
| 2025 | $1,884 +13.9% | $207,050 +11.4% |
| 2024 | $1,655 | $185,900 |
| 2023 | $1,655 +27.8% | $185,900 +32.1% |
| 2022 | $1,295 | $140,740 |
| 2021 | $1,295 +11.4% | $140,740 |
| 2020 | $1,162 | $140,740 +15% |
| 2019 | $1,162 +6.9% | $122,340 +9.2% |
| 2018 | $1,087 | $112,040 |
| 2017 | $1,087 +2.1% | $112,040 |
| 2016 | $1,064 | $112,040 |
| 2015 | $1,064 -4.3% | $112,040 -4.3% |
| 2014 | $1,112 | $117,040 +11.6% |
| 2010 | -- | $104,840 |
| 2009 | -- | $104,840 |
Find assessor info on the county website
Monthly payment
Est. payment
Payment breakdown
Explore the cost of this home by adjusting the details. Changes won't be saved.Climate risks
Neighborhood: 24401
Nearby schools
GreatSchools rating
- 6/10A. R. Ware Elementary SchoolGrades: K-5Distance: 1.5 mi
- 5/10Shelburne Middle SchoolGrades: 6-8Distance: 1.6 mi
- 4/10Staunton High SchoolGrades: 9-12Distance: 1.5 mi
Schools provided by the listing agent
- Elementary: A.R. Ware
- Middle: Shelburne
- High: Staunton
Source: CAAR. This data may not be complete. We recommend contacting the local school district to confirm school assignments for this home.
- $2,0003,750 Square Feet1817 Orchard Ln, Staunton, VA 24401Off Market
- $2,0003,750 Square Feet1821 Orchard Ln, Staunton, VA 24401Off Market
- $275,6003 bd2 ba1.1k sqft1815 Orchard Ln, Staunton, VA 24401Off Market
- $252,9603 bd2 ba1.2k sqft1815 Orchard Ln, Staunton, VA 24401Sold

- $228,7002 bd1 ba840 sqft1821 Orchard Ln, Staunton, VA 24401Off Market
- $282,0003 bd2 ba1.1k sqft1811 Orchard Ln, Staunton, VA 24401Off Market
- $2,0003,750 Square Feet1811 Orchard Ln, Staunton, VA 24401Off Market
- $302,3003 bd2 ba1.8k sqft1816 Orchard Ln, Staunton, VA 24401Off Market
A local agent can set up tours, give advice and negotiate with sellers.
Similar homes
- $247,5002 bd2 ba1.3k sqft450 Mountain View Dr, Staunton, VA 24401For Sale

 MLS ID #678780, SHANNON HARRINGTON, BLUE RIDGE FINE PROPERTIES BY SHANNON HARRINGTON. CAAR
 - $240,0003 bd1 ba1.4k sqft1201 Burnett St, Staunton, VA 24401For Sale
 MLS ID #678118, Gordon Cowan, Weichert Realtors Nancy Beahm Real Estate. CAAR
 - $239,0002 bd2 ba1k sqft629 Baptist St, Staunton, VA 24401For Sale
 MLS ID #678737, EMILY HARRIS HENRY, FATHOM REALTY. CAAR
 - $299,9003 bd2 ba1.2k sqft611 C St, Staunton, VA 24401For Sale
 MLS ID #678953, KYNA BAEHR, HELP-U-SELL DIRECT SAVINGS REAL ESTATE. CAAR
 - $245,0002 bd1 ba768 sqft601 Grubert Ave, Staunton, VA 24401For Sale
 MLS ID #VASC2000888, Jay Hobbs, Samson Properties. Bright MLS
 - $235,5003 bd1 ba1k sqft1620 Plunkett St, Staunton, VA 24401For SaleMLS ID #678690, KELLY MORRISON, COMPASS - AVENUE. CAAR
- $230,0004 bd1 ba1.4k sqft1781 Shutterlee Mill Rd, Staunton, VA 24401For SaleMLS ID #678127, Oleksii Humaniuk, RE/MAX Performance Realty. CAAR
- $180,0002 bd1 ba1.3k sqft2202 Poplar St, Staunton, VA 24401For SaleMLS ID #679050, BECKY MORRISON, NEST REALTY GROUP STAUNTON. CAAR
- $325,0004 bd2 ba1.5k sqft128 S Waverley St, Staunton, VA 24401For SaleMLS ID #675347, ON POINT PROPERTIES LLC TEAM, EPIQUE REALTY. CAAR
- $295,0003 bd1 ba1.2k sqft23 Montrose Dr, Fishersville, VA 22939For SaleMLS ID #676654, MOUNTAIN VALLEY HOMES TEAM, KLINE MAY REALTY, LLC. CAAR
- $289,9903 bd2 ba1.4k sqft102B Scotch Pine Way, Staunton, VA 24401New ConstructionMLS ID #679488, Valley Roots Team, Kline May Realty. CAAR
- $--3 bd2 ba1.2k sqft17 Chinquapin Walk, Greenville, VA 24440AuctionXome
- $275,0003 bd1 ba1.1k sqft39 View Dr, Stuarts Draft, VA 24477For SaleMLS ID #678880, PERSINGER REAL ESTATE GROUP TEAM, REAL BROKER LLC. CAAR
- $304,9903 bd3 ba1.4k sqft104F Scotch Pine Way, Staunton, VA 24401New ConstructionMLS ID #679489, Valley Roots Team, Kline May Realty. CAAR
- $269,0003 bd2 ba965 sqft181 Gun St, Waynesboro, VA 22980For SaleMLS ID #676421, JASON HARRIS REAL ESTATE TEAM, KW COMMONWEALTH. CAAR
- $275,0003 bd2 ba1.2k sqft1834 Lyndhurst Rd, Waynesboro, VA 22980For SaleMLS ID #679348, DAVID BOTTENFIELD, PREMIER PROPERTIES. CAAR
- $349,9903 bd3 ba1.4k sqft27 Willow Oak Way, Staunton, VA 24401New ConstructionMLS ID #679274, Valley Roots Team, Kline May Realty. CAAR
- $--3 bd2 ba1.3k sqft6757 Autumn View Dr, Dayton, VA 22821AuctionXome
- $249,9004 bd1 ba1k sqft3229 Stuarts Draft Hwy, Stuarts Draft, VA 24477For SaleMLS ID #679401, CHARITY COX, LONG & FOSTER REAL ESTATE INC STAUNTON/WAYNESBORO. CAAR
- $362,7403 bd2 ba1.3k sqft102 Fieldcrest Ln, Staunton, VA 24401New ConstructionCAAR
