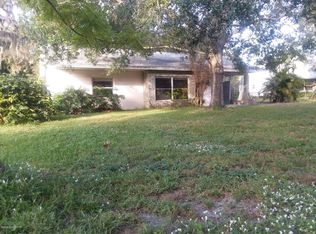
A profitable fixer-upper with high potential is in a Great Location close to downtown Melbourne and FIT. This artsy cottage-style house is loaded with character. , tongue and Groove ceilings and Peak-a-boo windows in vaulted ceilings pull out the hot air. Free-standing wood-burning stove. Nice-sized lot with mature trees. Needs renovations. Nice sized lot with mature trees orchard of mixed fruits and edible plants such as avocados and pineapples. Needs a new Roof, AC, and renovations.
Pre-foreclosure
Street View
Est. $111,760
1817 Palm Blvd, Melbourne, FL 32901
4beds
2,434sqft
Single Family Residence
Built in 1963
10,454 Square Feet Lot
$-- Zestimate®
$46/sqft
$-- HOA
Overview
- 185 days
- 659
- 26
Zillow last checked:
Listing updated:
Listed by:
Wael Georgey 321-231-9843,
Properties In Town, Inc
Source: Space Coast AOR,MLS#: 975646
Facts & features
Interior
Bedrooms & bathrooms
- Bedrooms: 4
- Bathrooms: 3
- Full bathrooms: 2
- 1/2 bathrooms: 1
Bedroom 2
- Description: fixer upper needs work in everything
Bedroom 3
- Description: fixer upper needs work in everything
Bedroom 4
- Description: fixer upper needs work in everything
Kitchen
- Description: fixer upper needs work in everything
- Level: First
Living room
- Description: fixer upper needs work in everything
- Level: First
Cooling
- None
Appliances
- Included: None
Features
- Flooring: Concrete
- Has fireplace: Yes
- Fireplace features: Free Standing, Other
Interior area
- Total structure area: 2,854
- Total interior livable area: 2,434 sqft
Property
Parking
- Total spaces: 2
- Parking features: Attached
- Attached garage spaces: 2
Features
- Levels: One
- Pool features: None
Lot
- Size: 10,454 Square Feet
- Features: Other
Details
- Additional parcels included: 2818993
- Parcel number: 2837042900006.00005.00
- Special conditions: Standard
Construction
Type & style
- Home type: SingleFamily
- Property subtype: Single Family Residence
Materials
- Stucco, Other
- Roof: Shingle,Wood
Condition
- Fixer
- New construction: No
- Year built: 1963
Utilities & green energy
- Sewer: Public Sewer
- Water: Public
- Utilities for property: Electricity Connected, Natural Gas Connected
Community & HOA
Community
- Subdivision: Shadow Lawn No 2
HOA
- Has HOA: No
- HOA name: SHADOW LAWN NO 2
Location
- Region: Melbourne
Financial & listing details
- Price per square foot: $46/sqft
- Tax assessed value: $111,760
- Annual tax amount: $872
- Date on market: 9/20/2023
- Listing terms: Cash,Conventional,FHA,VA Loan
- Road surface type: Concrete
Foreclosure details
Estimated market value
Not available
Estimated sales range
Not available
$2,541/mo
Price history
| Date | Event | Price |
|---|---|---|
| 4/24/2026 | Price change | $225,000+13.1%$92/sqft |
Source:  BeachesMLS #R11147827 Report a problem BeachesMLS #R11147827 Report a problem | ||
| 12/15/2025 | Listed for sale | $198,900-11.2%$82/sqft |
Source: BeachesMLS #RX-11147827 Report a problem | ||
| 12/15/2025 | Listing removed | $223,861$92/sqft |
Source: Space Coast AOR #1049599 Report a problem | ||
| 11/12/2025 | Price change | $223,861+6.6%$92/sqft |
Source: Space Coast AOR #1049599 Report a problem | ||
| 7/28/2025 | Price change | $210,000-18%$86/sqft |
Source: Space Coast AOR #1049599 Report a problem | ||
| 7/2/2025 | Price change | $256,000-3.8%$105/sqft |
Source: Space Coast AOR #1049599 Report a problem | ||
| 6/26/2025 | Pending sale | $266,000$109/sqft |
Source: Space Coast AOR #1049599 Report a problem | ||
| 6/20/2025 | Listed for sale | $266,000+51.1%$109/sqft |
Source: Space Coast AOR #1049599 Report a problem | ||
| 10/25/2023 | Sold | $176,000-6.9%$72/sqft |
Source: Space Coast AOR #975646 Report a problem | ||
| 10/2/2023 | Pending sale | $189,000$78/sqft |
Source: Space Coast AOR #975646 Report a problem | ||
| 9/20/2023 | Listed for sale | $189,000+99%$78/sqft |
Source: Space Coast AOR #975646 Report a problem | ||
| 8/10/2023 | Sold | $94,990$39/sqft |
Source: Public Record Report a problem | ||
Public tax history
| Year | Property taxes | Tax assessment |
|---|---|---|
| 2025 | $2,020 -0.5% | $111,760 -3% |
| 2024 | $2,030 +112% | $115,200 +28.9% |
| 2023 | $958 +9.7% | $89,390 +3% |
| 2022 | $873 +1% | $86,790 +3% |
| 2021 | $865 +1.8% | $84,270 +1.4% |
| 2020 | $849 +1% | $83,110 +2.3% |
| 2019 | $841 | $81,250 +1.9% |
| 2018 | $841 +1.4% | $79,740 +2.1% |
| 2017 | $830 +1.2% | $78,100 +2.1% |
| 2016 | $820 -0.8% | $76,500 +0.7% |
| 2015 | $827 +0.1% | $75,970 +0.8% |
| 2014 | $826 | $75,370 -0.3% |
| 2013 | -- | $75,620 +3.6% |
| 2012 | $736 -0.9% | $73,020 -0.9% |
| 2011 | $743 -19.1% | $73,710 -15.2% |
| 2010 | $918 +10.4% | $86,910 -18.1% |
| 2009 | $832 +2.5% | $106,110 -19% |
| 2008 | $812 -20% | $131,000 -12% |
| 2007 | $1,015 +5.5% | $148,800 -0.7% |
| 2005 | $962 -0.7% | $149,850 +74.9% |
| 2004 | $969 -0.5% | $85,680 +0.2% |
| 2003 | $974 +5.1% | $85,470 +11% |
| 2002 | $926 +3.3% | $77,000 +5.1% |
| 2001 | $897 +7.2% | $73,240 +17% |
| 2000 | $836 | $62,610 |
Find assessor info on the county website
Monthly payment
Climate risks
Neighborhood: 32901
Nearby schools
Schools provided by the listing agent
- Elementary: University Park
- Middle: Stone
- High: Melbourne
Source: Space Coast AOR. This data may not be complete. We recommend contacting the local school district to confirm school assignments for this home.


Similar homes
- $120,0004 bd2 ba1.4k sqft170 Bayamo Ave NE, Palm Bay, FL 32907Auction
 Xome
Xome - $99,9003 bd2 ba1.4k sqft115 Lamplighter Dr, Melbourne, FL 32934For Sale
 MLS ID #11986349, Christine Shenkman, Sunset Home Sales. My State MLS
 - $109,5002 bd2 ba1.3k sqft2100 Harbor Point Ct #595, Melbourne, FL 32904For Sale
 MLS ID #11958893, Mary Cohen, Sunset Home Sales. My State MLS
 - $109,9003 bd2 ba1.2k sqft4067 Timber Run Ct, West Melbourne, FL 32904For Sale
 MLS ID #11669708, Marielena Bates, Mobile Home Pros. My State MLS
