Nothing could prepare you for the mind-blowing surprise with which you'll get walloped when you tour this unforgettable property! TRUST ME. While your initial perception is that it's just another modest ranch on a busier road, the reality couldn't be farther from the truth! Pulling down the private driveway, you'll start your change of heart nearing the oversized, 2-car, detached garage. It's 28' deep and 24' wide PLUS has a HUGE second floor that's conceivably finishable, and an incredible spot for storage as it is! Then you'll come out of the garage and think, "wow, this is a pleasant back yard." However, that thought will soon morph as you walk around the garage and realize what you've previously seen isn't even half of the 1+ acre lot! Immediately behind the garage, an enchanting canopy of hardwoods creates a magical, almost storybook feel that will paralyze you in wonder. As you admire the artful light peeking through the trees, you'll think you're looking at a Monet! Walking back farther to the rear of the yard, the lot opens up into about 1/4 of an acre of wide open grass that would be perfect for a sizable garden! Not to worry, the interior doesn't disappoint either where the floorplan's spacious, well proportioned rooms highlight this almost 2000 sq ft Ranch. You'll be blown away by the gleaming, maple floors that are carried throughout the home! WOW! My favorite room is the large Sunroom enveloped in windows that flood the space in natural light. Between the Sunroom's ethereal sunlight inside and the pastoral backdrop behind, it feels like you're 50 miles out in rural Goochland, instead of minutes away from the commercial conveniences of both Midlothian Turnpike and Hull Street! While you may want to put your own touches in the home, it's eminently livable as is and drips with a rustic charm that i defy you can find in others on the market! Don't wait, this home will not last at this low price!
Sold for $385,000
$385,000
1817 Pocoshock Blvd, North Chesterfield, VA 23235
3beds
1,998sqft
Single Family Residence
Built in 1955
1.17 Acres Lot
$385,700 Zestimate®
$193/sqft
$2,665 Estimated rent
Home value
$385,700
$366,000 - $405,000
$2,665/mo
Zestimate® history
Owner options
List your home for rent
$2,665/mo
Rent Zestimate®
Find your next renter with Zillow Rental Manager. Plus, with online applications, you can quickly screen prospective tenants – for free.
$2,665/mo
Rent Zestimate®
Refinance and save
$2,300/mo
Est. payment
Refinancing to a lower rate could help reduce your monthly payments and save thousands over the life of the loan.
$2,300/mo
Est. payment
Explore your selling options
Work with a Zillow partner agent
Leverage their expertise and Zillow's premium Showcase listings to get your home seen by more buyers.
Get startedList with your own agent
Get your home in front of millions of buyers by listing it on Zillow.
Learn how to do itSell it yourself
Take full control of how buyers see your home on Zillow by listing For Sale by Owner (FSBO).
List your homeWhat's special
Magical almost storybook feelPrivate drivewayEnchanting canopy of hardwoodsRustic charmSpacious well proportioned rooms
Zillow last checked:
Listing updated:
Listed by:
Paul Gee (804)822-3212,
Long & Foster REALTORS
Bought with:
Katherine Hawks, 0225196082
The Steele Group
Source: CVRMLS,MLS#: 2612508 Originating MLS: Central Virginia Regional MLS
Originating MLS: Central Virginia Regional MLSFacts & features
Interior
Bedrooms & bathrooms
- Bedrooms: 3
- Bathrooms: 2
- Full bathrooms: 2
Primary bedroom
- Description: Maple Floor! 2 exposures; Dual Closets
- Level: First
- Dimensions: 16.9 x 11.6
Bedroom 2
- Description: Maple Floor; Ceil fan; Nice sliding door closet
- Level: First
- Dimensions: 13.6 x 11.6
Bedroom 3
- Description: Maple Flr; 2 exposures; double door closet
- Level: First
- Dimensions: 13.4 x 11.4
Dining room
- Description: Maple Floor; Built in corner cabs; T&G wainscoting
- Level: First
- Dimensions: 14.0 x 11.6
Florida room
- Description: Enveloped in windows- Light, Bright and Heavenly
- Level: First
- Dimensions: 16.7 x 14.0
Other
- Description: Tub & Shower
- Level: First
Kitchen
- Description: Deceptively LARGE! Tons of cabs and counters space
- Level: First
- Dimensions: 15.4 x 14.6
Laundry
- Description: Can be more than just a closed off space!
- Level: First
- Dimensions: 13.0 x 10.0
Living room
- Description: Sparkling Maple floors! Flooded in natural light!
- Level: First
- Dimensions: 21.0 x 13.6
Heating
- Hot Water, Oil
Cooling
- Wall Unit(s)
Appliances
- Included: Dryer, Electric Water Heater, Refrigerator, Stove, Washer
Features
- Bedroom on Main Level, Separate/Formal Dining Room, Eat-in Kitchen, Bath in Primary Bedroom, Main Level Primary, Pantry, Workshop
- Flooring: Wood
- Basement: Crawl Space
- Attic: Pull Down Stairs
- Number of fireplaces: 1
- Fireplace features: Wood Burning
Interior area
- Total interior livable area: 1,998 sqft
- Finished area above ground: 1,998
- Finished area below ground: 0
Property
Parking
- Total spaces: 2
- Parking features: Direct Access, Driveway, Detached, Garage, Off Street, Oversized, Paved, Storage
- Garage spaces: 2
- Has uncovered spaces: Yes
Features
- Levels: One
- Stories: 1
- Patio & porch: Rear Porch, Deck
- Exterior features: Deck, Paved Driveway
- Pool features: None
- Fencing: Back Yard,Fenced
Lot
- Size: 1.17 Acres
- Features: Level
- Topography: Level
Details
- Parcel number: 762698748500000
- Zoning description: R7
Construction
Type & style
- Home type: SingleFamily
- Architectural style: Bungalow,Cottage,Ranch
- Property subtype: Single Family Residence
Materials
- Frame, Hardboard, Shingle Siding
- Roof: Composition
Condition
- Resale
- New construction: No
- Year built: 1955
Utilities & green energy
- Sewer: Public Sewer
- Water: Public
Community & HOA
Community
- Subdivision: Pocoshock Hills
Location
- Region: North Chesterfield
Financial & listing details
- Price per square foot: $193/sqft
- Tax assessed value: $331,600
- Annual tax amount: $2,769
- Date on market: 6/27/2026
- Ownership: Individuals
- Ownership type: Sole Proprietor
Price history
| Date | Event | Price |
|---|---|---|
| 6/23/2026 | Sold | $385,000+5.5%$193/sqft |
Source:  CVRMLS #2612508 Report a problem CVRMLS #2612508 Report a problem | ||
| 5/15/2026 | Pending sale | $365,000$183/sqft |
Source: CVRMLS #2612508 Report a problem | ||
| 5/15/2026 | Listed for sale | $365,000$183/sqft |
Source: CVRMLS #2612508 Report a problem | ||
| 5/14/2026 | Pending sale | $365,000$183/sqft |
Source: CVRMLS #2612508 Report a problem | ||
| 5/11/2026 | Listed for sale | $365,000$183/sqft |
Source: CVRMLS #2612508 Report a problem | ||
Public tax history
| Year | Property taxes | Tax assessment |
|---|---|---|
| 2025 | $2,770 +0.5% | $311,200 +1.6% |
| 2024 | $2,756 +14% | $306,200 +15.2% |
| 2023 | $2,418 +6.4% | $265,700 +7.6% |
| 2022 | $2,272 +8.5% | $247,000 +12% |
| 2021 | $2,095 +4.3% | $220,500 +4.3% |
| 2020 | $2,008 +5.3% | $211,400 +5.3% |
| 2019 | $1,908 +4.4% | $200,800 +7.3% |
| 2018 | $1,827 +9.1% | $187,100 +2.6% |
| 2017 | $1,674 | $182,300 +6.1% |
| 2016 | $1,674 +1.1% | $171,800 +1.1% |
| 2015 | $1,656 +3.5% | $169,900 +3.6% |
| 2014 | $1,599 | $164,000 -4.6% |
| 2013 | -- | $171,900 -3% |
| 2012 | -- | $177,300 -5.8% |
| 2011 | -- | $188,200 -4.7% |
| 2010 | -- | $197,400 -4.8% |
| 2009 | -- | $207,300 +3.6% |
| 2008 | -- | $200,000 +10.9% |
| 2007 | -- | $180,300 +40.2% |
| 2005 | -- | $128,600 +6.1% |
| 2004 | -- | $121,200 +4.5% |
| 2003 | -- | $116,000 +7.4% |
| 2002 | -- | $108,000 +1.9% |
| 2001 | -- | $106,000 |
Find assessor info on the county website
Neighborhood: 23235
Nearby homes
- $341,5003 bd1 ba1.8k sqft1809 Pocoshock Blvd, North Chesterfield, VA 23235Off Market
- $298,7002 bd1 ba1.1k sqft1825 Pocoshock Blvd, North Chesterfield, VA 23235Off Market
- $363,4003 bd2 ba1.5k sqft1801 Pocoshock Blvd, North Chesterfield, VA 23235Off Market
- $340,0003 bd2 ba1.8k sqft1816 Pocoshock Blvd, North Chesterfield, VA 23235Sold
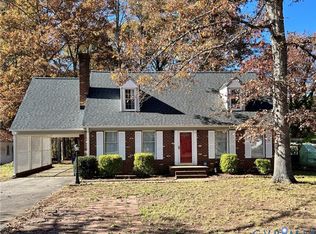
- $359,5004 bd2 ba2k sqft1808 Pocoshock Blvd, North Chesterfield, VA 23235Off Market
- $327,7003 bd1 ba1.2k sqft1824 Pocoshock Blvd, North Chesterfield, VA 23235Off Market
- $331,3003 bd2 ba1.2k sqft1833 Pocoshock Blvd, North Chesterfield, VA 23235Off Market
- $401,5004 bd3 ba2.2k sqft1800 Pocoshock Blvd, North Chesterfield, VA 23235Off Market
Nearby schools
GreatSchools rating
- 3/10A M Davis Elementary SchoolGrades: PK-5Distance: 1.1 mi
- 2/10Providence Middle SchoolGrades: 6-8Distance: 0.8 mi
- 5/10Monacan High SchoolGrades: 9-12Distance: 4.3 mi
Schools provided by the listing agent
- Elementary: A. M. Davis
- Middle: Providence
- High: Monacan
Source: CVRMLS. This data may not be complete. We recommend contacting the local school district to confirm school assignments for this home.
Get a cash offer in 3 minutes
Find out how much your home could sell for in as little as 3 minutes with a no-obligation cash offer.
Estimated market value
$385,700
Get a cash offer in 3 minutes
Find out how much your home could sell for in as little as 3 minutes with a no-obligation cash offer.
Estimated market value
$385,700
- Virginia
- Chesterfield County
- Richmond
- 23235
- 1817 Pocoshock Blvd
Nearby cities
Nearby neighborhoods
Nearby zip codes
Other Richmond Topics
