Skip main navigation
Sold for $365,000
  • $365,000

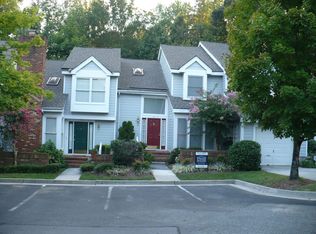
    1817 Poplar Grn, Henrico, VA 23238

    3beds
    1,684sqft
    Townhouse
    Built in 1985
    3,950 Square Feet Lot
    $375,700 Zestimate®
    $217/sqft
    $2,277 Estimated rent

    Home value

    $375,700

    $346,000 - $410,000

    $2,277/mo

    Zestimate® history
    Loading
    Loading...

    Owner options

    List your home for rent

    $2,277/mo

    Rent Zestimate®

    Find your next renter with Zillow Rental Manager. Plus, with online applications, you can quickly screen prospective tenants – for free.

    Learn more

    $2,277/mo

    Rent Zestimate®

    Refinance and save

    $2,578/mo

    Est. payment

    Refinancing to a lower rate could help reduce your monthly payments and save thousands over the life of the loan.

    See today's rates

    $2,578/mo

    Est. payment

    Explore your selling options

    Work with a Zillow partner agent

    Leverage their expertise and Zillow's premium Showcase listings to get your home seen by more buyers.

    Get started

    List with your own agent

    Get your home in front of millions of buyers by listing it on Zillow.

    Learn how to do it

    Sell it yourself

    Take full control of how buyers see your home on Zillow by listing For Sale by Owner (FSBO).

    List your home

    What's special

    Gas fireplaceBrand new carpetPrivate rear deckVaulted ceilingFormal dining roomSpacious walk-in closetWell-equipped kitchen
    Welcome to this beautifully maintained townhome in sought-after Gayton Forest Townhouses! Freshly painted throughout with brand new carpet in the primary bedroom and entire second floor, this 3-bedroom, 2.5-bath home offers comfort and style. The first-floor primary suite features a spacious walk-in closet, dressing area, and ensuite bath with a jetted tub and separate shower. Enjoy the light-filled living room with vaulted ceiling and gas fireplace, a formal dining room with chandelier, and a well-equipped kitchen with stainless steel appliances. A convenient half bath and laundry closet are also on the main level. Upstairs, you'll find two generously sized bedrooms, a full hall bath, and pull-down attic access. Relax outdoors on the private rear deck with views of the woods and creek, plus a storage closet. Attached one-car garage included. Low maintenance living in a convenient location! Don't miss this one!

    Zillow last checked:

    Listing updated:

    Listed by:

    Maria Brent 804-310-1259,

    The Steele Group

    Bought with:

    Alex Lawson, 0225235533

    Long & Foster REALTORS

    Source: CVRMLS,MLS#: 2517266MLS LogoOriginating MLS: Central Virginia Regional MLS

    Facts & features

    Interior

    Bedrooms & bathrooms
    • Bedrooms: 3
    • Bathrooms: 3
    • Full bathrooms: 2
    • 1/2 bathrooms: 1
    Primary bedroom
    • Description: Ensuite bathroom, walk in closet, dressing area
    • Level: First
    • Dimensions: 15.2 x 11.7
    Bedroom 2
    • Description: Carpet, closet
    • Level: Second
    • Dimensions: 13.5 x 11.8
    Bedroom 3
    • Description: Carpet, closet
    • Level: Second
    • Dimensions: 15.7 x 11.8
    Dining room
    • Level: First
    • Dimensions: 17.0 x 11.5
    Other
    • Description: Tub & Shower
    • Level: First
    Other
    • Description: Tub & Shower
    • Level: Second
    Half bath
    • Level: First
    Kitchen
    • Level: First
    • Dimensions: 13.0 x 11.5
    Living room
    • Description: Vaulted ceiling, Fireplace
    • Level: First
    • Dimensions: 16.3 x 11.5
    Heating
    • Electric, Heat Pump
    Cooling
    • Central Air
    Appliances
    • Included: Electric Water Heater
    Features
    • Ceiling Fan(s), Cathedral Ceiling(s), Dining Area, Fireplace, Bath in Primary Bedroom, Main Level Primary, Walk-In Closet(s)
    • Flooring: Carpet, Wood
    • Basement: Crawl Space
    • Attic: Pull Down Stairs
    • Number of fireplaces: 1
    • Fireplace features: Gas
    Interior area
    • Total interior livable area: 1,684 sqft
    • Finished area above ground: 1,684
    • Finished area below ground: 0

    Property

    Parking
    • Total spaces: 1
    • Parking features: Attached, Driveway, Garage, Paved
    • Attached garage spaces: 1
    • Has uncovered spaces: Yes
    Features
    • Levels: Two
    • Stories: 2
    • Patio & porch: Side Porch, Deck, Porch
    • Exterior features: Deck, Porch, Paved Driveway
    • Pool features: None
    • Fencing: None
    Lot
    • Size: 3,950 Square Feet
    Details
    • Parcel number: 7427477563
    • Zoning description: RTH

    Construction

    Type & style
    • Home type: Townhouse
    • Architectural style: Two Story
    • Property subtype: Townhouse
    • Attached to another structure: Yes
    Materials
    • Drywall, Frame, HardiPlank Type
    • Roof: Composition
    Condition
    • Resale
    • New construction: No
    • Year built: 1985

    Utilities & green energy

    • Sewer: Public Sewer
    • Water: Public

    Community & HOA

    Community
    • Subdivision: Gayton Forest Townhouses
    HOA
    • Has HOA: Yes
    • Services included: Maintenance Grounds, Maintenance Structure, Snow Removal, Trash
    • HOA fee: $395 monthly
    Location
    • Region: Henrico

    Financial & listing details

    • Price per square foot: $217/sqft
    • Tax assessed value: $324,800
    • Annual tax amount: $2,760
    • Date on market: 1/6/2026
    • Ownership: Individuals
    • Ownership type: Sole Proprietor

    Price history

    DateEventPrice
    9/30/2025Sold$365,000$217/sqft
    Source: CVRMLS #2517266 Report a problem
    7/9/2025Pending sale$365,000$217/sqft
    Source: CVRMLS #2517266 Report a problem
    6/24/2025Listed for sale$365,000+50.2%$217/sqft
    Source: CVRMLS #2517266 Report a problem
    9/11/2006Sold$243,000$144/sqft
    Source: Public Record Report a problem

    Public tax history

    YearProperty taxesTax assessment
    2025$2,888 +4.6%$347,900 +7.1%
    2024$2,761 +9.6%$324,800 +9.6%
    2023$2,519 +9.4%$296,400 +9.4%
    2022$2,304 +4%$271,000 +6.4%
    2021$2,215 +6.3%$254,600 +6.3%
    2020$2,085 +2.7%$239,600
    2019$2,029 +100%$239,600 +2.7%
    2018$1,014 $233,200 +10.7%
    2017-- $210,700 +6.7%
    2016$859 -50%$197,500
    2015$1,718 $197,500
    2014$1,718 $197,500 +10.8%
    2013-- $178,200 -10.9%
    2012-- $199,900 -6.4%
    2011-- $213,600
    2010-- $213,600 -12.4%
    2009-- $243,700
    Find assessor info on the county website

    Neighborhood: Gayton Forest

    Nearby schools

    GreatSchools rating
    Schools provided by the listing agent
    • Elementary: Pemberton
    • Middle: Quioccasin
    • High: Godwin

    Source: CVRMLS. This data may not be complete. We recommend contacting the local school district to confirm school assignments for this home.

    Get a cash offer in 3 minutes
    Find out how much your home could sell for in as little as 3 minutes with a no-obligation cash offer.
    Estimated market value
    $375,700
    Get a cash offer in 3 minutes
    Find out how much your home could sell for in as little as 3 minutes with a no-obligation cash offer.
    Estimated market value
    $375,700